5 Bedroom House in Fourways Gardens
Positioned in the highly sought after Phase 1 of Fourways Gardens
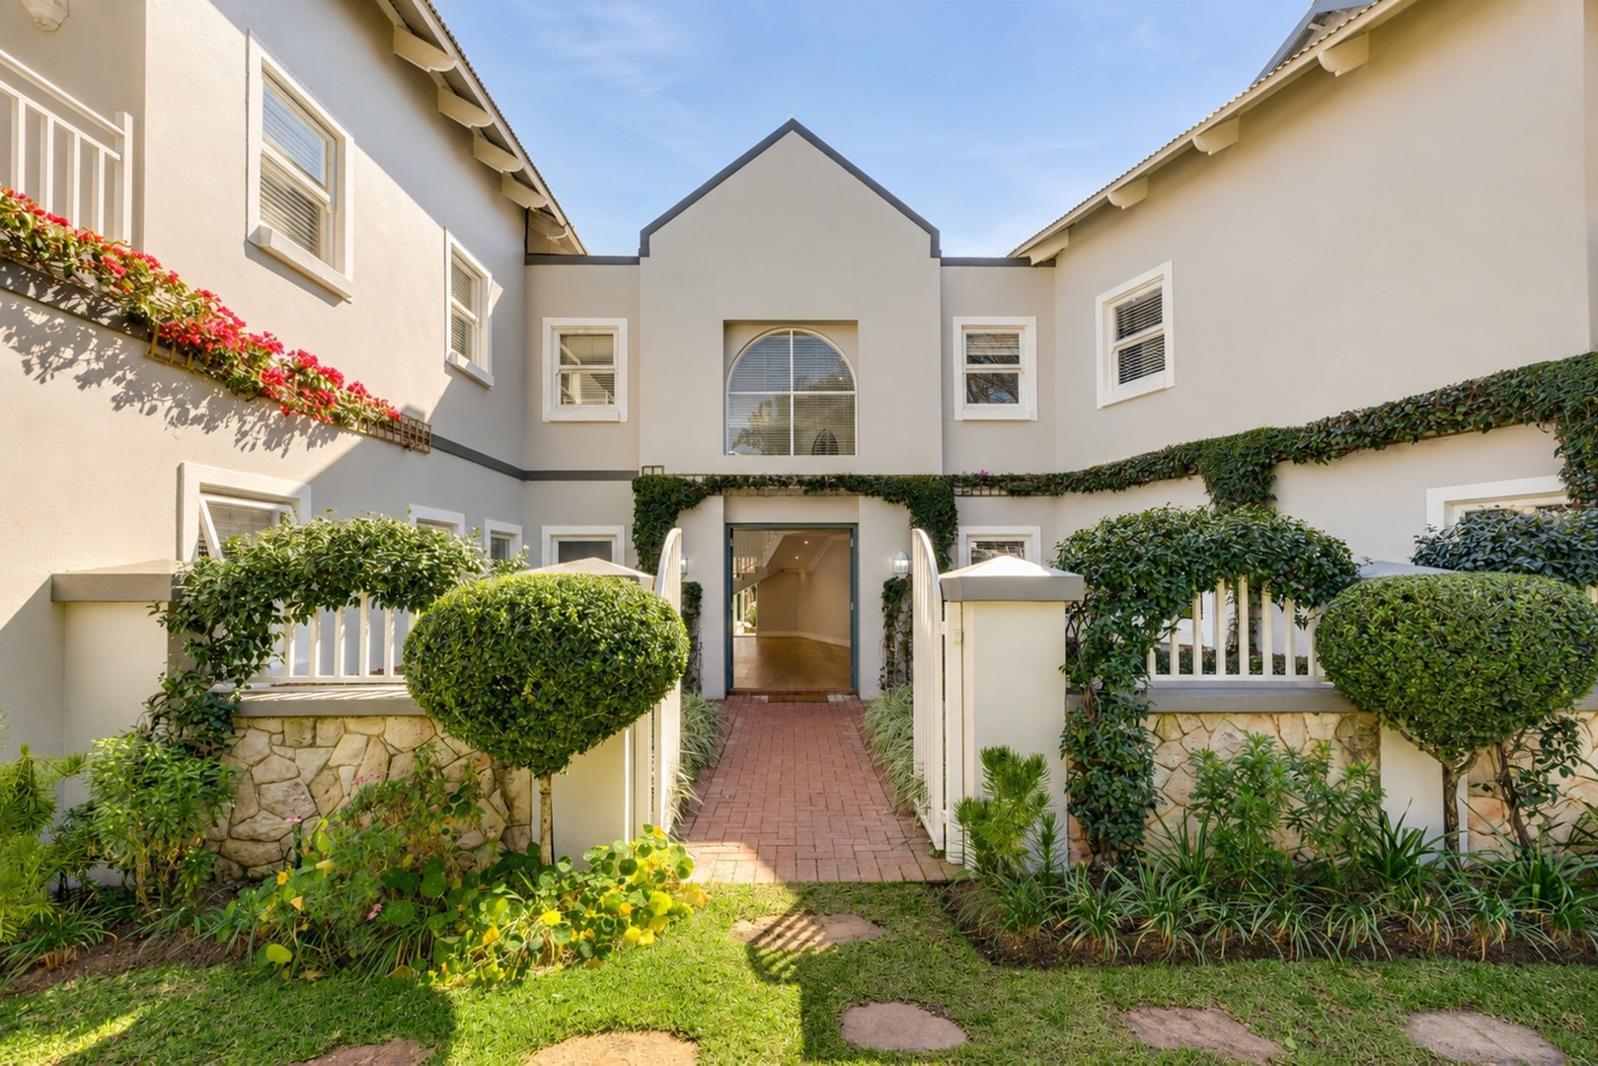
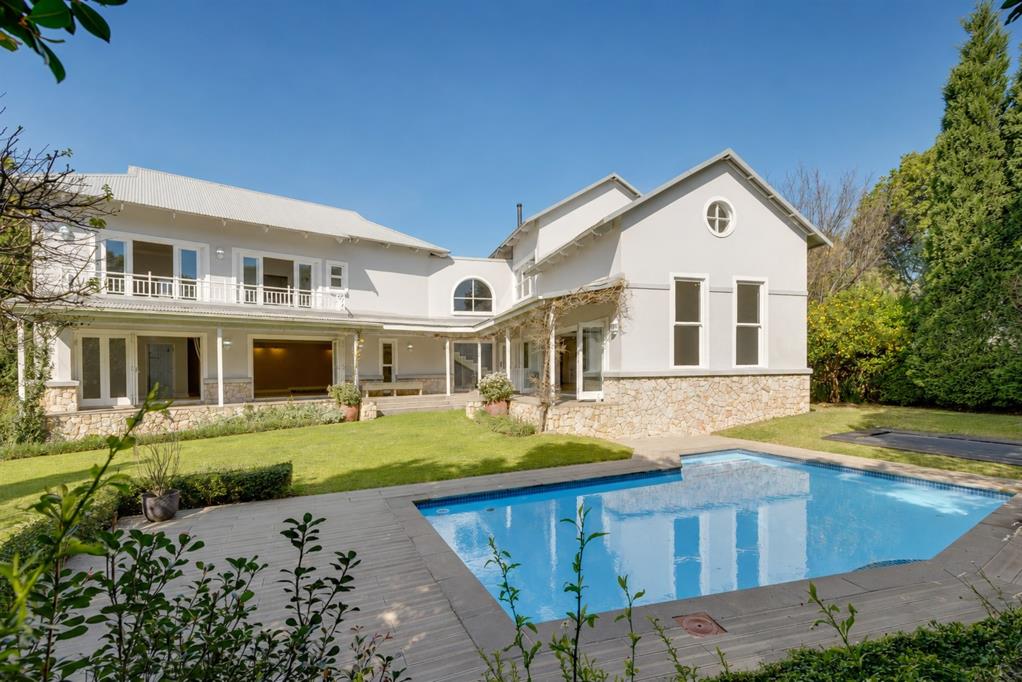
This exceptional family residence offers luxurious living, generous proportions and outstanding indoor-outdoor entertaining.
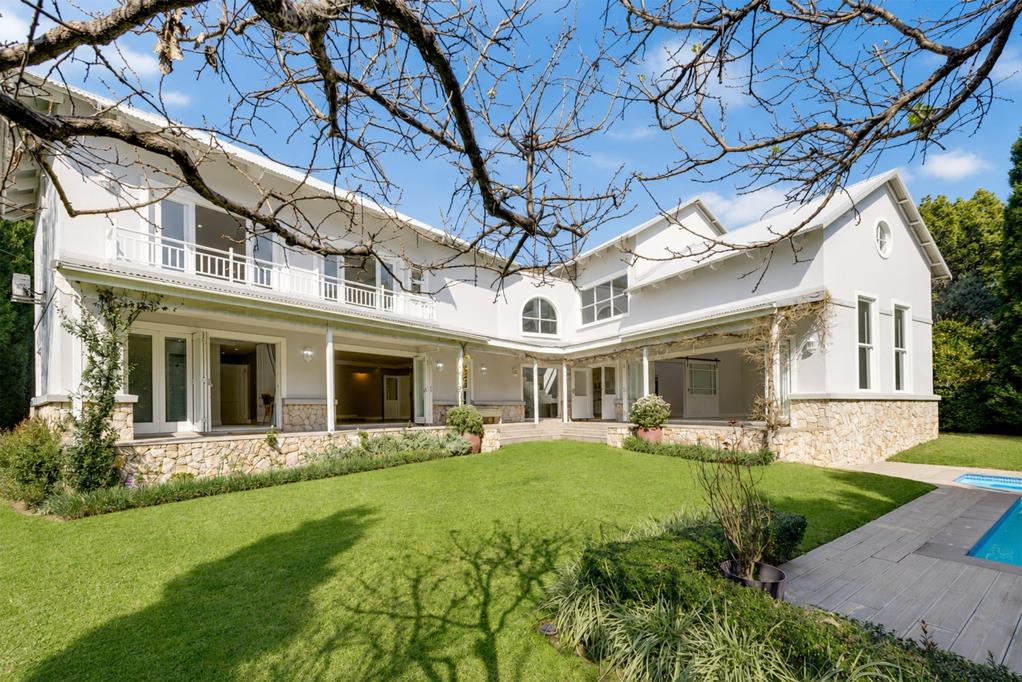
A grand entrance welcomes you into a home designed for effortless family living. Multiple living areas include a formal lounge, expansive open-plan dining and living spaces with impressive double-volume ceilings, exposed trusses and a feature fireplace. Stacking doors open onto a covered wrap-around patio overlooking the sparkling pool and a beautifully landscaped garden with a charming European-inspired ambience, creating a private sanctuary for relaxation and entertaining.
The designer kitchen is both elegant and functional, featuring marble countertops, a centre island with prep bowl, a gas electric stove, a walk-in pantry and an oversized separate scullery.
The home offers five spacious en-suite bedrooms, including a luxurious guest suite on the ground floor with direct access to the garden. Upstairs, the magnificent main suite features a dressing room, elegant full bathroom, Juliet balcony and peaceful garden views. A pyjama lounge, dedicated study and additional storeroom complete the upper level.
Additional features include a comprehensive solar system, borehole water, staff accommodation, a versatile second space ideal as a home office or dedicated kids'' study area, an additional separate staff bathroom, and 3 automated garages with direct access into the home via a practical mudroom. Ample off-street parking provides plenty of space for family and visitors.
Disclaimer: Century 21 Fourways assumes no responsibility or liability for any errors or omissions in the content of this siteadvert. The information contained in this siteadvert is provided on an as is basis with no guarantees of completeness, accuracy, usefulness or timeliness. Onus is on the client to confirm any and all information contained herein is accurate.
Property details
- Listing number T5569292
- Property type House
- Listing date 29 Jul 2026
- Land size 1 202 m²
- Levies R 3 600
Property features
- Bedrooms 5
- Bathrooms 4.5
- Lounges 2
- Dining areas 1
- Garage parking 3
- Pet friendly
- Balcony
- Patio
- Pool
- Staff quarters
- Study
- Tv
- Entrance hall
- Garden
- Pantry
- Fireplace
- Guest toilet