4 Bedroom House in Fourways Gardens
Four Bedroom Home For Sale in Fourways Gardens
An Architectural Masterpiece of Refined Elegance in Fourways Gardens Estate.
Positioned within the prestigious sanctuary of Fourways Gardens Estate, this exceptional four bedroom residence stands as a benchmark for sophisticated, resort-style living.
Crafted for the discerning buyer who appreciates timeless architectural beauty blended with exquisite contemporary luxury, every detail of this home has been designed to offer an uncompromised lifestyle.
Ground Floor:
Designed for Entertaining & Effortless Living
Grand Entrance:
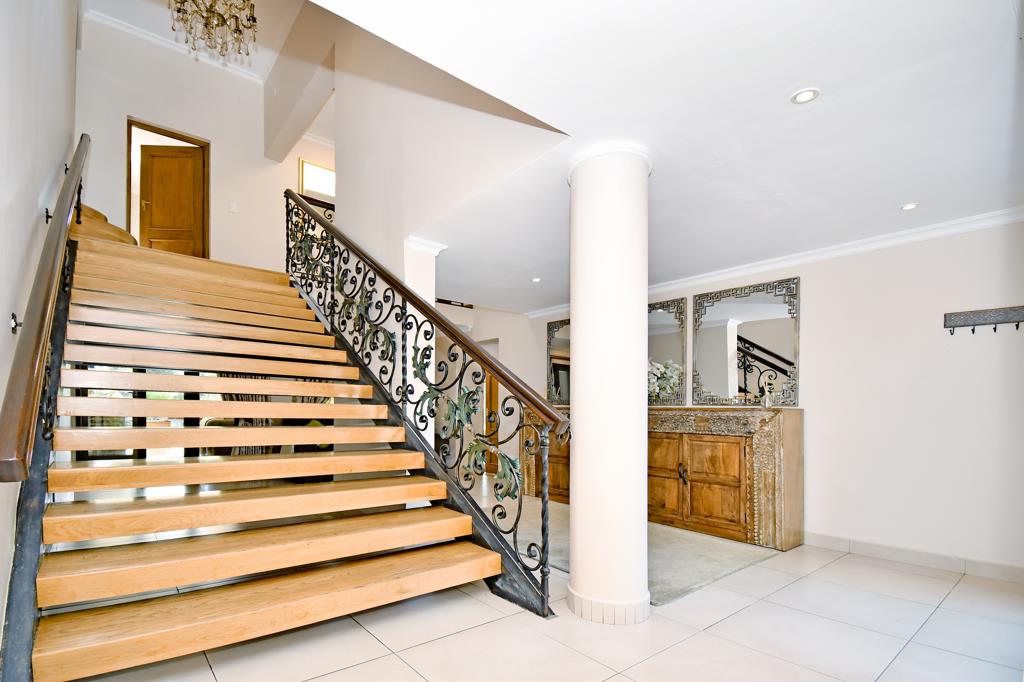
A striking entry gallery sets a tone of grandeur, seamlessly connecting classic architectural details with sleek modern finishes.
Gourmet Chefs Kitchen:
Outfitted with premium countertops, a high-performance electric and gas hob, custom cabinetry, and a separate full scullery that opens to a private drying courtyard.
Refined Reception Spaces:
The kitchen flows naturally into a formal dining room anchored by a feature fireplace.
Beyond, the formal lounge, featuring seamless stack-away glass doors, blurs the line between indoor elegance and outdoor tranquility.
Resort-Style Outdoor Living:
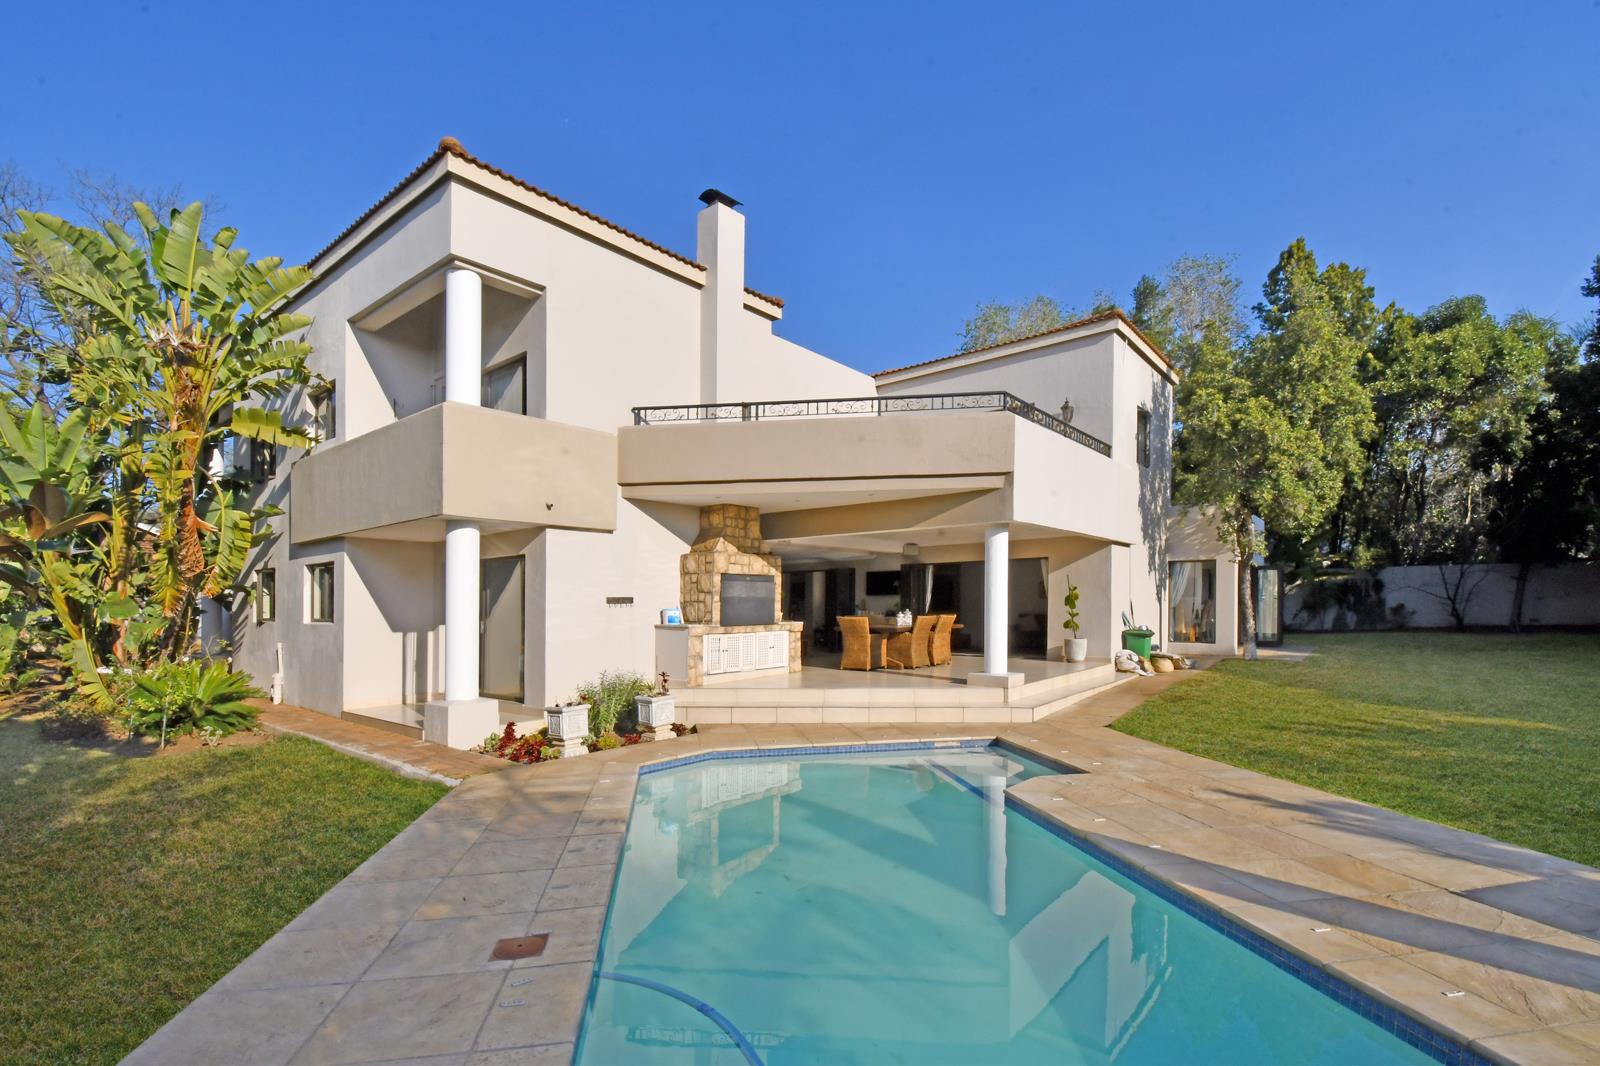
The expansive covered patio boasts a premium built-in braai, overlooking a sparkling swimming pool and manicured picturesque gardens.
Private Guest Suite:
A ground floor bedroom with an en-suite bathroom connects to a dedicated private lounge with its own wood-burning fireplace, creating an idyllic retreat for extended guests or intergenerational family living.
Study with lounge and built-in bar
A lounge and study area with an inviting fireplace provide a perfect work from home option, whilst the fitted bar is an ideal spot to enjoy cocktails to unwind and relax at the end of a busy day.
Guest powder room for convenience.
Upper Level: A Sanctuary of Pure Comfort
Ascend the breathtaking double-volume oak staircase, accented by a dramatic designer chandelier, to the upper sanctuary:
The Master Suite:
A magnificent private wing complete with an intimate lounge, a bespoke walk-in dressing room, and a spa-inspired full en-suite bathroom.
Glass doors open onto a vast private terrace capturing sweeping skyline views.
Additional Suites:
Two beautifully appointed bedrooms, each featuring customized built-in cabinetry, luxury en-suite bathrooms, and direct access to private elevated balconies.
Storage & Utility:
Generous walk-in linen and storage room situated off the main landing.
Property Highlights:
Staff Accommodation: Fully equipped private helper''s quarters.
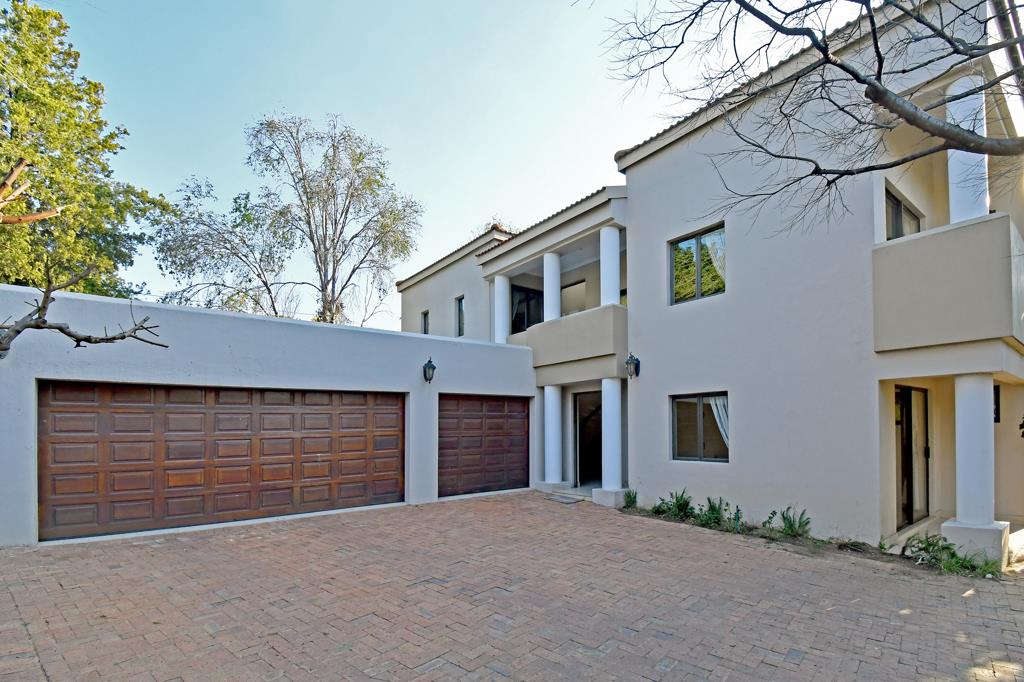
Parking: Double automated garage as well as a single automated garage with driveway parking for guest vehicles.
Security & Lifestyle: Located in a secure, pet-friendly estate featuring 24-hour guarded gatehouse access, strict biometric control, and pristine perimeter security.
Close to all amenities, shops, schools and hospitals in the area.
Easy access to major routes and highways.
An incredible home offering an unparalleled lifestyle experience where luxury meets functionality in a world class residential estate.
Private viewings strictly by appointment.
Disclaimer: Whilst every care has been taken in the preparation of this listing, NRG or its representatives cannot be held responsible for any errors 0r omissions which may occur.
Property details
- Listing number T5601139
- Property type House
- Listing date 27 Aug 2026
- Land size 1 182 m²
- Floor size 514 m²
- Rates and taxes R 3 129
- Levies R 3 600
Property features
- Bedrooms 4
- Bathrooms 4
- Lounges 3
- Dining areas 1
- Garage parking 3
- Open parking 2
- Pet friendly
- Balcony
- Laundry
- Patio
- Pool
- Security post
- Staff quarters
- Study
- Garden