5 Bedroom House in Fourways Gardens
Architectural Statement on a Double Stand in Fourways Gardens
Scheduled by Appointment only.
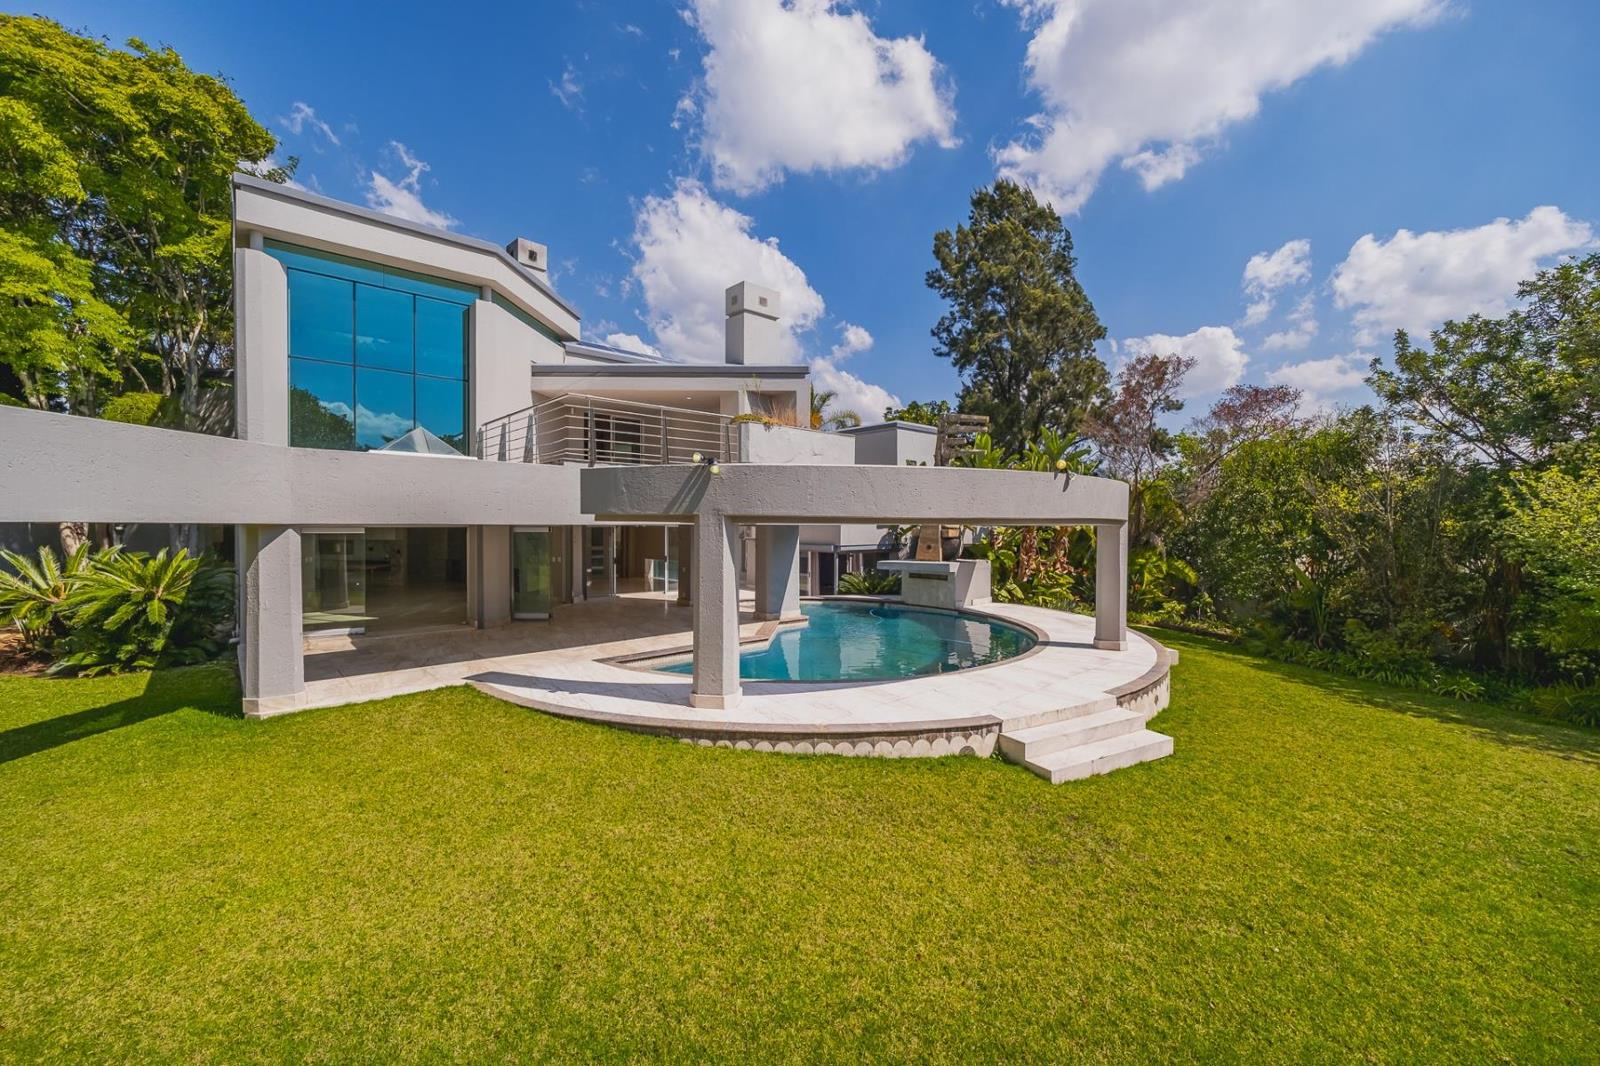
Set across a double stand in the established Fourways Gardens Estate, this substantial home combines impressive scale with striking architecture, extensive glazing and beautifully considered finishes.
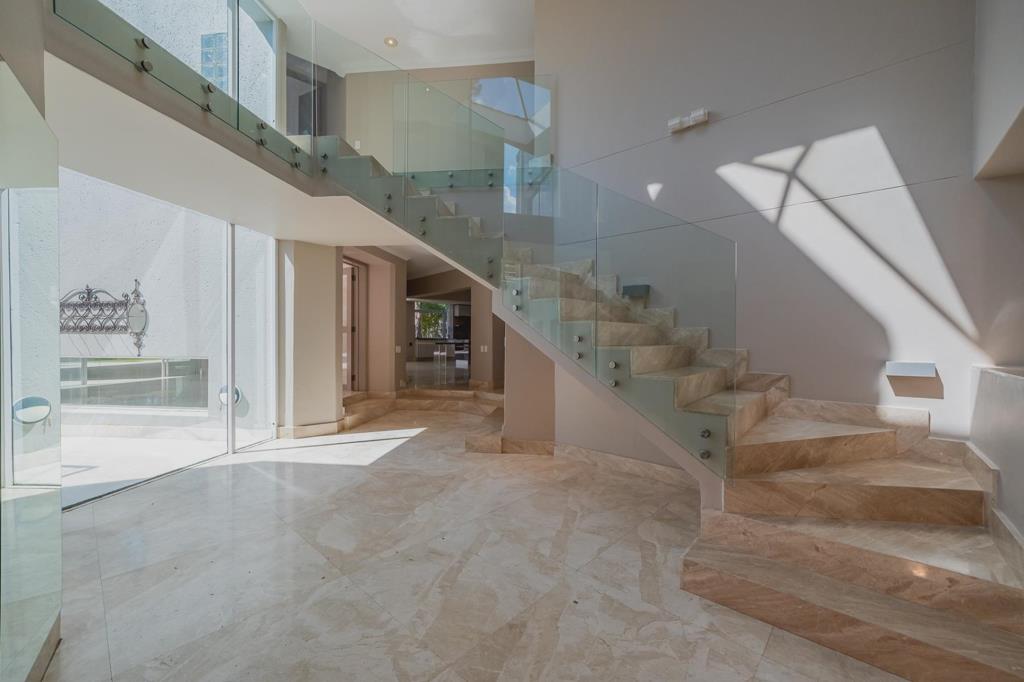
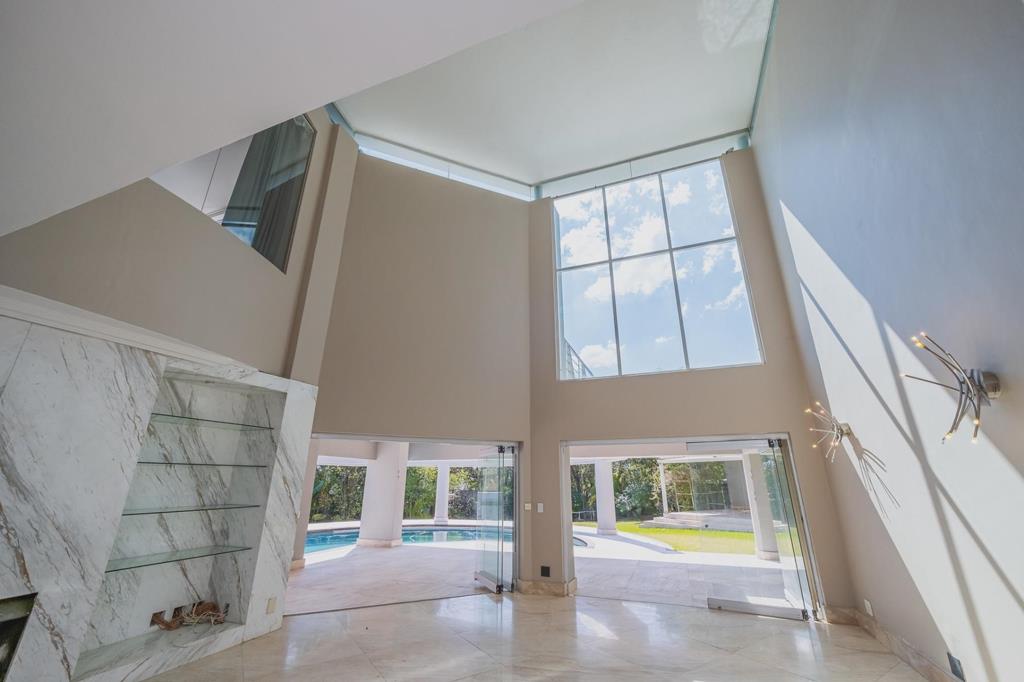
From the entrance, the home makes its intentions clear. Double-volume spaces, marble flooring, glass balustrades and an architectural staircase create a dramatic sense of volume, while large expanses of glass allow natural light to travel throughout the home.
The kitchen is equally impressive, combining stone surfaces, warm timber detailing and an oversized central island, complemented by extensive cabinetry and a separate secondary kitchen. Multiple reception and living areas provide exceptional space for both everyday family living and entertaining, with a seamless connection to the outdoor areas.
Upstairs, generous bedroom accommodation continues the homes sense of scale. The main suite is particularly impressive, with excellent proportions and a luxurious marble-clad bathroom featuring a freestanding bath, oversized walk-in shower and abundant natural light. Additional bedrooms and bathrooms are similarly well proportioned and finished.
Expansive balconies, multiple living spaces, air-conditioning and the additional privacy and space afforded by the double stand complete an exceptional offering.
Located within Fourways Gardens, one of Johannesburgs original and most established lifestyle estates, residents enjoy mature trees, extensive green spaces, parks, waterways and a strong sense of community.
A distinctive home for buyers looking for space, individuality and established estate living in Fourways Gardens.
On Show
- Sun 11 Oct 14:30 - 15:30
Property details
- Listing number T5643280
- Property type House
- Listing date 5 Oct 2026
- Land size 2 273 m²
- Floor size 686 m²
- Rates and taxes R 4 368
- Levies R 3 800
Property features
- Bedrooms 5
- Bathrooms 5.5
- En-suite 5
- Lounges 5
- Dining areas 1
- Garage parking 4
- Open parking 5
- Storeys 1
- Pet friendly
- Built in cupboards
- Pool
- Security post
- Staff quarters
- Study
- Walk in closet
- Kitchen
- Garden
- Scullery
- Electric fencing
- Fireplace
- Built In braai
- Aircon