4 Bedroom House in Fourways Gardens
Spacious single story home in the heart of Fourways Gardens
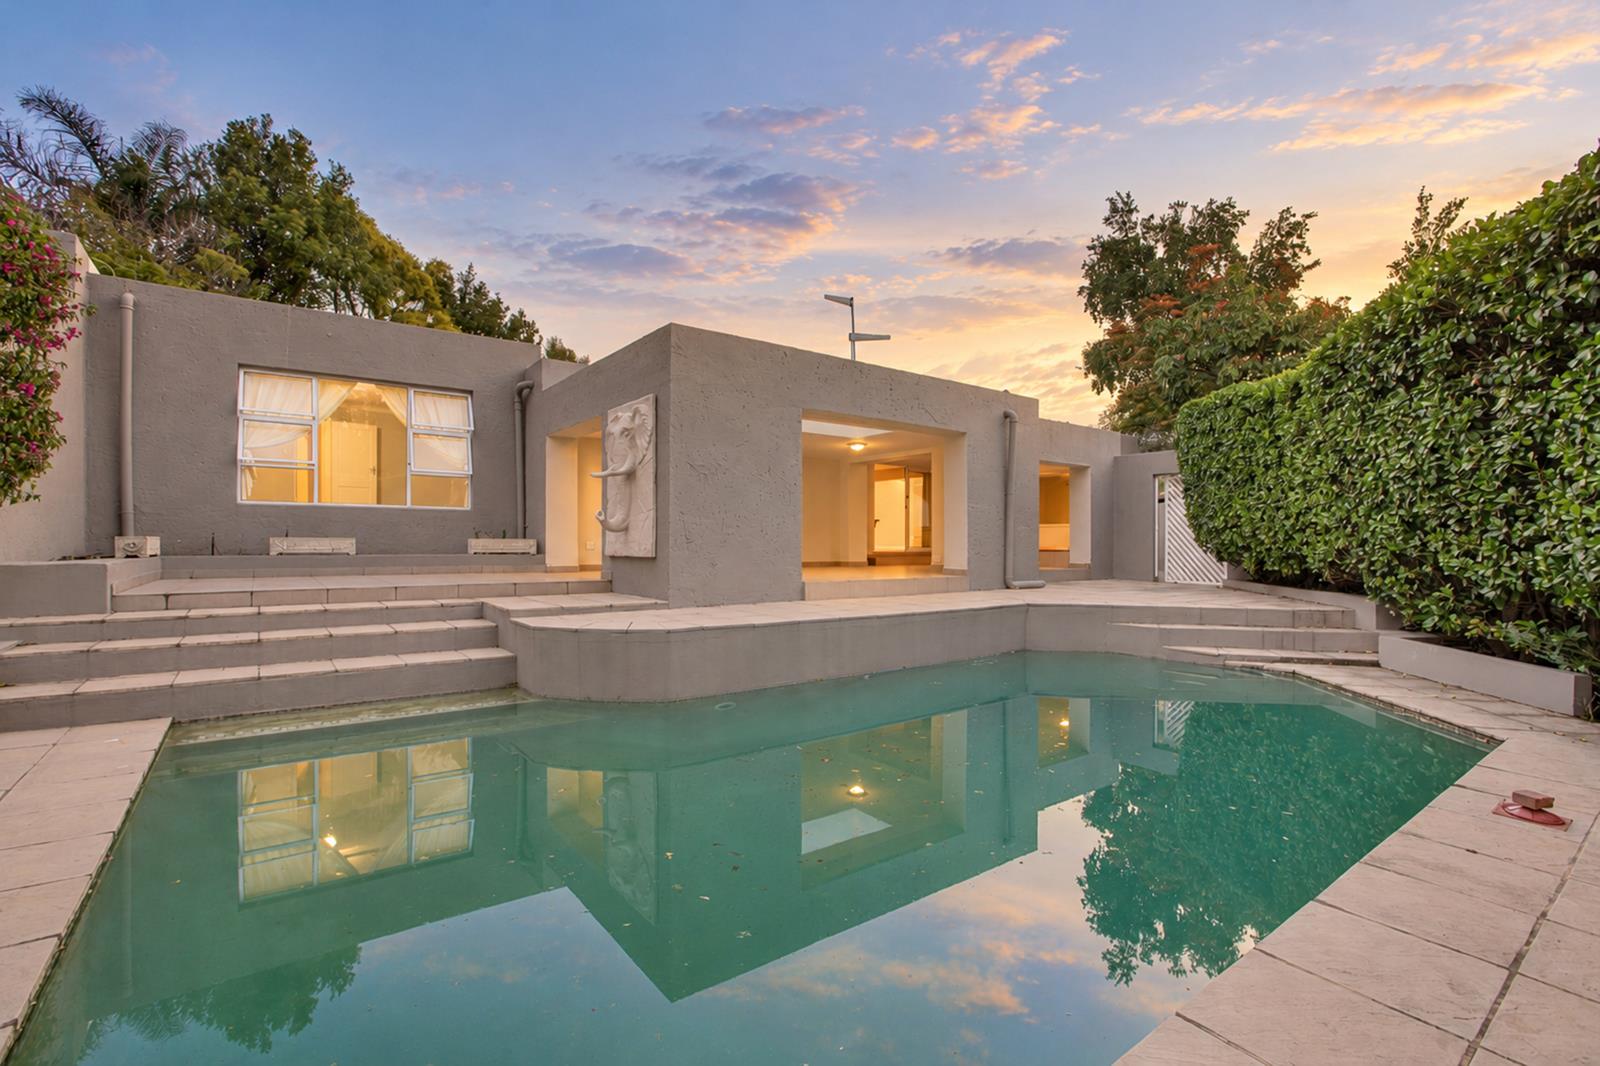
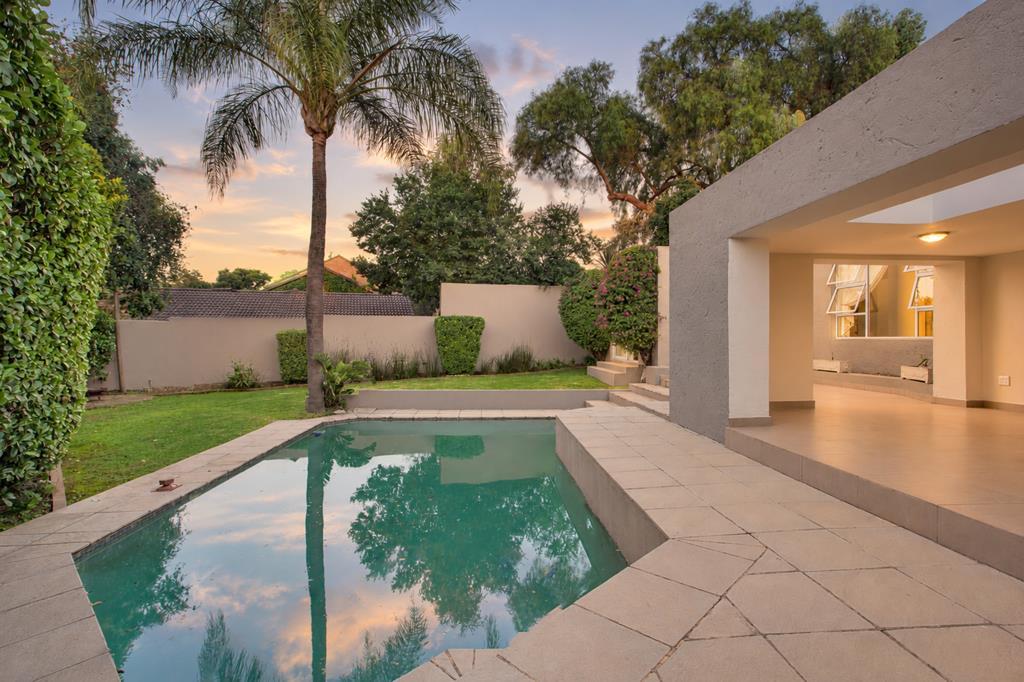
Perfectly positioned in a peaceful setting within the prestigious Fourways Gardens Residential Estate, this beautifully maintained single-storey residence offers generous proportions, natural light and effortless family living. Designed for comfortable everyday living and relaxed entertaining, the home enjoys a wonderful sense of openness, with interiors flowing into its private, established garden.
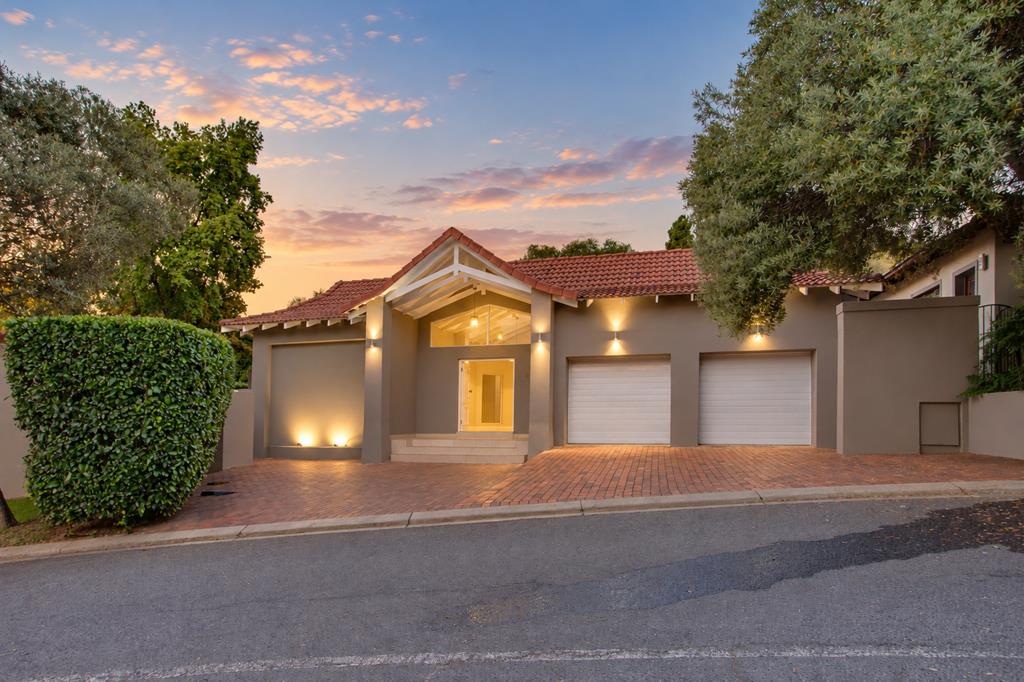
An impressive entrance hall welcomes you into the home, where soaring ceilings and exposed timber trusses create a sense of space and architectural character.
At the heart of the home is a beautifully appointed, contemporary kitchen, designed for practicality and family interaction. Elegant granite countertops complement the extensive cabinetry, while a built-in breakfast bar and charming breakfast nook, overlooking the vegetable garden, provide spaces for casual dining. The kitchen is equipped with a Defy electric hob, double eye-level oven and ample preparation and storage space. A separate scullery accommodates three under-counter appliances and offers additional space for laundry and ironing.
The reception areas are equally inviting, balancing relaxed family living and entertaining. A comfortable formal lounge connects effortlessly with a dedicated study and games room, providing versatile spaces for a family''s changing needs. The spacious family lounge forms the central gathering point of the home, with aluminium sliding doors opening onto an expansive covered entertainer''s patio.
Designed for year-round enjoyment, the patio is fitted with practical roll-down canvas blinds, providing protection from the elements. Overlooking the sparkling swimming pool and beautifully manicured gardens, this outdoor area offers an idyllic setting for leisurely afternoons, family gatherings and entertaining friends. The established garden provides an exceptional degree of privacy, creating a peaceful retreat.
The accommodation wing comprises four generously sized bedrooms and three bathrooms, arranged for family comfort and privacy.
The magnificent main suite is particularly appealing, offering a spacious bedroom complemented by its own private pyjama lounge, complete with a gas fireplace and direct access to the garden. An air-conditioning unit ensures year-round comfort, while a walk-in dressing room provides ample cupboard space. The en-suite bathroom enjoys the added luxury of access to a secluded outdoor shower, creating a wonderful connection with the surrounding garden.
A privately positioned guest suite, situated at the opposite end of the residence, enjoys its own en-suite bathroom, providing an ideal arrangement for visiting family or guests. The remaining bedrooms complete the well-considered family layout.
Additional features include a Deye inverter system with lithium battery backup, a double automated garage with direct access into the residence, and a separate gardenercontractor''s bathroom.
The home''s location further enhances its appeal, being within easy walking distance of the beautifully landscaped Phase 1 park, one of Fourways Gardens'' most treasured recreational spaces. Residents enjoy access to expansive green areas, children''s playgrounds, soccer facilities, basketball and cricket nets, as well as delightful walking and cycling routes.
The park also provides direct access to the dedicated cycling park, with purpose-designed tracks catering to both younger riders and more experienced cycling enthusiasts. Nature lovers will particularly appreciate the tranquil bird hide overlooking the adjoining nature reserve, offering an opportunity to enjoy the area''s abundant birdlife and natural surroundings.
Combining the convenience of single-storey living with generous entertaining spaces, beautifully established gardens and an enviable position within Fourways Gardens, this delightful residence offers an exceptional lifestyle for families seeking space, privacy and the pleasures of estate living.
On Show
- Sun 01 Nov 15:00 - 17:00
Property details
- Listing number T5653838
- Property type House
- Listing date 13 Oct 2026
- Land size 1 105 m²
- Floor size 535 m²
- Rates and taxes R 3 500
- Levies R 3 800
Property features
- Bedrooms 4
- Bathrooms 3
- Lounges 1
- Dining areas 1
- Garage parking 2
- Pet friendly
- Access gate
- Pool
- Staff quarters
- Storage
- Study
- Kitchen