6 Bedroom House in Fourways Gardens
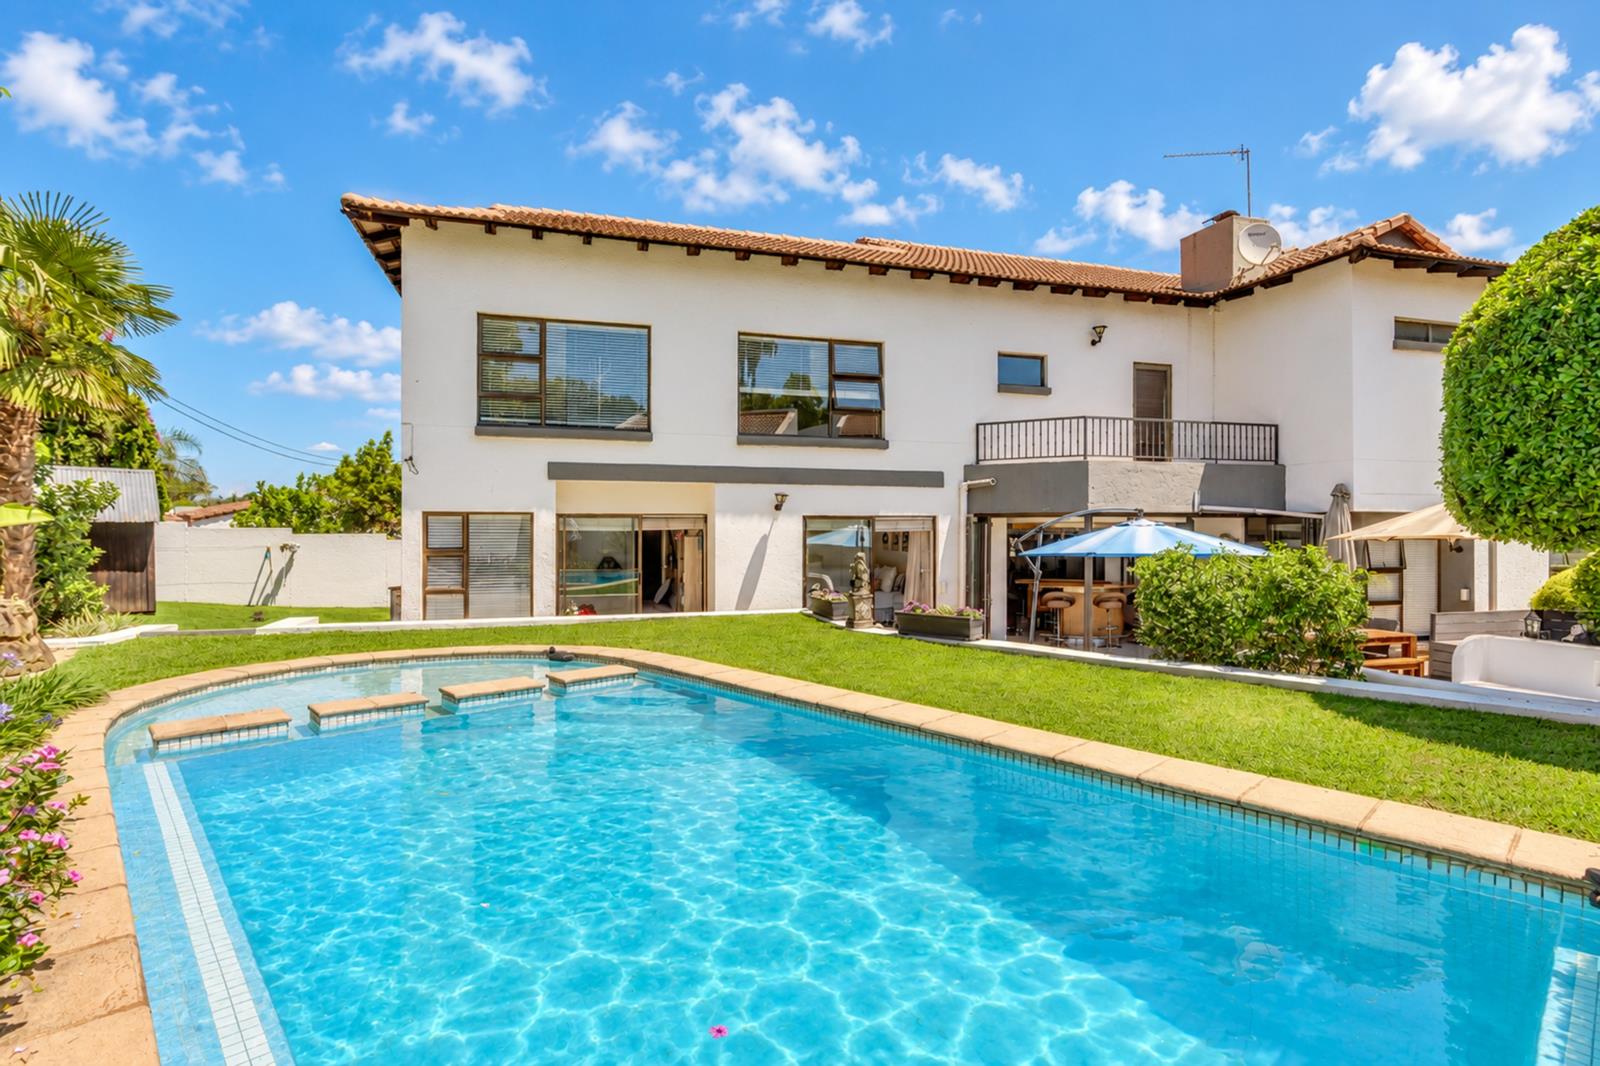
In the best position in a quiet cul-de-sac close to all the amenities of Fourways Gardens, this impressive 703m² residence offers generous proportions, light-filled interiors and exceptional entertainment spaces designed for comfortable family living.
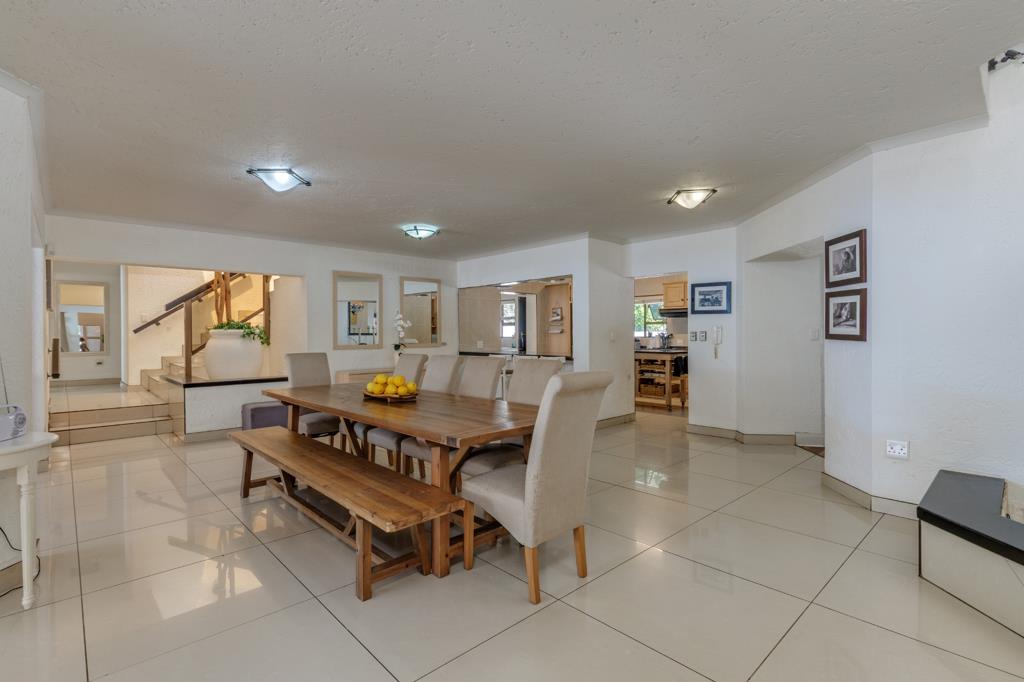
The welcoming entrance hall flows into spacious living areas, comprising two lounges and two dining areas. There is a well appointed home office close to the front door.
The modern kitchen features a breakfast bar, central island and is complemented by a generously sized scullery, laundry and walk in pantry.
Multiple living spaces create a wonderful sense of openness, while fitted Venetian blinds throughout add a practical finishing touch.
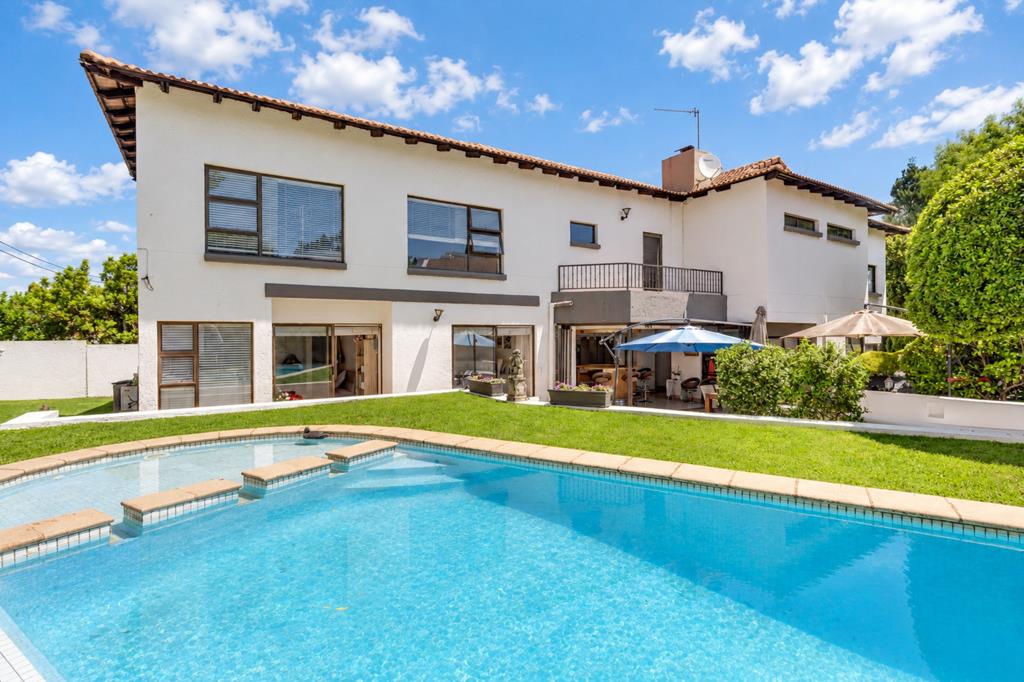
The downstairs living areas open effortlessly onto a beautiful terrace, landscaped garden and swimming pool, with a dedicated fire pit area creating the perfect setting for relaxed outdoor entertaining. Two bedrooms on this level enjoy direct access to the pool area and share a bathroom. A guest cloakroom and additional storage provide further convenience.
Upstairs, a second entertainment lounge with a fitted bar opens onto a generous balcony with a built-in braai, offering an ideal space for hosting family and friends while enjoying beautiful sunsets.
In all upstairs, 4 bedrooms, 2 with ensuite bathrooms. One bedroom upstairs has its own entrance, offering flatlet potential.
The luxurious main suite offers a private retreat, with ample room for a sitting area and dining nook, separate his-and-hers walk-in dressing rooms, and a spacious, tranquil en-suite bathroom accessed through double doors. A private gym with its own bathroom adds another lifestyle feature. Two further upstairs bedrooms share a bathroom, completing the generous accommodation.
Additional features include a double staff suite, double garage, open parking for approximately four additional vehicles, generous storage, an alarm system and a state of the art generator for power backup.
Offering impressive proportions, versatile living spaces and excellent entertainment facilities, this home presents a wonderful opportunity for families including multi generation families who value space, comfort and indoor-outdoor living.
All the special features of Fourways Gardens Estate, active Clubhouse, 7 day a week restaurant, tennis courts, 2 large parks with meandering waterways and a dam for fishing and relaxation, a 3ha Nature Reserve and Bird Hide, a mountain biking track, 2 dedicated doggie walking parks, its a heavenly place to call home. Plenty of good schools, shopping centres and entertainment options within a 5km radius, Lanseria airport a 25 minute drive away.
Palatial master suite has his and hers dressing rooms and large ensuite bathroom.
Freshly painted throughout
Professionally appointed work from home accommodation close to front door
Fitted airconditioning
Great entertaining features on 2 levels plus firepit on lower terrace.
Lots of storage
Fitted venetian blinds throughout
Large generator to power the house during power cuts
Alarm system
Stunning tree top and sunset views
Property details
- Listing number T5660509
- Property type House
- Listing date 19 Oct 2026
- Land size 1 116 m²
- Floor size 703 m²
- Rates and taxes R 5 624
- Levies R 2 800
Property features
- Bedrooms 6
- Bathrooms 5
- En-suite 1
- Lounges 3
- Dining areas 2
- Garage parking 2
- Storeys 2
- Pet friendly
- Access gate
- Alarm
- Balcony
- Built in cupboards
- Club house
- Pool
- Staff quarters
- Storage
- Study
- Walk in closet
- Entrance hall
- Kitchen
- Garden
- Scullery
- Intercom
- Pantry
- Family TV room
- Fireplace
- Guest toilet
- Aircon