5 Bedroom House in Fourways Gardens
Exceptional Fourways Gardens Estate Family Home for Sale
Exceptional Fourways Gardens Estate Home | Ideal for Multi-Generational Living | Separate 2-Bedroom Cottage | 2,000m² Double Stand
A rare opportunity to own an immaculate family residence in a prime position within the prestigious Fourways Gardens Estate.
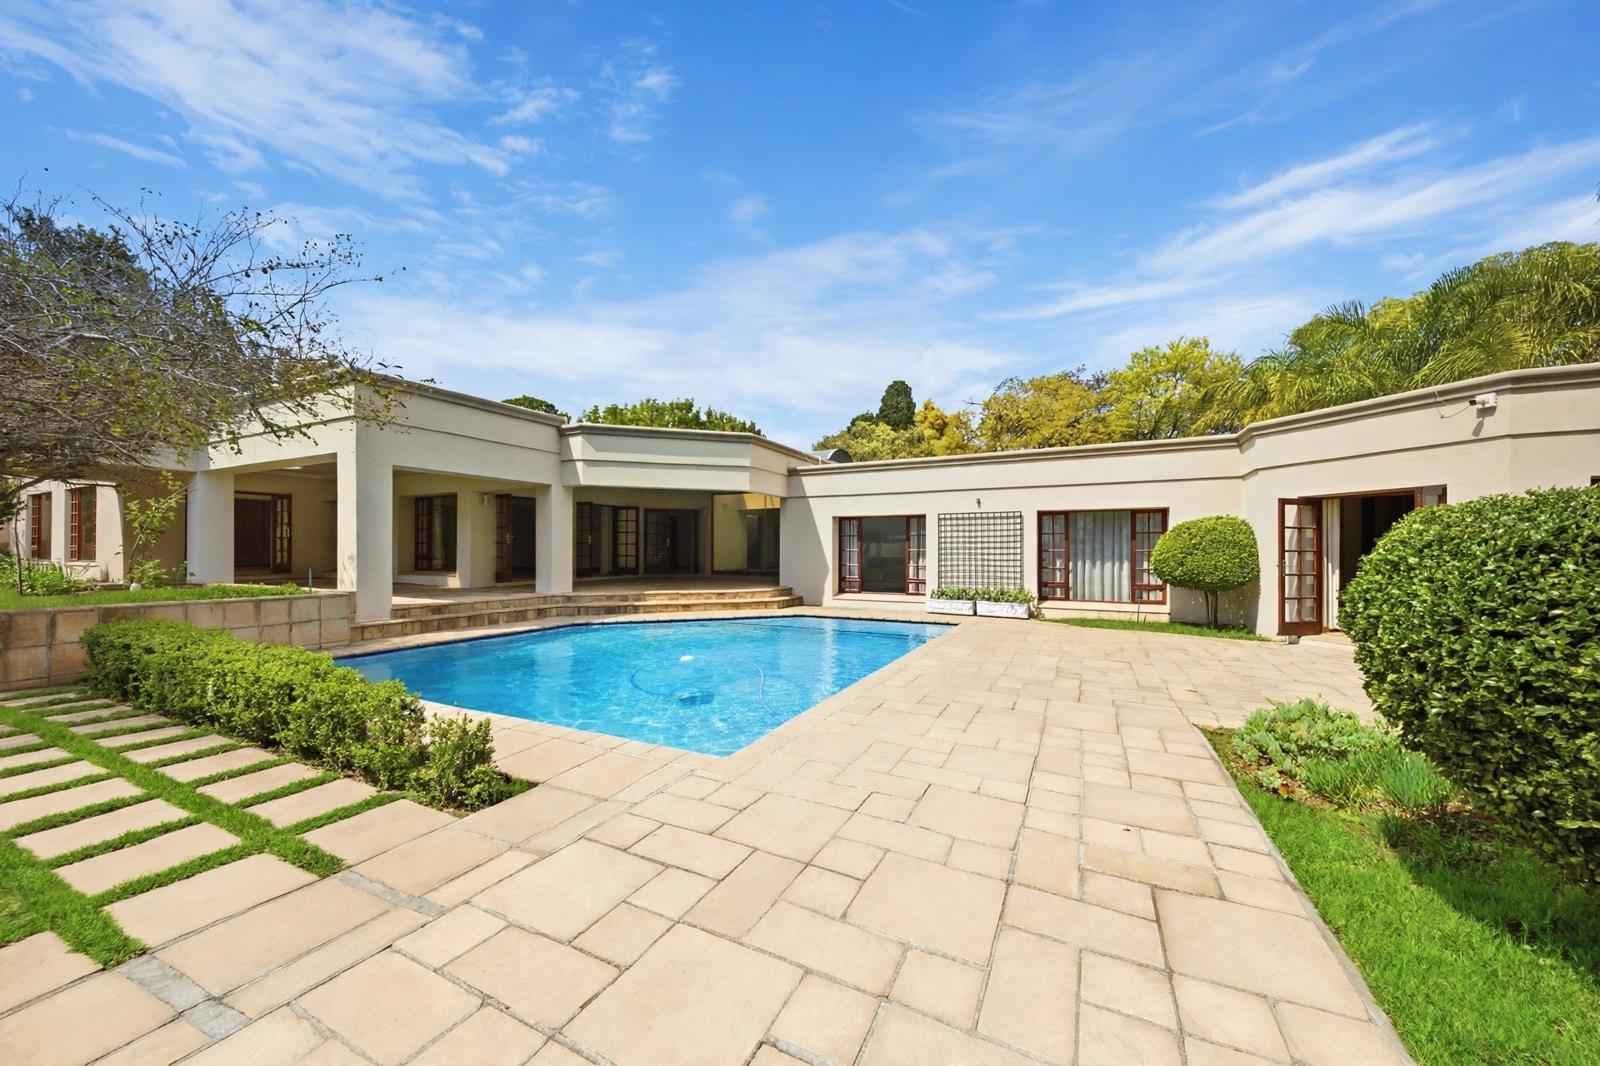
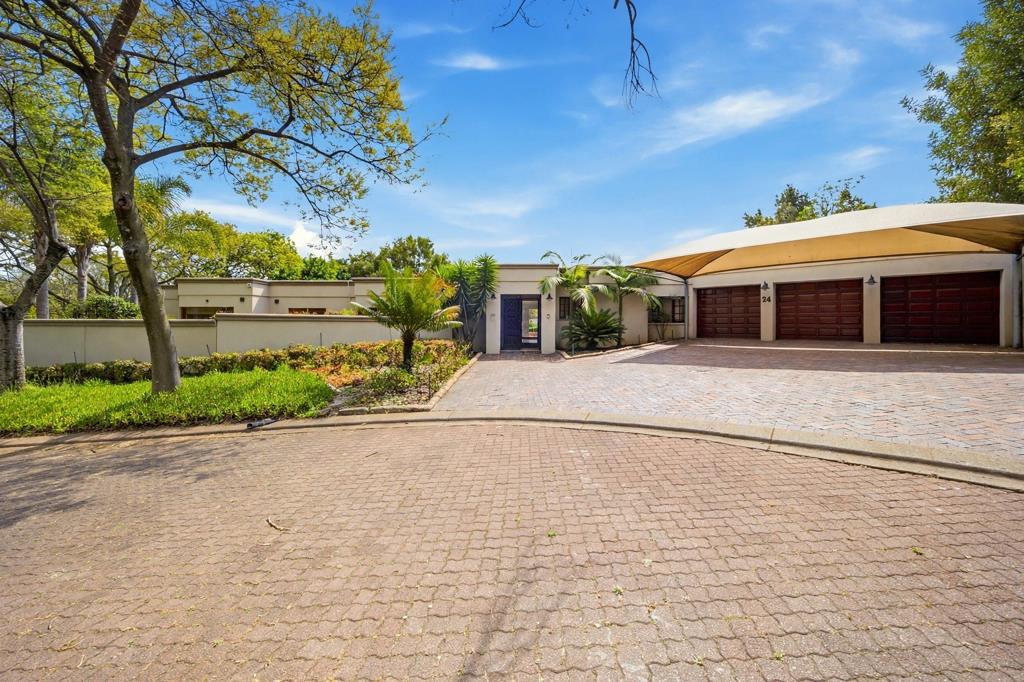
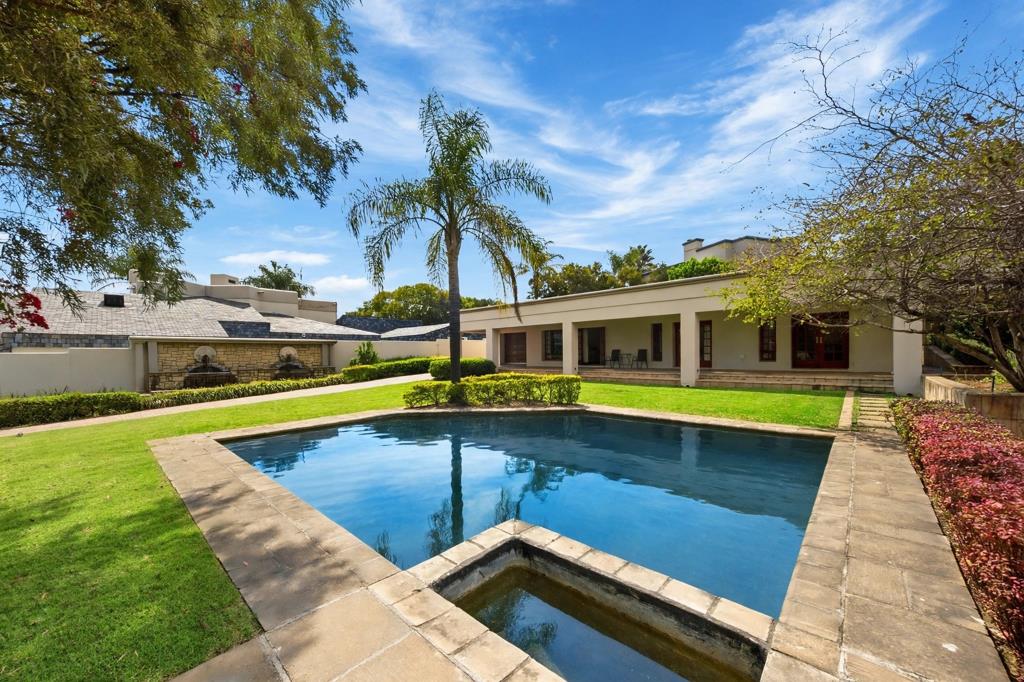
Set on a double stand of over 2,000m², this distinctive home occupies a sought-after corner position directly opposite the park and close to the clubhouse. Its unique U-shaped design wraps around a beautifully landscaped central courtyard, creating a private and tranquil setting with a swimming pool and koi pond at its heart.
The architectural style has a subtle modern Tuscan feel, complemented by cottage-pane windows, skylights and generous indoor-outdoor flow. As you enter the home, a panoramic view through to the central courtyard immediately creates a wonderful sense of space and light. Almost every room opens onto this garden oasis.
The spacious living areas are designed for both family life and entertaining, with a formal lounge featuring a fireplace, generous reception areas and a covered patio overlooking the pool and garden. 600 x 600 porcelain tiles flow throughout the living areas, while the bedrooms feature warm wooden laminate flooring.
The well-equipped kitchen includes a gas oven and connects naturally with the homes living and entertaining spaces.
Exceptional Accommodation for the Modern Family
The home offers three bedrooms plus a study, which could easily serve as a fourth bedroom.
All three bedrooms have walk-in closets, while the impressive main suite features a large walk-in dressing room and en-suite bathroom. A second full bathroom serves the remaining bedrooms.
The separate two-bedroom cottage, with its own full bathroom, makes this property particularly appealing for multi-generational or extended-family living. Parents, adult children or guests can enjoy their own independent accommodation while remaining close to the main household.
The cottage also offers flexibility as guest accommodation, a private workspace or an additional income-generating opportunity.
Outdoor Living
The central courtyard is the true focal point of the home, with the swimming pool, koi pond and established garden creating a private retreat.
The covered patio and outdoor entertainment area provide the perfect setting for relaxed family gatherings or entertaining, with the homes design allowing the garden to be enjoyed from almost every room.
Features at a Glance
3 bedrooms study potential 4th bedroom
Main bedroom with en-suite bathroom and large walk-in dressing room
Walk-in closets in all bedrooms
Second full bathroom
Separate 2-bedroom cottage with full bathroom
Double stand of 2,000m²
Swimming pool and koi pond
Covered patio and entertainment area
Formal lounge with fireplace
Gas oven
Air-conditioning
Skylights and cottage-pane windows
600 x 600 porcelain tiles in living areas
Wooden laminate flooring in bedrooms
4 garages
Domestic staff accommodation
2 storerooms
Backup battery system
Security & Estate Living
Fourways Gardens is highly regarded for its secure, family-oriented lifestyle. This home benefits from excellent biometric security, controlled access and a 24-hour guarded entrance, providing an exceptional level of security and peace of mind.
With its substantial stand, separate cottage, exceptional position and thoughtfully designed courtyard layout, this is a home that offers space, flexibility and privacy rarely found in an estate environment.
Immaculate throughout and exceptionally well positioned, this is a unique Fourways Gardens residence designed for families who value both togetherness and independence.
Property details
- Listing number T5667151
- Property type House
- Listing date 23 Oct 2026
- Land size 2 035 m²
- Floor size 850 m²
- Rates and taxes R 5 700
- Levies R 4 200
Property features
- Bedrooms 5
- Bathrooms 3
- En-suite 1
- Lounges 4
- Dining areas 2
- Garage parking 4
- Open parking 5
- Flatlets
- Access gate
- Balcony
- Built in cupboards
- Club house
- Laundry
- Pool
- Scenic view
- Security post
- Staff quarters
- Storage
- Study
- Walk in closet
- Entrance hall
- Kitchen
- Garden
- Family TV room
- Fireplace
- Aircon