5 Bedroom House in Fourways Gardens
Exceptional Double-Stand Home with Spacious Cottage in Fourways Gardens
Perfectly positioned opposite the greenbelt in the sought-after Phase 2 of Fourways Gardens Estate, this impressive family home offers generous living spaces, privacy and exceptional versatility on a beautifully landscaped 2,050m² double stand.
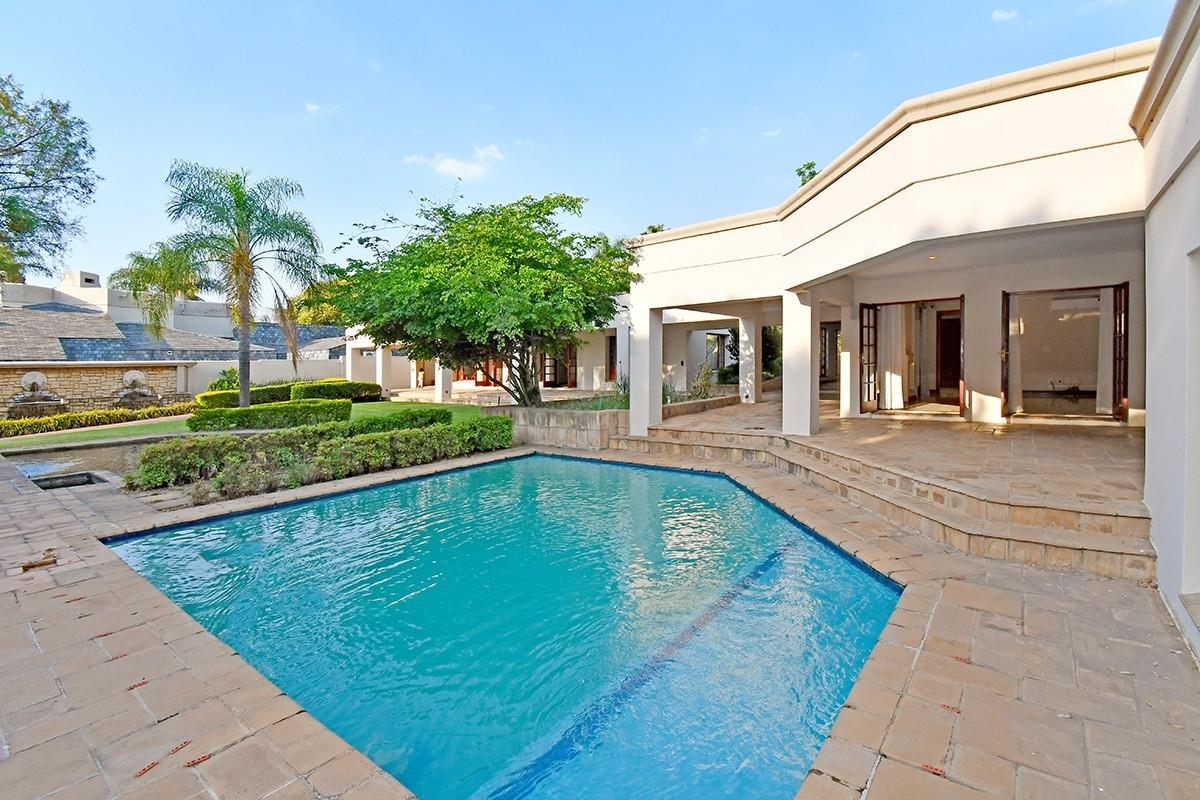
Designed around a tranquil central courtyard, the home enjoys an abundance of natural light and seamless indoor-outdoor living. The established garden features a sparkling swimming pool, koi pond and peaceful viewing deck, creating a wonderful setting for relaxation and entertaining.
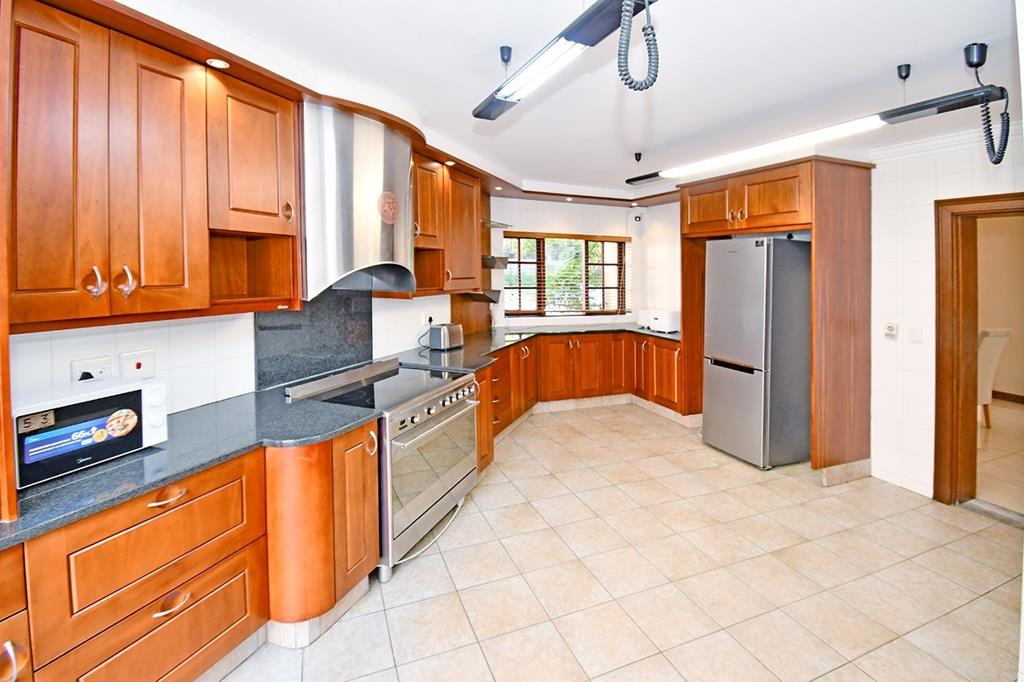
The main residence offers spacious reception areas, including a formal lounge with a gas fireplace, dining room and an additional large living area. A covered patio overlooks the garden and pool, while the well-equipped kitchen features granite countertops, a freestanding SMEG oven and a separate laundry.
Accommodation includes three sunny, north-facing bedrooms, a study that can serve as a fourth bedroom, two full bathrooms and a guest cloakroom. The main suite features a generous dressing room and full en-suite bathroom.
An Exceptionally Spacious, Fully Independent Cottage
Ideal for extended family or multi-generational living, the separate two-bedroom cottage enjoys its own private entrance, driveway and garage. It offers two generous reception areas, a gas fireplace, a fully equipped kitchen and a full bathroom. Both bedrooms open onto the garden and patio, providing a wonderful sense of space and privacy.
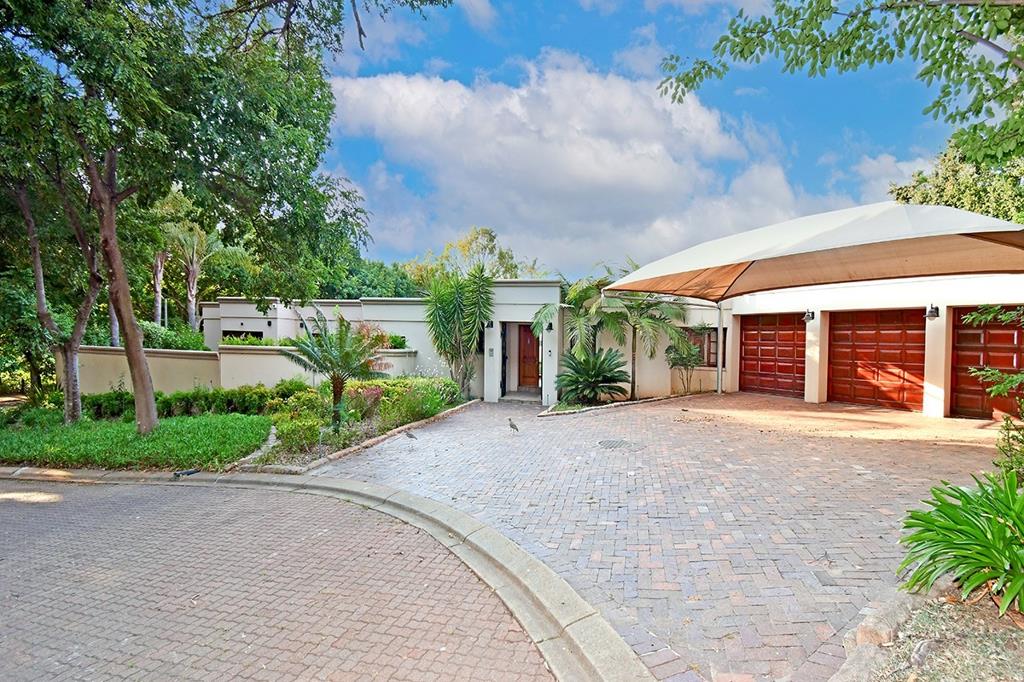
Additional features include four garages, separate staff accommodation with a kitchenette and lounge, two storerooms, air-conditioning and a backup battery system.
Situated close to the estate clubhouse and recreational facilities, this remarkable property combines a prime location with the security and lifestyle for which Fourways Gardens is renowned.
A rare opportunity to enjoy spacious family living with the added luxury of a completely independent second residence.
Property details
- Listing number T5679487
- Property type House
- Listing date 3 Nov 2026
- Land size 2 035 m²
- Floor size 700 m²
- Rates and taxes R 4 925
- Levies R 3 800
Property features
- Bedrooms 5
- Bathrooms 3.5
- Garage parking 4
- Open parking 3
- Flatlets
- Pet friendly
- Laundry
- Pool
- Study
- Garden