2 Bedroom Townhouse in Fourways
Dog-friendly garden unit with loft and upstairs terrace
OWNER ASKING R1 600 000
NEGOTIATING OFFERS FROM R1 200 000
A walled garden downstairs, and upstairs a thatched loft that opens onto a private terrace. This two-bedroom unit is in Sibiti Private Estate, a Bush Baby Sanctuary where dogs are welcome - up to two, with body corporate approval.
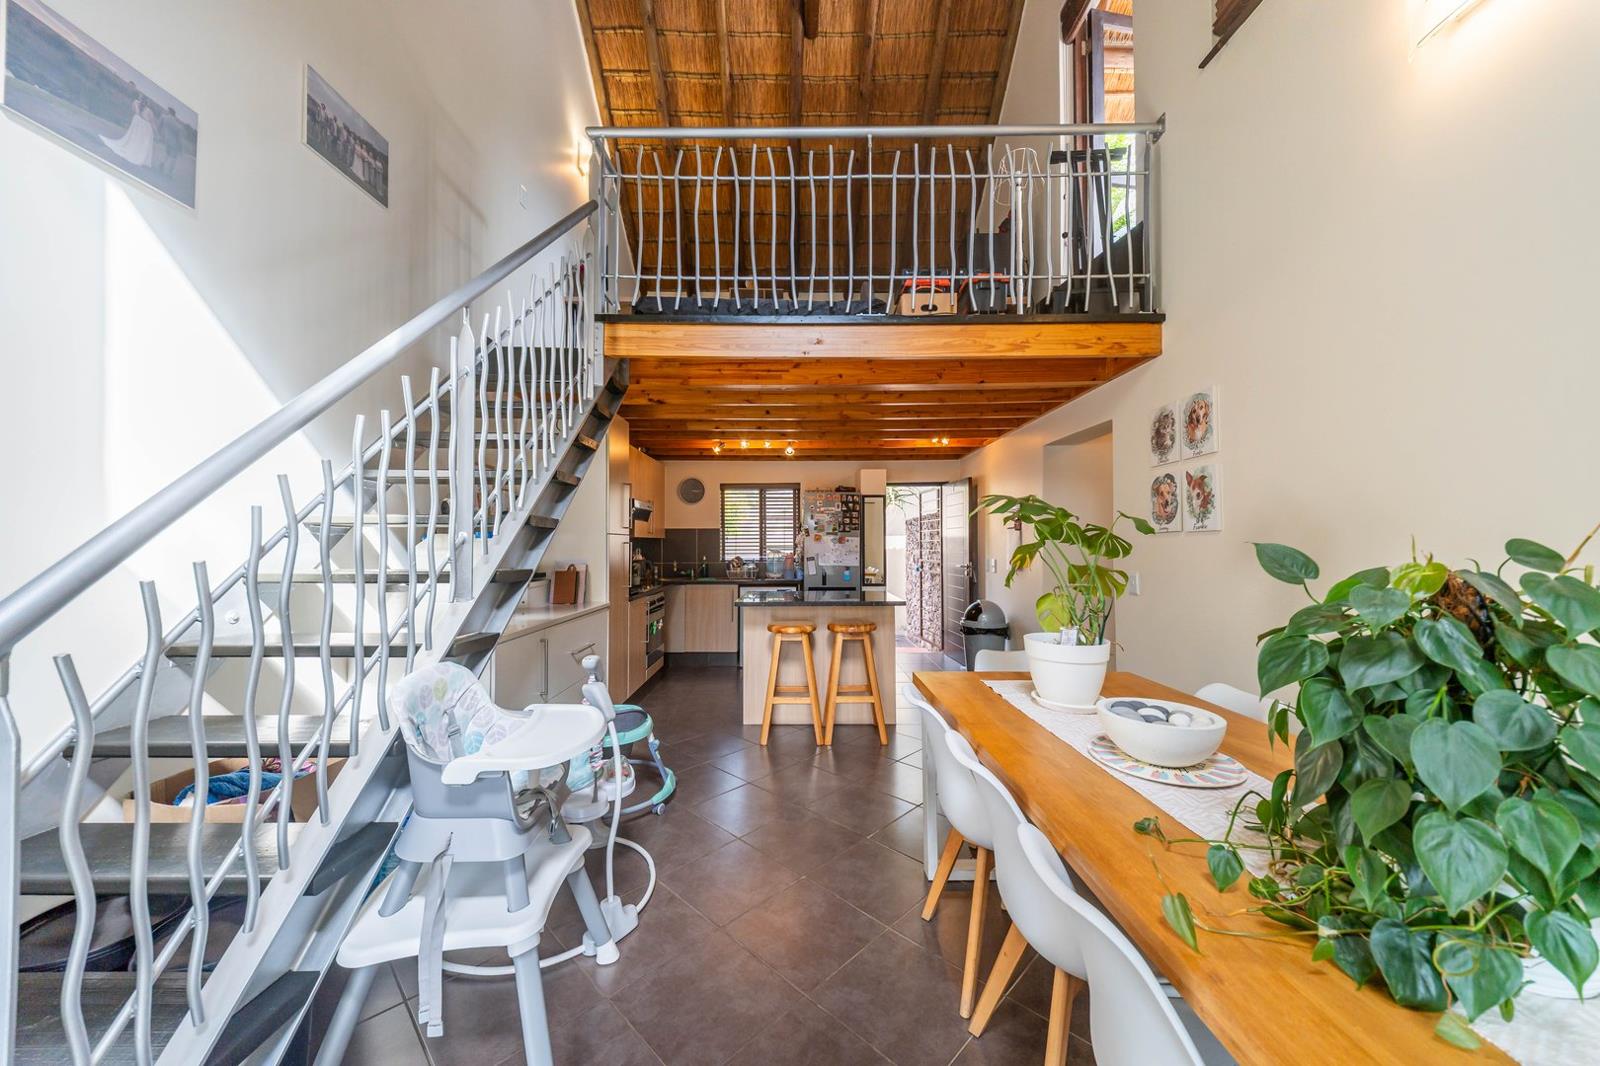
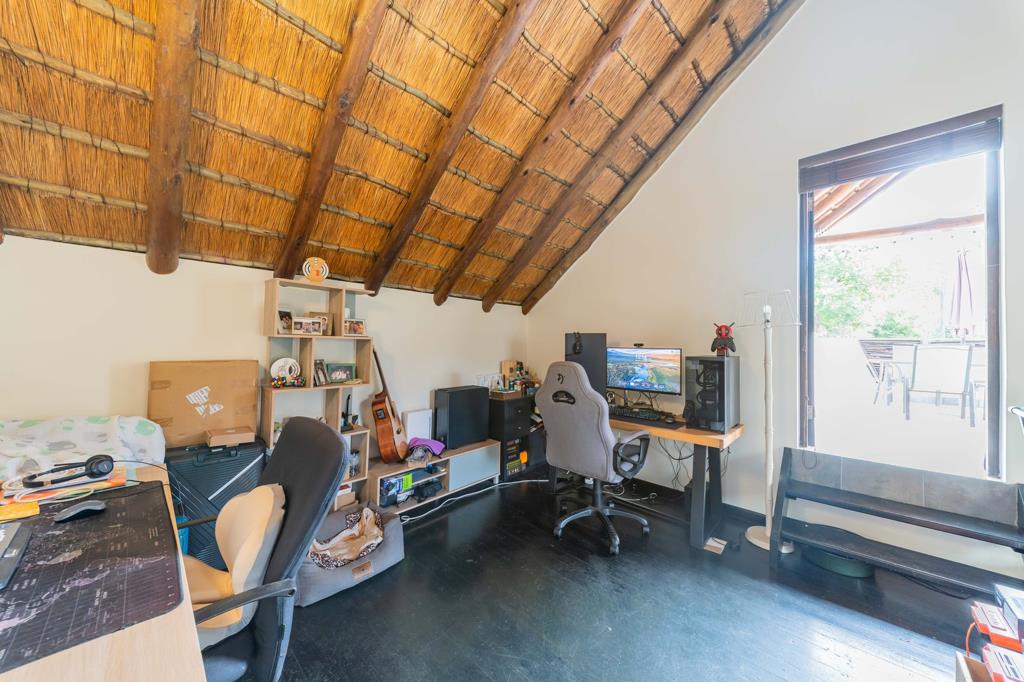
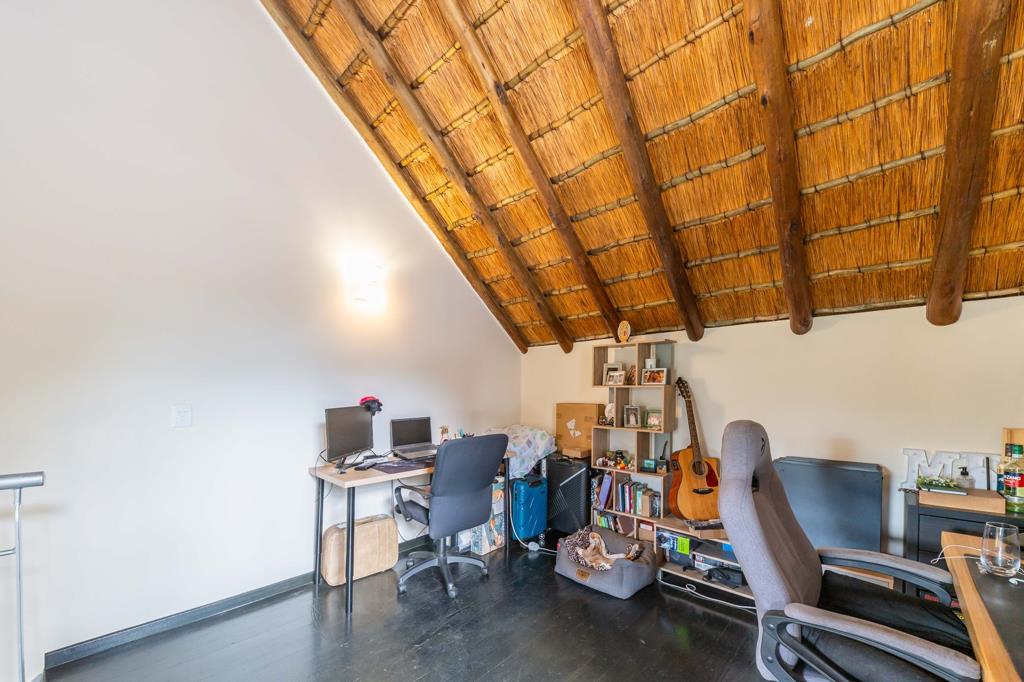
A steel staircase leads up to the loft, under exposed thatch and timber poles and set up as a home office today. Its door opens onto the terrace, part sheltered by the thatch and part open, with room for an outdoor dining table and an outlook over trees and the estate''s thatched roofs.
Downstairs, the dining area rises to a double-volume ceiling with a high window. Glass doors open onto a patio under a slatted shade roof, with room for a braai, and the walled lawn beyond.
The kitchen sits under a timber-beamed ceiling. The granite-topped island doubles as a breakfast counter, and there is an electric hob and oven, plus two water connections - one already used for a washing machine under the counter.
Both bedrooms have built-in cupboards. The main bedroom has French doors out to the garden and an en-suite with a shower, basin and toilet. The second bedroom has a wide run of windows, and the guest bathroom has a bath, basin and toilet. Air-conditioning is installed.
Sibiti is a thatched estate with a communal swimming pool, a clubhouse, estate security and borehole water. No cats are allowed, because of the sanctuary status. Waterford Shopping Centre is 340 m away and Cedar Square just under 1 km.
At a glance
- 2 bedrooms, 2 bathrooms main en-suite
- 127 m2 registered unit size
- Walled garden plus a private upstairs terrace
- Loft under thatch, currently a home office
- Granite kitchen with island
- Air-conditioning
- Parking for 2 cars
- Dogs allowed up to 2, with approval
- Pool, clubhouse, security, borehole water
- Waterford Shopping Centre 340 m away
Property details
- Listing number T5661115
- Property type Townhouse
- Listing date 19 Oct 2026
- Floor size 127 m²
- Rates and taxes R 872
- Levies R 4 360
Property features
- Bedrooms 2
- Bathrooms 2
- Open parking 2
Photo gallery
Video
3D virtual tour