3 Bedroom House in Fourways
Modern Cluster Home - 3 Bed, 2.5 Bath - Secure Fourways Community
Modern Cluster Home in Secure Fourways Community
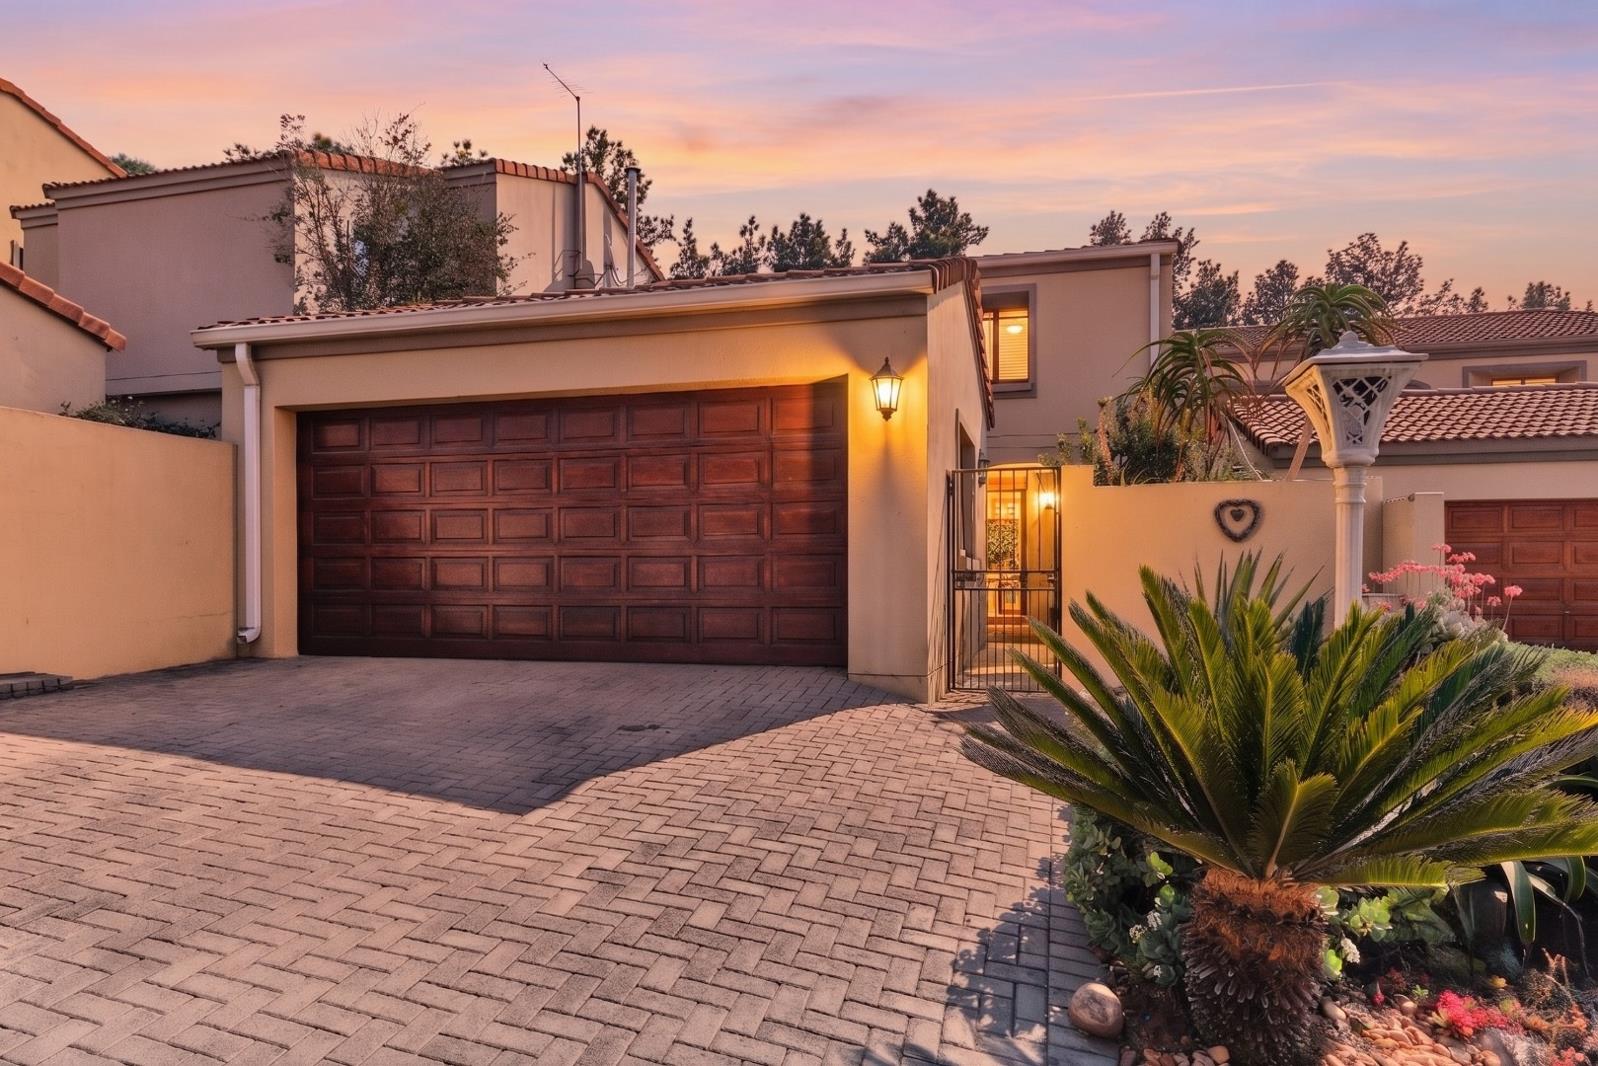
This well-appointed three-bedroom cluster home offers comfortable modern living in the heart of Fourways. Located within a secure complex in Broadacres, the property combines contemporary design with practical family-friendly features. The 297 square metre residence sits on a 302 square metre erf, providing an efficient layout that maximises usable space.
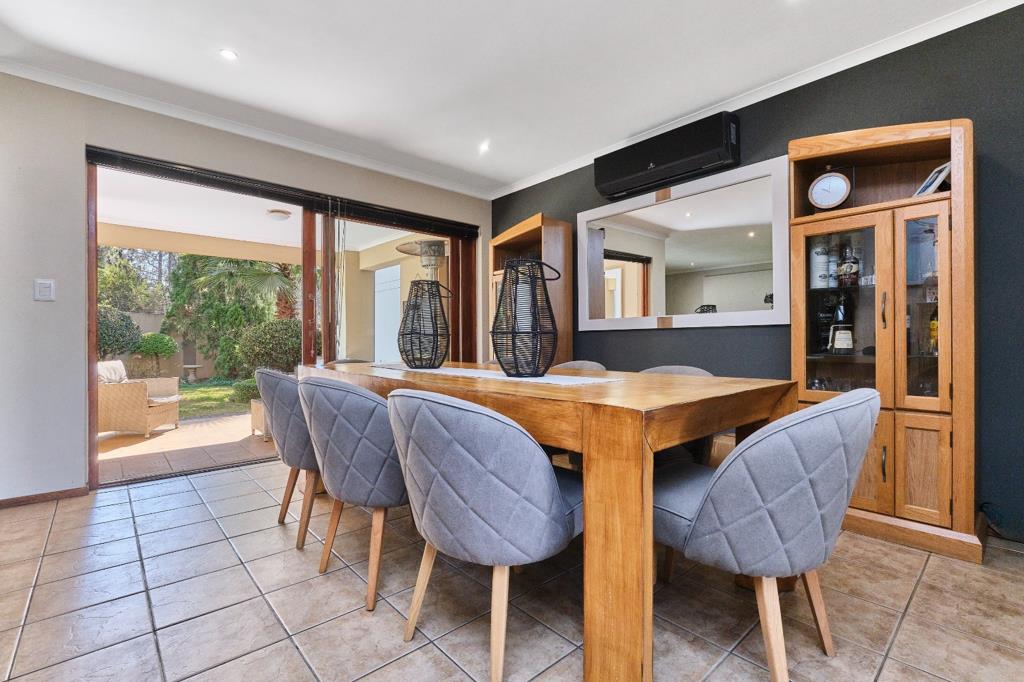
The home features three generously proportioned bedrooms with one ensuite, complemented by 2.5 bathrooms throughout. The open-plan living areas include a lounge, dining room, and family TV room, creating flexible spaces for everyday living and entertaining. The modern kitchen is well-equipped with a pantry and scullery, whilst a guest toilet adds convenience for visitors.
Key Features
Three bedrooms with one ensuite and 2.5 bathrooms
Open-plan living with lounge, dining room, and family TV room
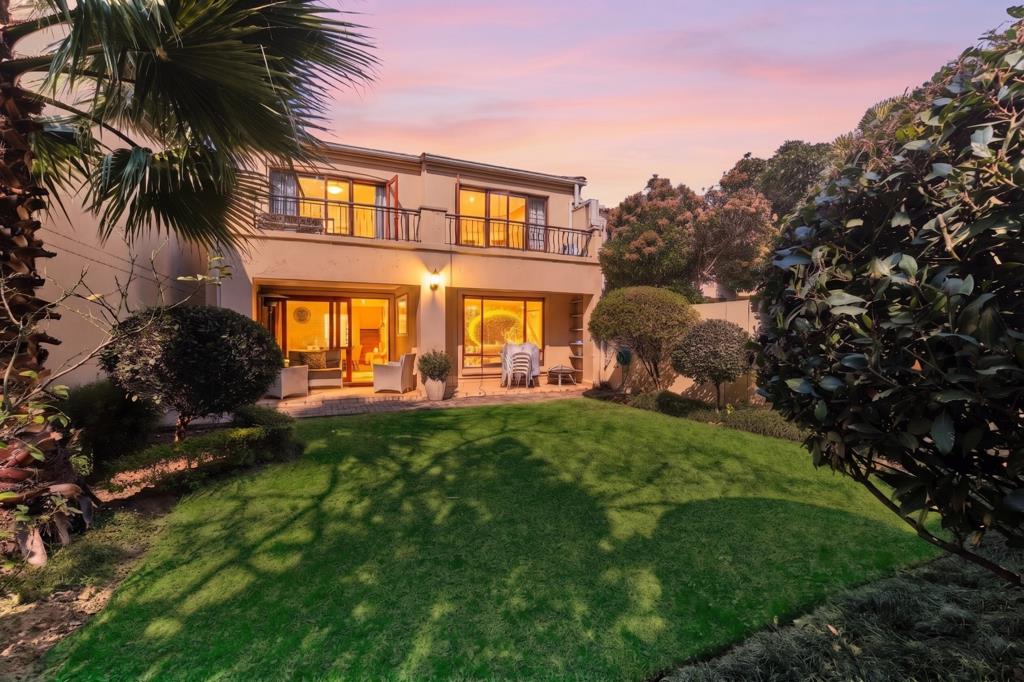
Swimming pool and patio for outdoor relaxation
Built-in braai room ideal for entertaining
Two garages and two parking spaces
Air conditioning throughout
Scenic views from the property
24-hour security, CCTV, and electric fencing
Fibre connectivity for modern connectivity needs
Access to complex clubhouse facilities
The property benefits from comprehensive security features including a security gate, burglar bars, and access gate, providing peace of mind for residents. The complex offers 24-hour security and a club house for community use. Outdoor entertaining is enhanced by the patio, pool, and built-in braai facilities. This modern cluster home represents a practical choice for families seeking secure, contemporary living in an established Fourways community.
Contact us to arrange a viewing.
EVERYBODY WINS FOURWAYS PTY LTD trading as REMAX Evolve Fourways operates in terms of a franchise agreement with REMAX of Southern Africa.
Property details
- Listing number T5601057
- Property type House
- Listing date 26 Aug 2026
- Land size 302 m²
- Floor size 297 m²
- Rates and taxes R 2 594
- Levies R 2 686
Property features
- Bedrooms 3
- Bathrooms 2
- En-suite 1
- Lounges 1
- Dining areas 1
- Garage parking 2
- Open parking 2
- Pet friendly
- Access gate
- Club house
- Patio
- Pool
- Scenic view
- Security post
- Entrance hall
- Kitchen
- Garden
- Pantry
- Electric fencing
- Family TV room
- Paving
- Guest toilet
- Built In braai
- Aircon
Photo gallery