6 Bedroom House in Fourways
Seeing Double
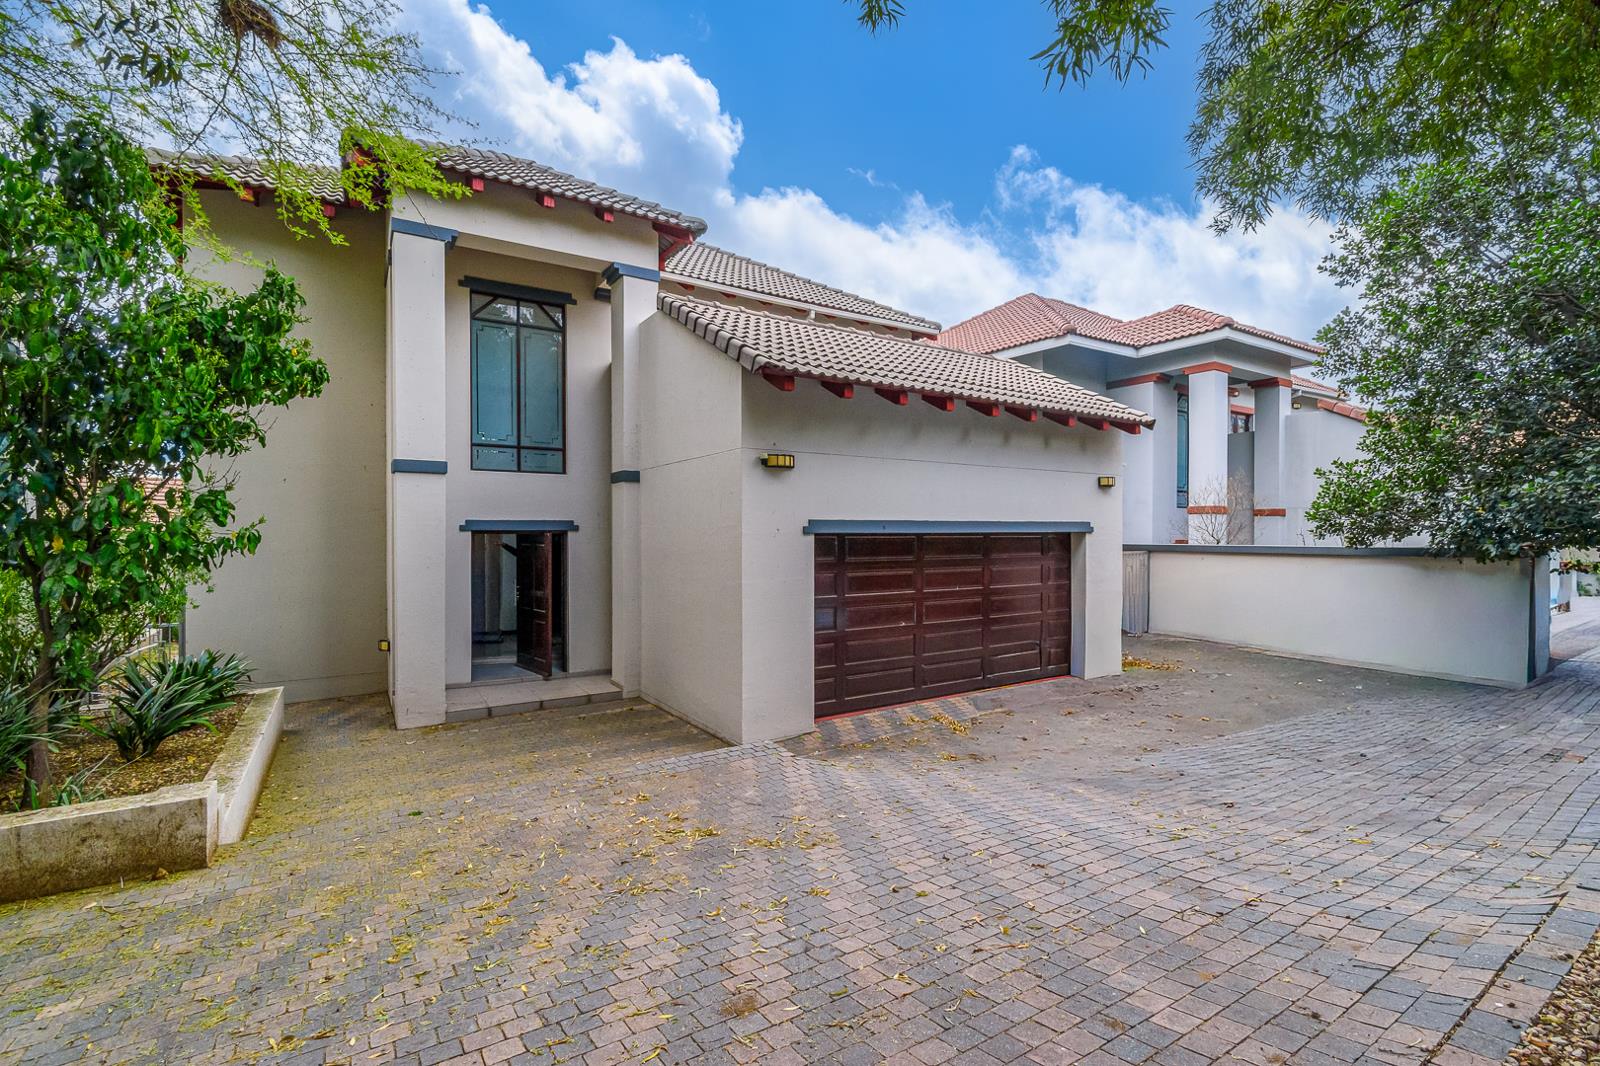
Two gorgeous double storey estate homes sharing a 820 sqm stand. Each of the almost identical homes has a floor area of -360 sqm each. Combined floor of both - approx. 720 sqm
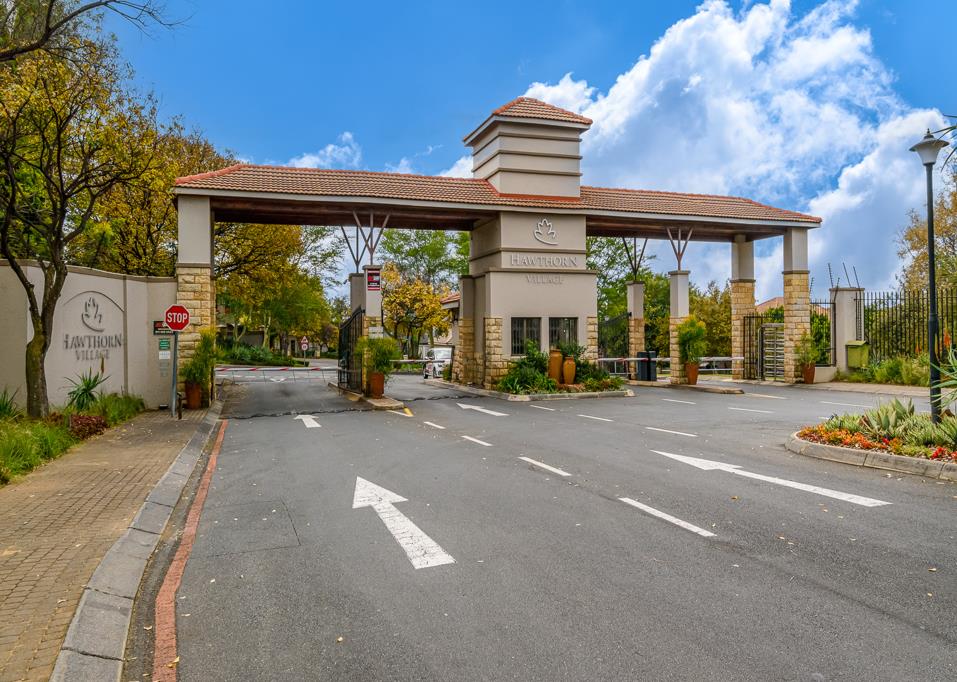
Hawthorn is an upmarket, residential estate, a short stroll from Fourways Mall. Each homes, comes with a wrap around garden, and they are seperated by a communal boundary wall.
LETS TALK OPTIONS
- You could sectionalize the land in 2 and profitably sell 1 or both homes. There are a number of similar neighbouring homes within the estate that have been sectionalised.
- Options include occupying 1, and securing an excellent rental from the 2nd. Alternatively renting both.
- And a worthwhile consideration might be to sub-divide or altenatively sectionalize the 2 homes.
COMBINED ACCOMMODATIONS FOR BOTH
2 homes that combined consist of 6 bedrooms, 4 full bathrooms, 2 guest cloakrooms, 4 living rooms, 2 gardens , 2 automated double garages, 2 patios, 2 terraces, 2 gardens, and 2 driveways.
Upstairs Each home comprises:
3 large upstairs bedrooms. The generous on-suite master suites include a dressing room, luxurious full bathroom and large viewing balcony.
A pyjama lounge
Family bathroom
Private terrace with outdoor shower
Downstairs - Each home consists of:
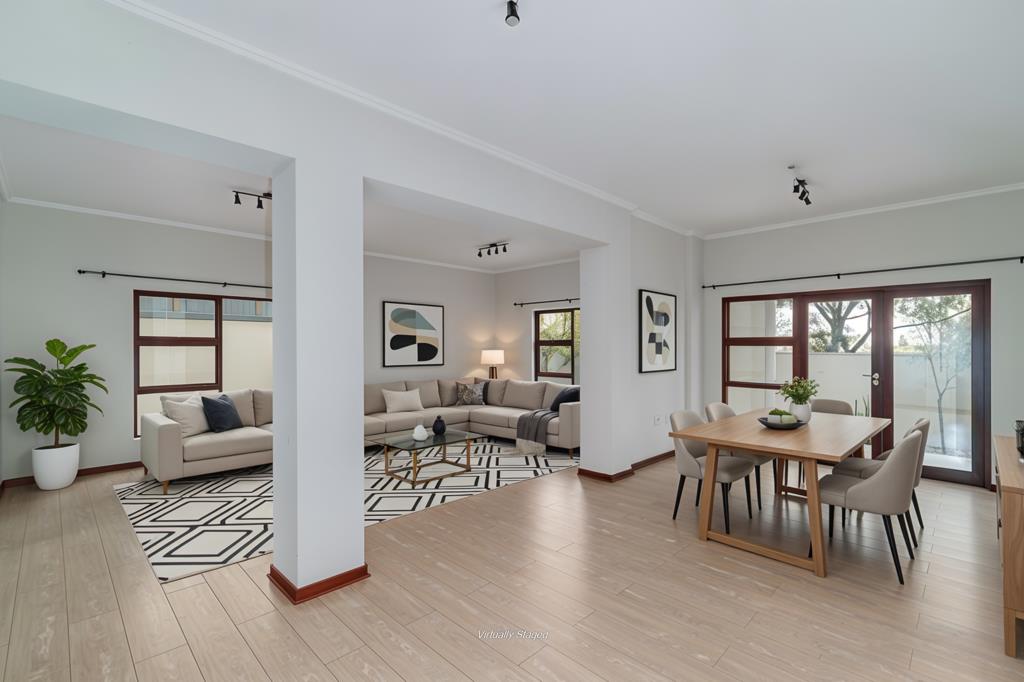
Lounge & Family room open plan incorporating the kitchen
Dining room
Contemporary kitchen with Caesar-stone counter-tops, dark wooden cupboards, scullery with double sink and walk-in pantry
Guest cloakroom
Internal access into the double automated garage.
Covered patio
Hawthorn Village facilities include number of pedestrian walk-ways linking the central clubhouse, dual pools, and feature storm-water lawns linking to a feature attenuation pond decked wooden walkways and lovely shrubs. There is a kiddies play area.
The estate is well situated in close proximity to Fourways Mall and a short drive to the Cedar Square mall, Monte Casino and numerous other amenities that Fourways offer. Easy access to Winnie Mandela Drive, Witkoppen Road and the N1 motorway.
Property details
- Listing number T5505582
- Property type House
- Listing date 1 Jun 2026
- Land size 820 m²
- Floor size 720 m²
- Rates and taxes R 3 700
Property features
- Bedrooms 6
- Bathrooms 6
- Lounges 4
- Dining areas 2
- Garage parking 4
- Pet friendly
- Alarm
- Patio
- Pool
- Security post
- Entrance hall
- Garden
- Electric fencing