4 Bedroom House in Fourways
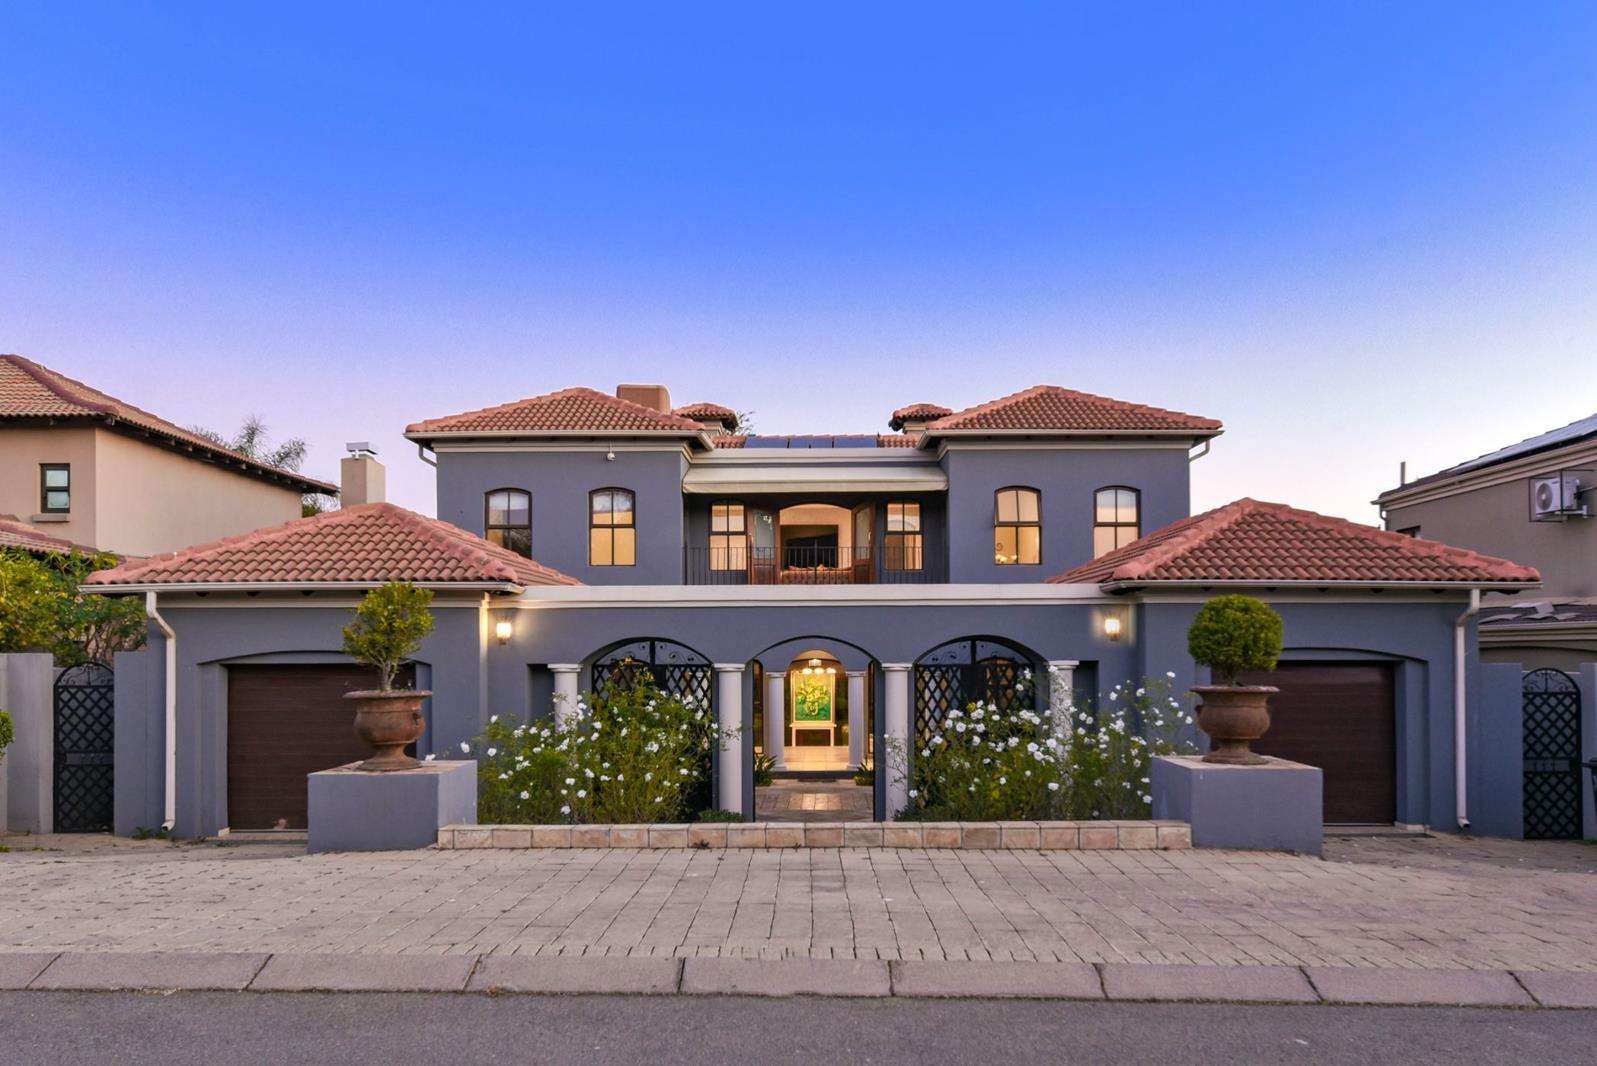
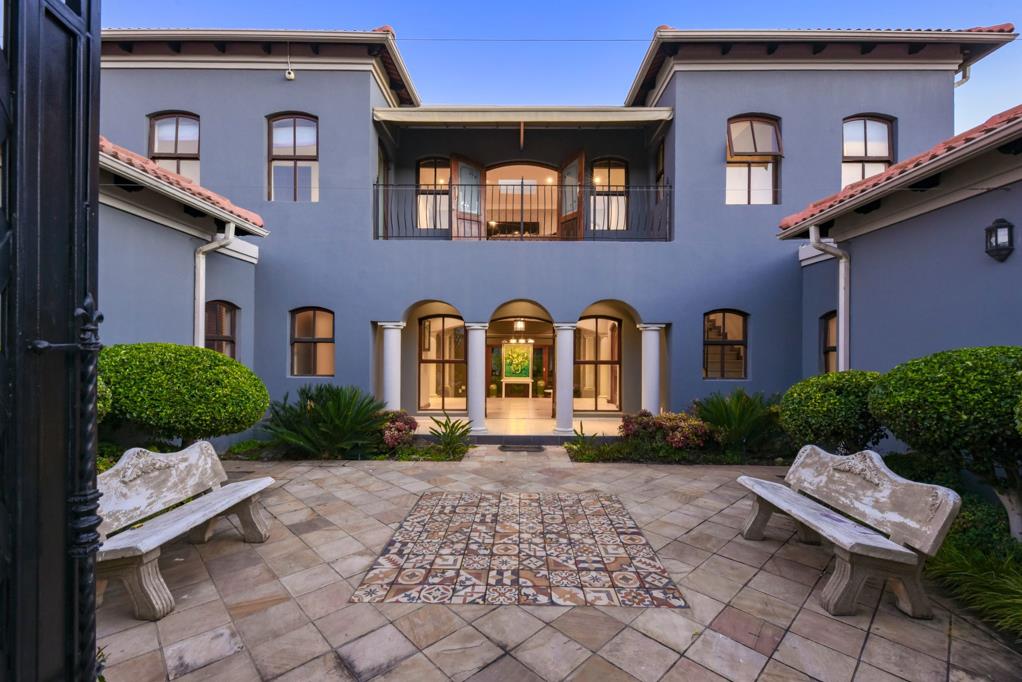
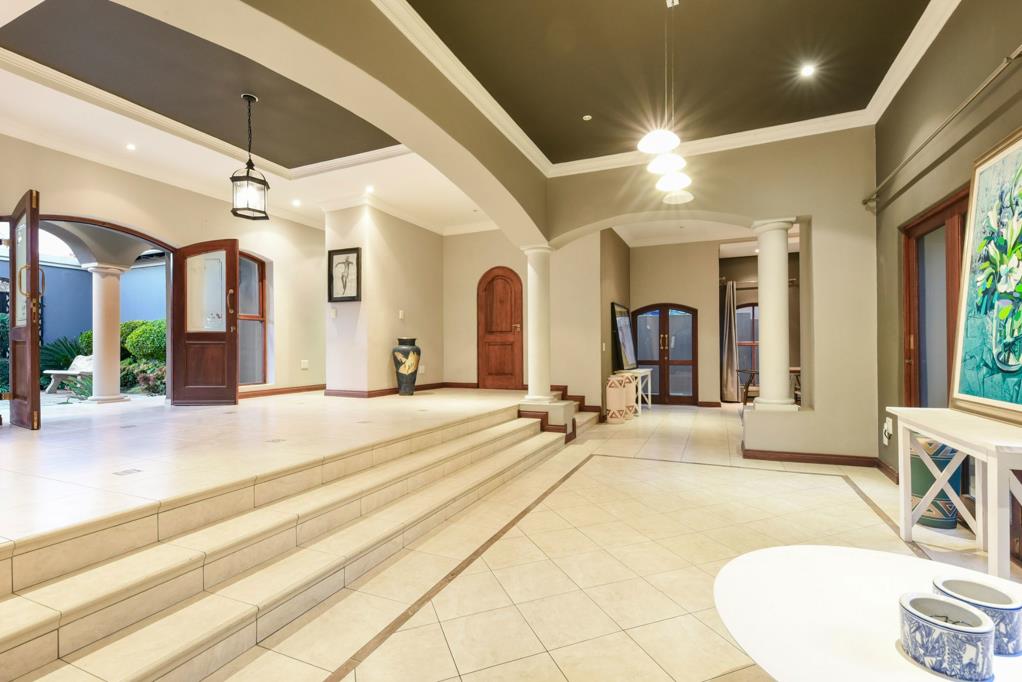
Refined Elegance in Exclusive Estate. Situated in the exclusive Fernbrook Estate. From the moment you arrive, a grand courtyard sets a tone of sophisticated charm. Step through the threshold into a stately entrance hall that flows effortlessly into sun-drenched, open-plan living spaces each with a cozy gas fireplace. Folding doors blur the line between indoor luxury and outdoor leisure, opening to a magnificent entertainer''s patio. Equipped with air-conditioner and a built-in braai, this expansive patio looks out over a manicured garden and a sparkling swimming pool.
At the heart of the home, the gourmet kitchen is a masterpiece of modern design. It showcases sleek, soft-touch cabinetry, premium integrated appliances, a versatile hybrid gas-and-electric stove, and a discreet, separate scullery.
For the ultimate indulgence, a hidden underground wine cellar awaits below, offering an intimate retreat for tastings or a private sanctuary.
The upper level transitions into a private family haven, starting with a cozy pyjama lounge that opens onto a breezy balcony. 3 remarkably spacious bedrooms each boast their own private balconies, capturing scenic views and fresh air. A versatile 4th bedroom effortlessly adapts into a quiet executive study or a quiet home office. The main suite is an opulent retreat, complete with a dedicated dressing area and a lavish, full en-suite bathroom, while a 2nd beautifully appointed full bathroom services the remaining bedrooms.
Downstairs, a separate en-suite bedroom with an independent entrance provides the perfect layout for upscale Staff Accommodation or a private guest suite. Complete with a double automated garage offering secure, direct access.
Extras include:
-Wine Cellar
-Central Air-Conditioning
-Central Vacuum System
-Solar Panels
-7.5 Kva Inverter
-Salt Pool System
-Automated Sprinkler System
This home is nestled within the prestigious Fernbrook estate. Here, families enjoy elite, state-of-the-art security alongside world-class amenities, including a riverfront clubhouse, vibrant kids'' parks, and manicured sports fields.
Property details
- Listing number T5542614
- Property type House
- Listing date 6 Jul 2026
- Land size 800 m²
- Floor size 470 m²
- Rates and taxes R 2 797
- Levies R 3 370
Property features
- Bedrooms 4
- Bathrooms 2.5
- En-suite 1
- Lounges 3
- Garage parking 2
- Open parking 4
- Pet friendly
- Balcony
- Built in cupboards
- Patio
- Pool
- Security post
- Staff quarters
- Entrance hall
- Kitchen
- Garden
- Scullery
- Family TV room
- Fireplace
- Irrigation system
- Aircon