3 Bedroom House in Fourways
3 BEDROOMS - ONE VISION - YOUR PERFECT HOME STARTS HERE
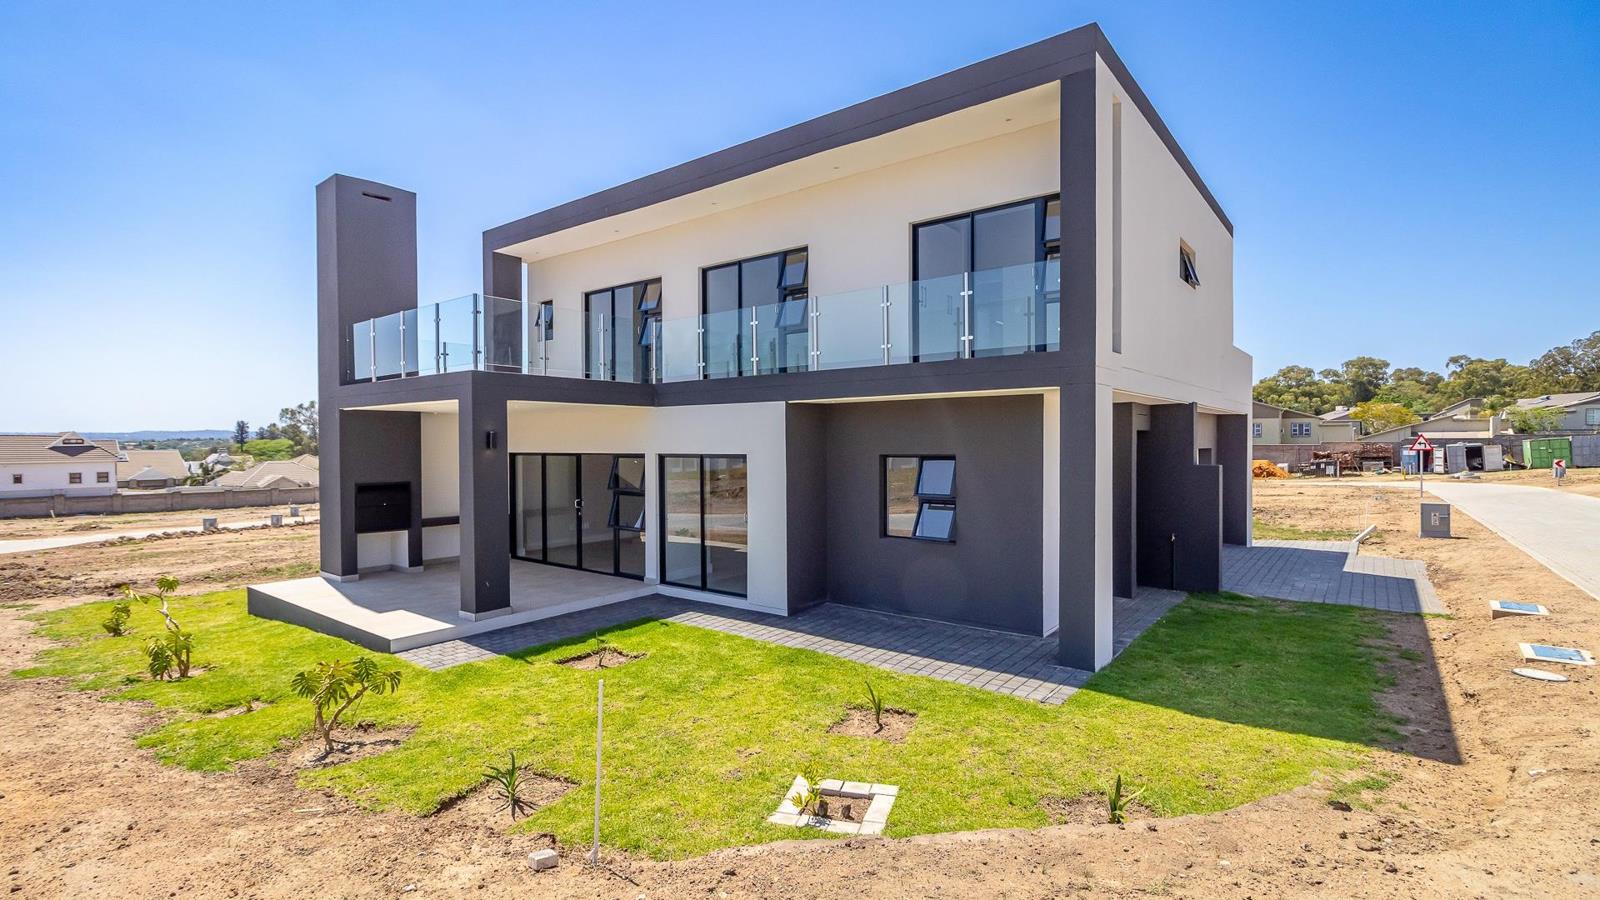
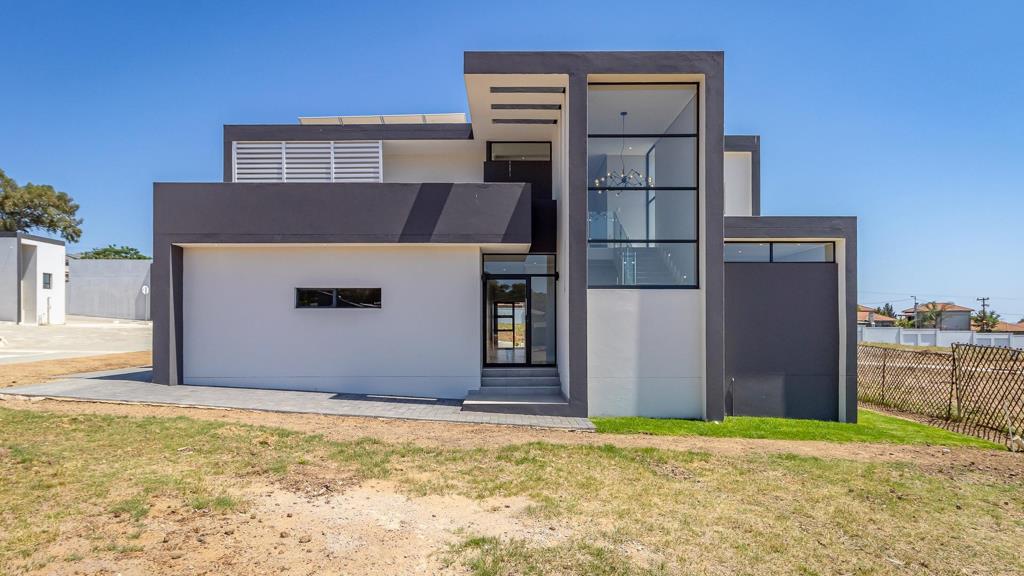
First impressions matter, and this home certainly has one. The double-volume entrance brings an immediate sense of light and space, setting the tone for a home that feels modern, generous and beautifully considered.
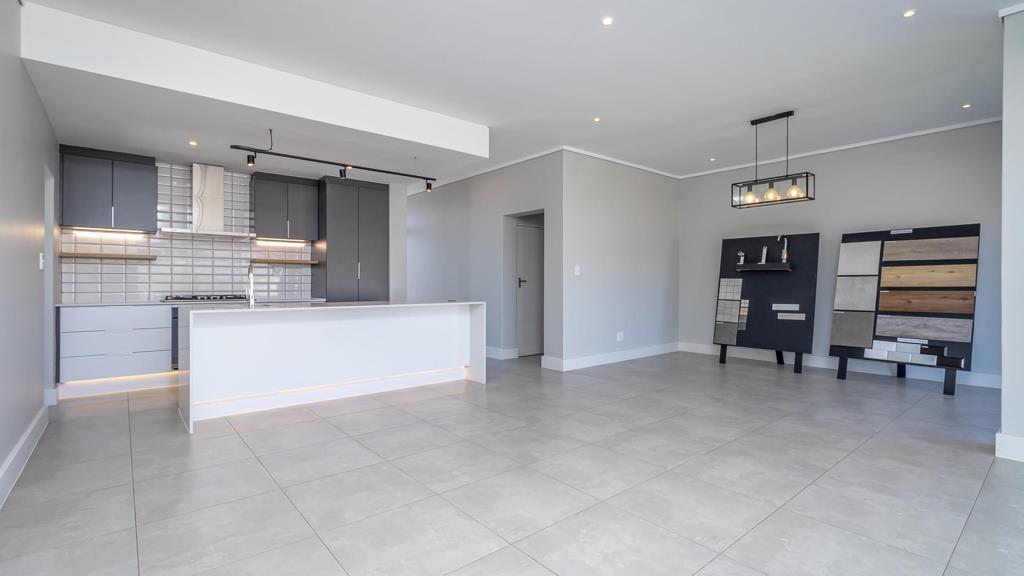
The living areas have an easy flow, with the open-plan kitchen taking centre stage. Finished in a contemporary style and paired with a separate scullery, it is a space that works just as well for everyday family life as it does when friends come over.
Upstairs, four well-positioned bedrooms are complemented by a comfortable pyjama lounge perfect for those evenings when everyone wants to be together but not necessarily in the main living area. The main bedroom also enjoys its own balcony.
A separate study provides a dedicated space for working from home, while three bathrooms, guest cloakrooms and a helpers room with its own bathroom add to the practicality of the design.
The home also offers a double garage, with the option to add a swimming pool and inverter to suit the way you want to live.
As an off-plan purchase, there is still an opportunity to choose selected finishes and add your own personal touch.
The Kingsley is a secure development of 36 freestanding homes in Broadacres, with a range of designs and price points.
Come and view the showhouse and see if this could be the home you have been looking for.
Property details
- Listing number T4857708
- Property type House
- Listing date 7 Nov 2024
- Land size 341 m²
- Floor size 282 m²
- Rates and taxes R 2 000
- Levies R 2 500
Property features
- Bedrooms 3
- Bathrooms 3
- En-suite 1
- Lounges 1
- Dining areas 1
- Garage parking 2
- Open parking 2
- Storeys 1
- Pet friendly
- Built in cupboards
- Security post
- Study
- Kitchen
- Garden
- Electric fencing