4 Bedroom House in Fourways
Warm and welcoming family home in peaceful, sought-after Norscot Slopes
Negotiating from R2 999 000 - Asking R3 350 000
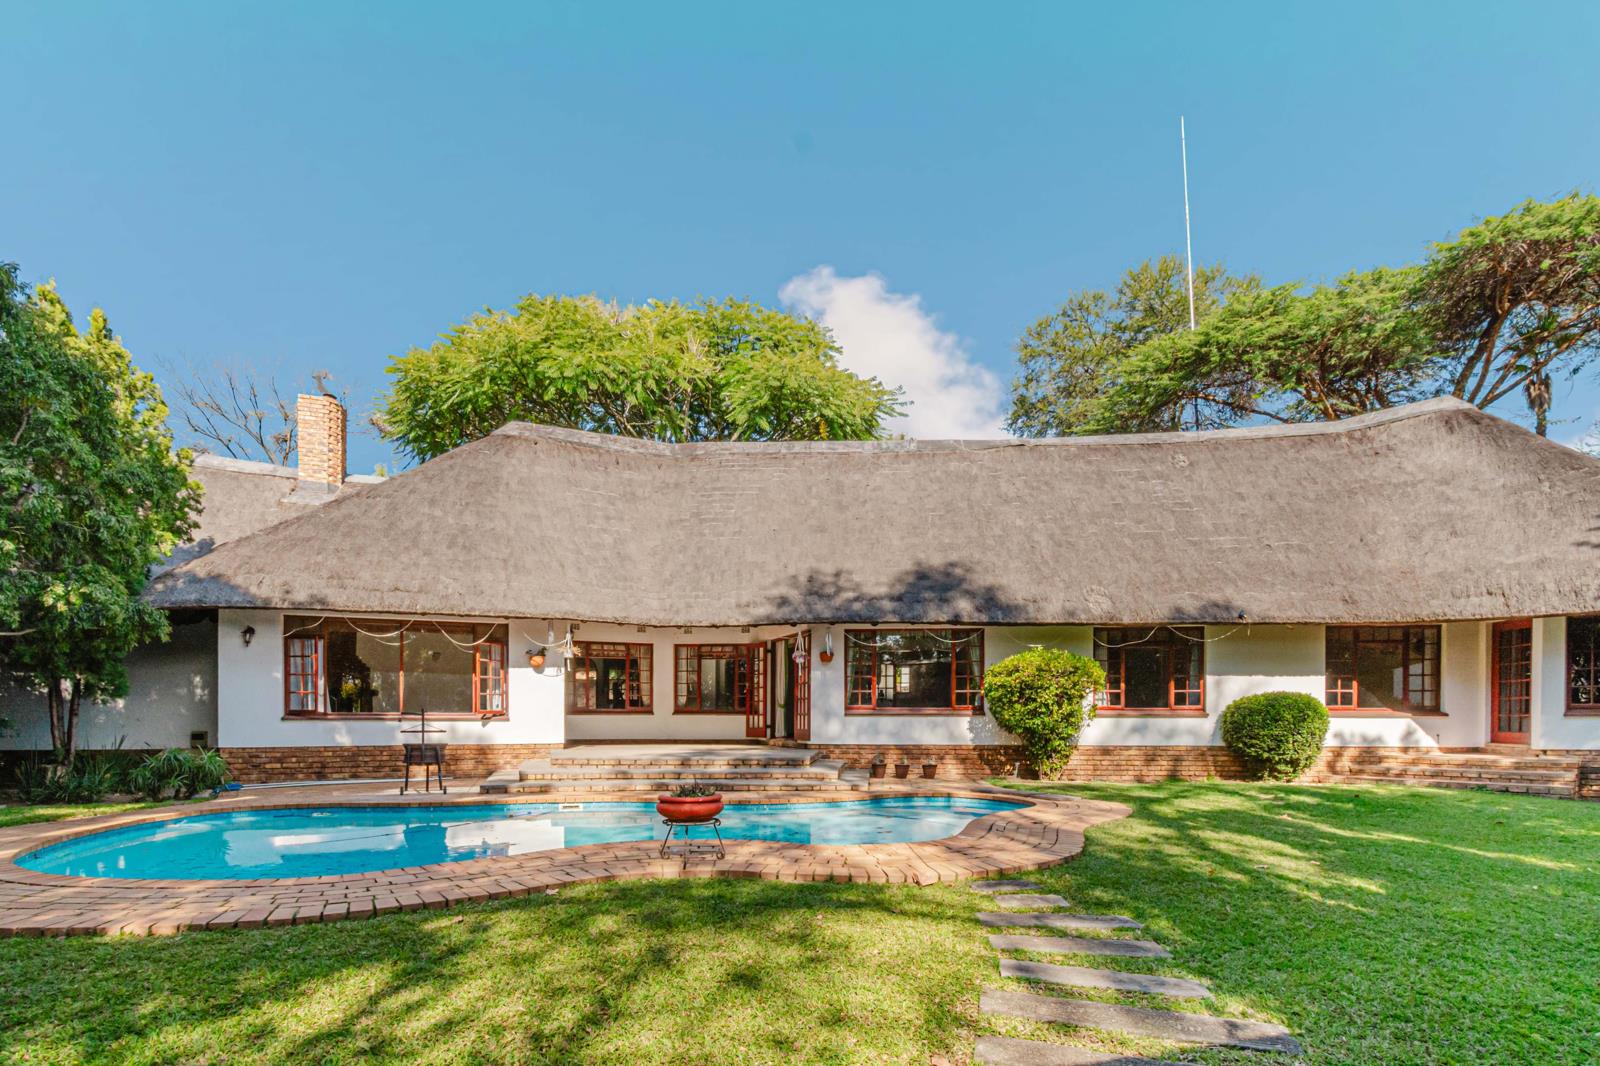
Timeless and comfortable thatch charm. This family home offers generous proportions, character, and exceptional versatility.
Norscot Slopes is a family-oriented neighbourhood that offers a peaceful and welcoming environment. The area is home to a park, providing residents with green spaces for walking, outdoor recreation, and family activities.
Four spacious bedrooms, two and a half bathrooms, a study, and expansive open-plan reception areas, the home has been thoughtfully designed for comfortable family living and effortless entertaining.
The striking double-volume ceilings and exposed beams create an immediate sense of space and warmth, giving the home a welcoming atmosphere from the moment you step inside.
The exceptionally spacious main bedroom offers ample built-in cupboards, direct access to the garden, and a full en-suite bathroom with a double vanity, creating a peaceful retreat at the end of the day. The second and third bedrooms are conveniently located on the same level and share a full family bathroom.
Upstairs, a generous fourth bedroom is complemented by a private pyjama lounge, creating the ideal teen retreat, games room, guest suite, work-from-home space, or versatile multi-purpose living area to suit your family''s lifestyle.
The delightful eat-in kitchen is truly the heart of the home, offering country-style charm with abundant cabinetry, generous work surfaces, a pantry, and a separate scullery with space for two under-counter appliances. It flows seamlessly into the dining room and family room, making everyday living and entertaining a pleasure.
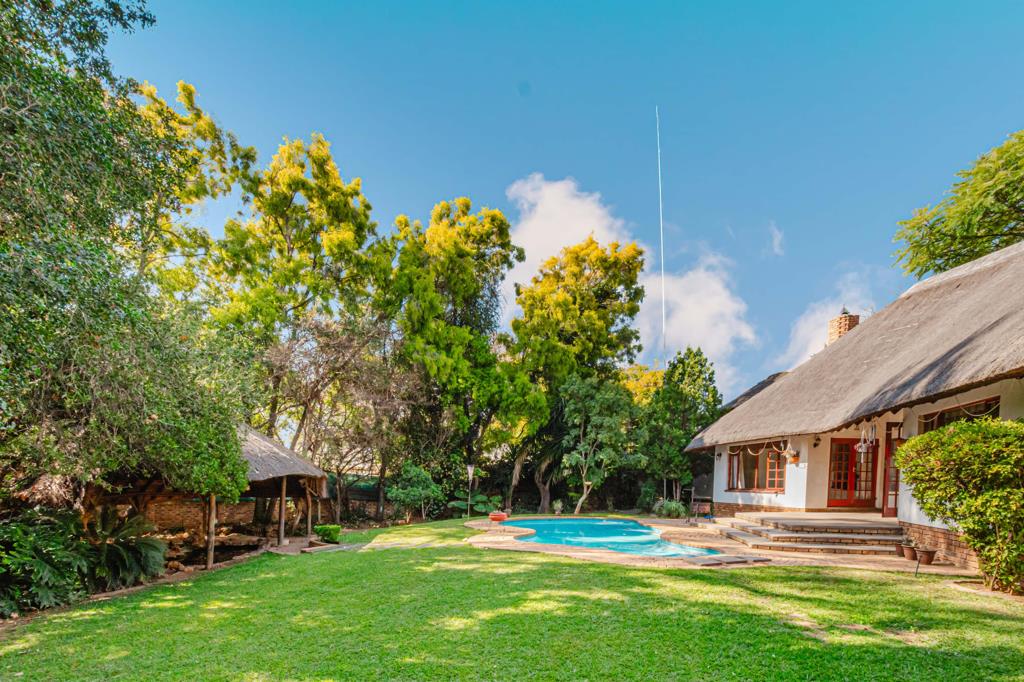
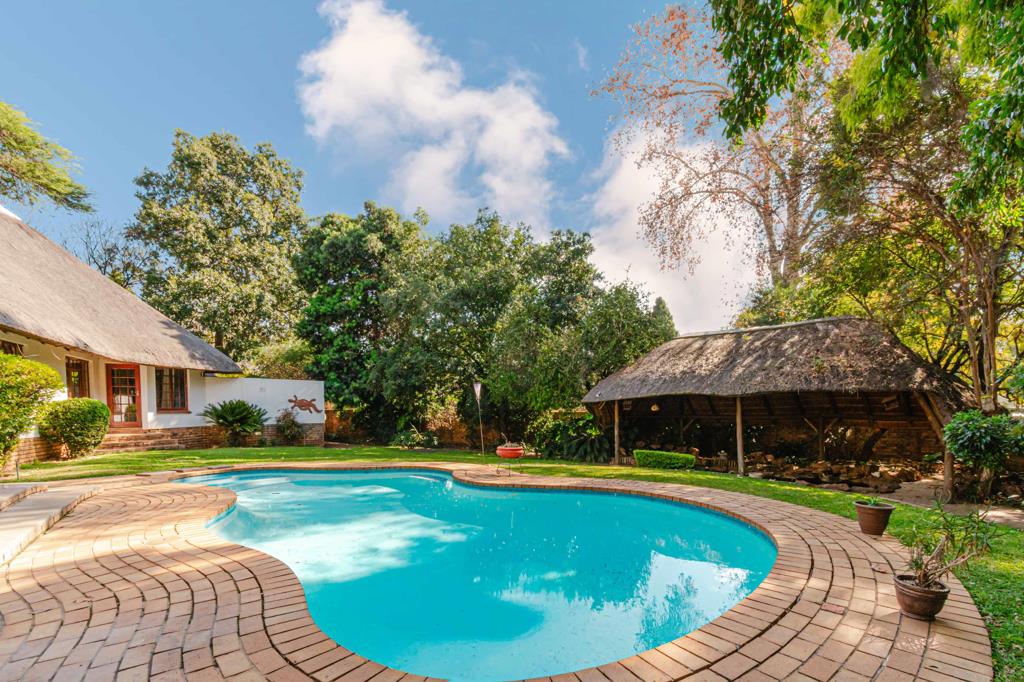
The formal lounge, complete with a wood-burning fireplace, exudes warmth and creates the perfect setting for cosy winter evenings, while a custom-built entertainment bar provides an inviting space for more intimate gatherings. Both reception rooms open onto a covered patio overlooking the sparkling swimming pool and beautifully landscaped garden, where mature trees and a covered koi pond provide privacy and tranquillity.
Additional features include a double automated garage, parking for six additional vehicles, two-room staff accommodation, three Wendy houses one with a toilet, fibre connectivity, and an irrigation system.
Situated in a secure boomed area, this charming home offers the perfect balance of character, comfort, and family-friendly living. JUST WHAT YOU WANT.
Property details
- Listing number T5540689
- Property type House
- Listing date 3 Jul 2026
- Land size 1 500 m²
- Floor size 460 m²
- Rates and taxes R 2 030
- Levies R 966
Property features
- Bedrooms 4
- Bathrooms 2.5
- Lounges 2
- Dining areas 1
- Garage parking 2
- Open parking 6
- Pet friendly
- Patio
- Pool
- Security post
- Staff quarters
- Study
- Garden
- Scullery
- Pantry
- Fireplace
- Guest toilet