4 Bedroom House in Fourways
Developer Investor or renovators dream , 2 500 sqs, zoned residential 1, prime location in Fourways
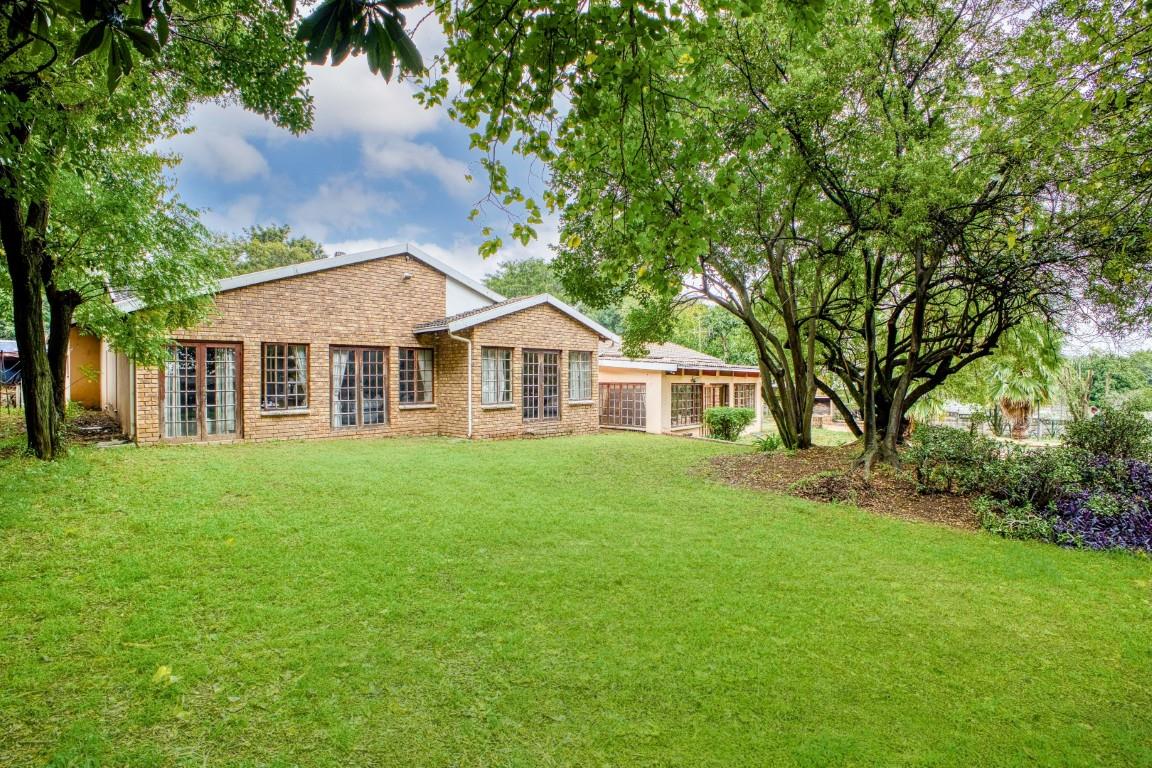
This 2 500sqm property offers exceptional potential for renovation, redevelopment, or investment in one of Johannesburgs most sought-after suburbs.
The home features 4 generously sized bedrooms and 2 bathrooms plus guest toilet, including a large full en-suite bathroom. Three of the bedrooms have been extended, with one featuring a charming loft area. All bedrooms are north-facing, while the main bedroom enjoys direct access to the garden.
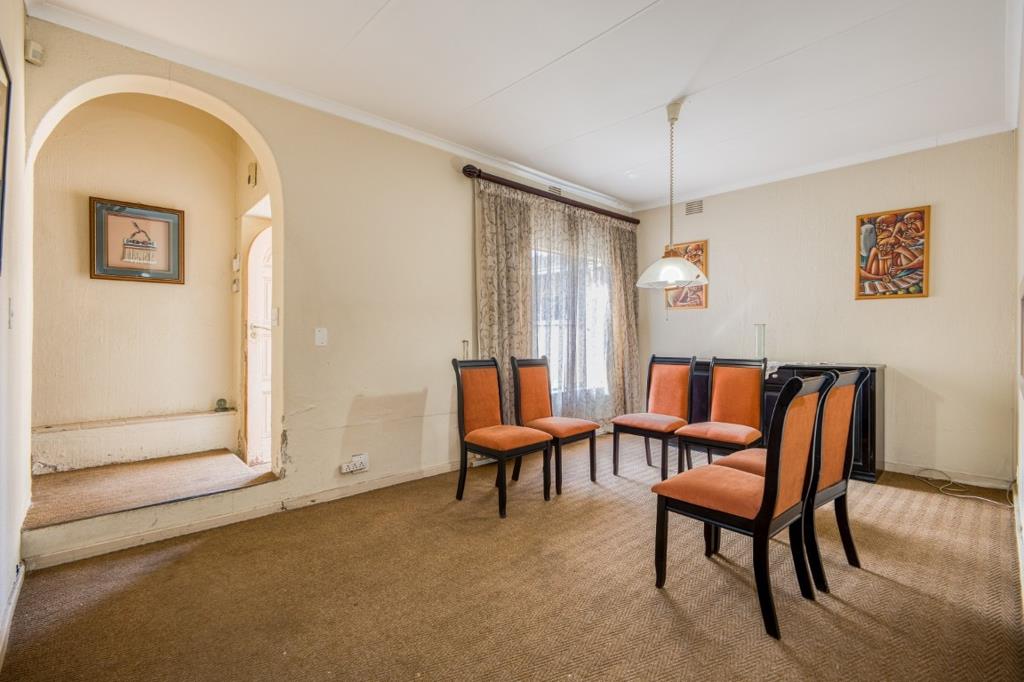
Boasting 3 expansive lounges, one has a fire place and the second has an adjoining study, and the third is a large bar lounge that opens onto the garden and separate dining room, this home is ideal for entertaining and offers excellent indoor-outdoor flow.
The Spacious Kitchen includes a gas hob, a pantry and separate scullery, with the scullery providing convenient access to both the garden and the double garages.
Additional features include a 1-bedroom cottage with a bathroom adjacent to the main house, ideal for extended family, rental income. There is also 1 bedroombathroom staff accommodation.
A Wendy house in the garden 3,6m x 6,0m with 1,5m x 6m verandawhich is insulated, complete with air conditioning and its own DB board, provides the perfect space.
The property also offers double automated garages with a spacious storage room at the rear.
Ideally located with easy access to major arterial routes and close to numerous shopping centres, schools, and medical facilities, this property combines convenience with outstanding potential.
Set on an expansive 2 500 sqm stand , this is a rare opportunity to renovate, modernise, or redevelop in a prime Fourways location.
Drilled Borehole no pump
The house has prepaid electricity
RATES R 2 577
REFUSE R 548
SEWER R 1 957
Property details
- Listing number T5487228
- Property type House
- Listing date 14 May 2026
- Land size 2 500 m²
- Floor size 520 m²
Property features
- Bedrooms 4
- Bathrooms 2.5
- Lounges 2
- Dining areas 1
- Garage parking 4
- Flatlets
- Laundry
- Pool
- Security post
- Staff quarters
- Study
- Garden