6 Bedroom House in Fourways
A Rare Dual-Residence Opportunity in One of Fourways'' Most Prestigious Estates
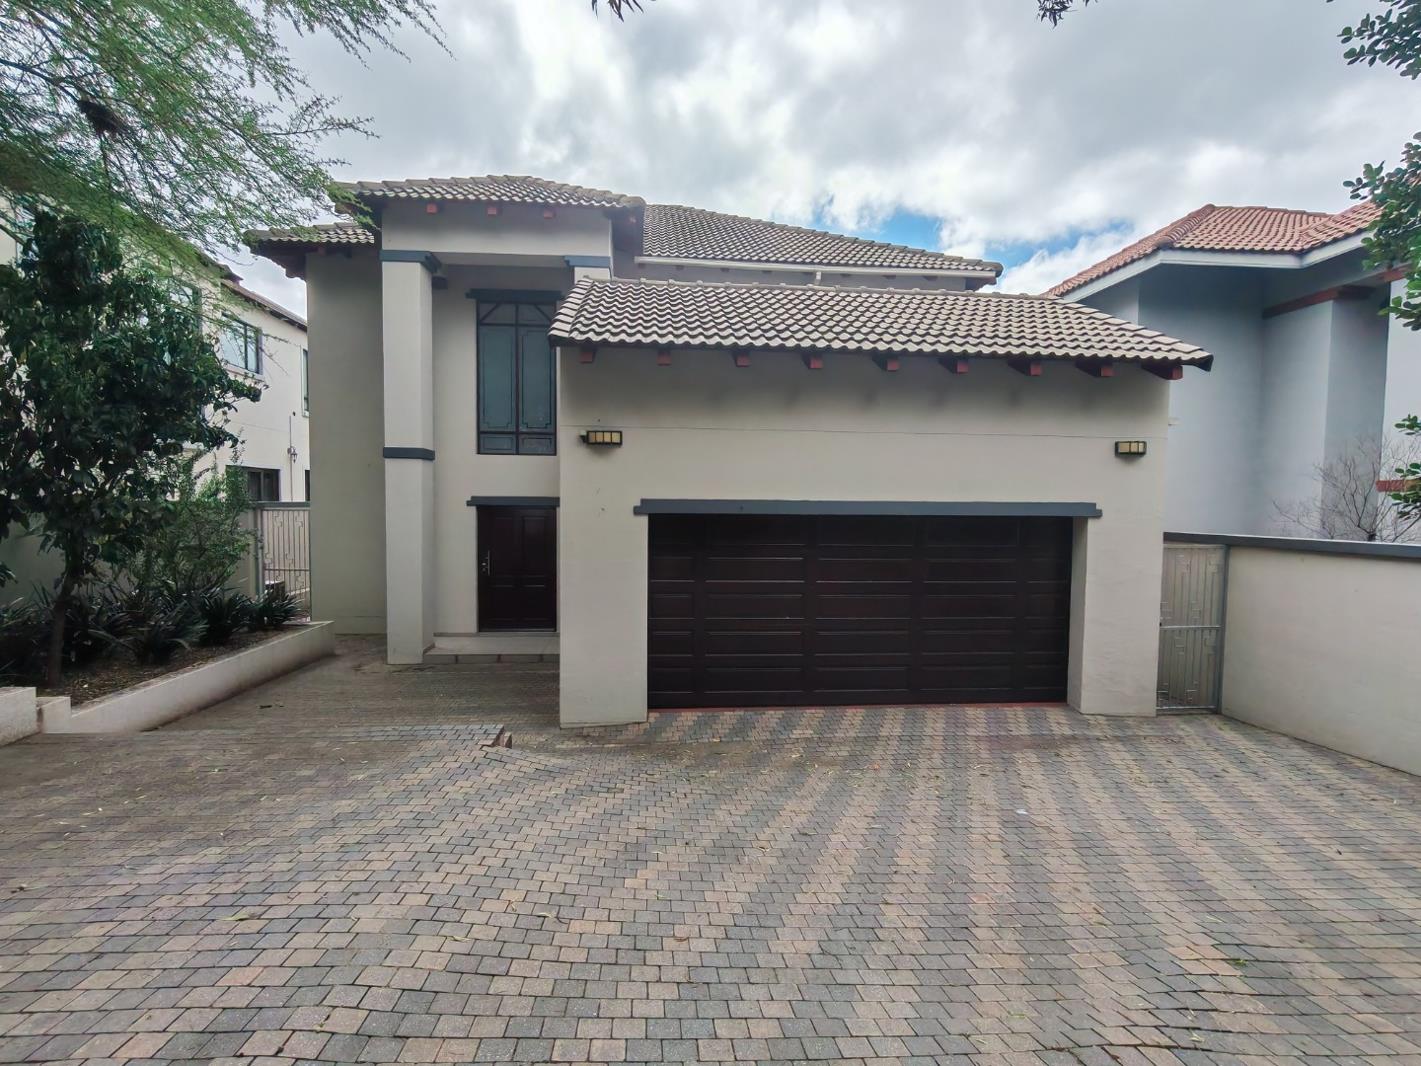
Opportunities of this calibre seldom become available. Set on an expansive 820m² stand, this exceptional offering comprises two almost identical luxury double-storey residences, each boasting approximately 360m² under roof-creating an impressive 720m² of premium living space. Whether you''re an investor, extended family, developer, or buyer seeking multiple income streams, this property presents endless possibilities.
Positioned within one of Fourways'' most sought-after security estates, these beautifully designed homes are separated by a shared boundary wall while maintaining their own private entrances, gardens, entertainment spaces, and garages. The estate has a proven history of successful sectional title conversions, making this a unique opportunity to unlock additional value through subdivision or sectionalisation subject to the necessary approvals.
Live comfortably in one residence while generating substantial rental income from the second, accommodate extended family with complete privacy, or add an exceptional dual-income asset to your investment portfolio.
Together, the homes offer an impressive:
- 6 spacious bedrooms
- 6 bathrooms
- 4 automated garages
- Multiple reception rooms
- Private entertainment patios
- Landscaped gardens
- Secure parking for up to 8 additional vehicles
Designed for Modern Family Living
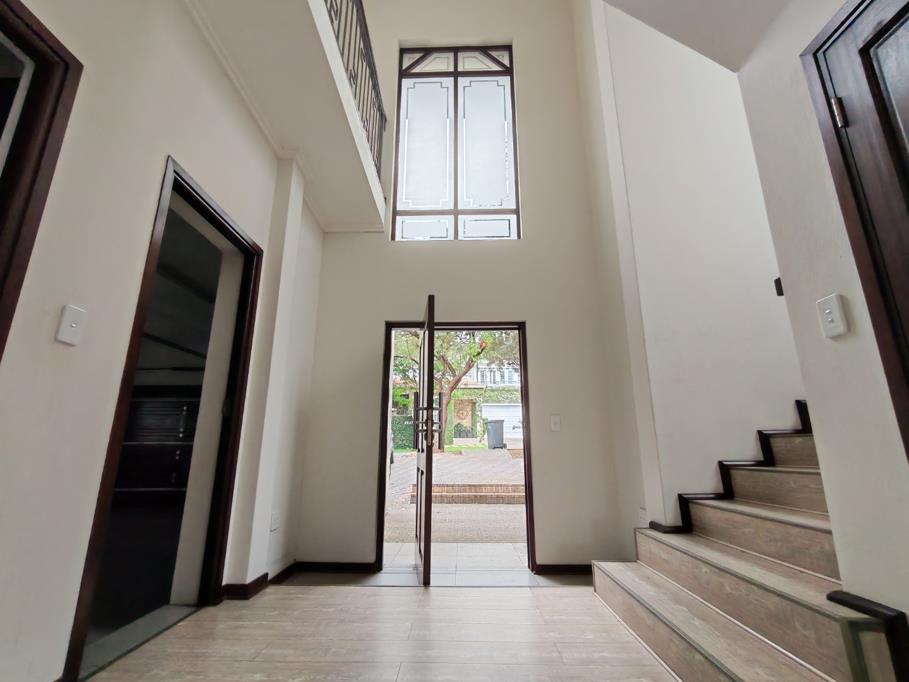
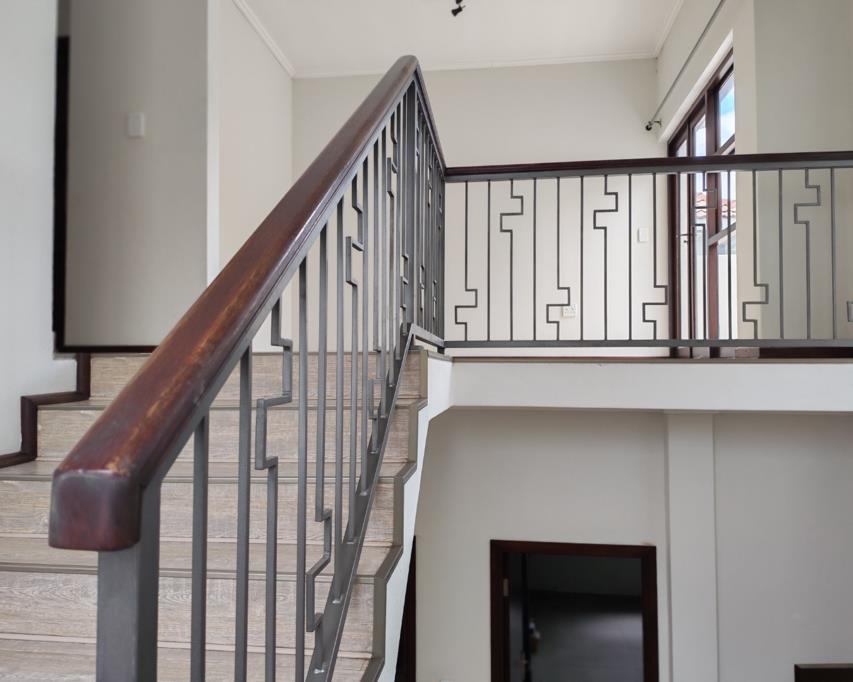
Each residence has been thoughtfully designed with generous proportions and timeless finishes.
Upstairs you''ll find three spacious bedrooms, including an elegant main suite complete with a walk-in dressing room, luxurious full en-suite bathroom, and a private balcony overlooking the garden. A comfortable pyjama lounge creates the perfect family retreat, while the additional bedrooms are serviced by a stylish family bathroom. A private terrace with an outdoor shower further enhances the luxurious lifestyle on offer.
Downstairs, expansive open-plan living areas seamlessly connect the lounge, family room, and dining room, creating an inviting space for everyday living and effortless entertaining. The contemporary kitchen features Caesarstone countertops, quality cabinetry, a separate scullery, double sink, and a walk-in pantry, providing both functionality and style. Guest cloakrooms, internal access from the automated garages, and covered patios complete each home.
Estate Living at Its Finest
Residents enjoy access to beautifully maintained communal facilities including sparkling swimming pools, a stylish clubhouse, scenic walkways, tranquil water features, landscaped gardens, and a children''s play area-all within a secure, family-friendly environment with excellent security.
Perfectly positioned just minutes from Fourways Mall, Cedar Square, leading private schools, medical facilities, and major transport routes, this is a property that effortlessly combines luxury living with exceptional convenience.
Whether you''re searching for a prestigious family residence, an income-generating investment, or a development opportunity with outstanding upside, this remarkable dual-home property delivers unmatched flexibility, space, and long-term value.
MAXONE HOLDINGS PTY LTD trading as REMAX One Waterfall operates in terms of a franchise agreement with REMAX of Southern Africa.
Property details
- Listing number T5550565
- Property type House
- Listing date 13 Jul 2026
- Land size 820 m²
- Floor size 720 m²
- Rates and taxes R 3 700
Property features
- Bedrooms 6
- Bathrooms 4
- En-suite 2
- Lounges 2
- Dining areas 2
- Garage parking 4
- Open parking 4
- Pet friendly
- Balcony
- Club house
- Laundry
- Patio
- Scenic view
- Entrance hall
- Kitchen
- Garden
- Pantry
- Family TV room
- Paving
- Aircon