3 Bedroom House in Fourways
Picture-Perfect Family Home
This is more than just a house it''s a home waiting for the perfect family.
As you step inside, you''re welcomed by stunning high ceilings and an elegant spiral chandelier. To your left, a staircase leads upstairs, while to your right, you''ll find a warm and inviting lounge complete with a wood-burning fireplace.
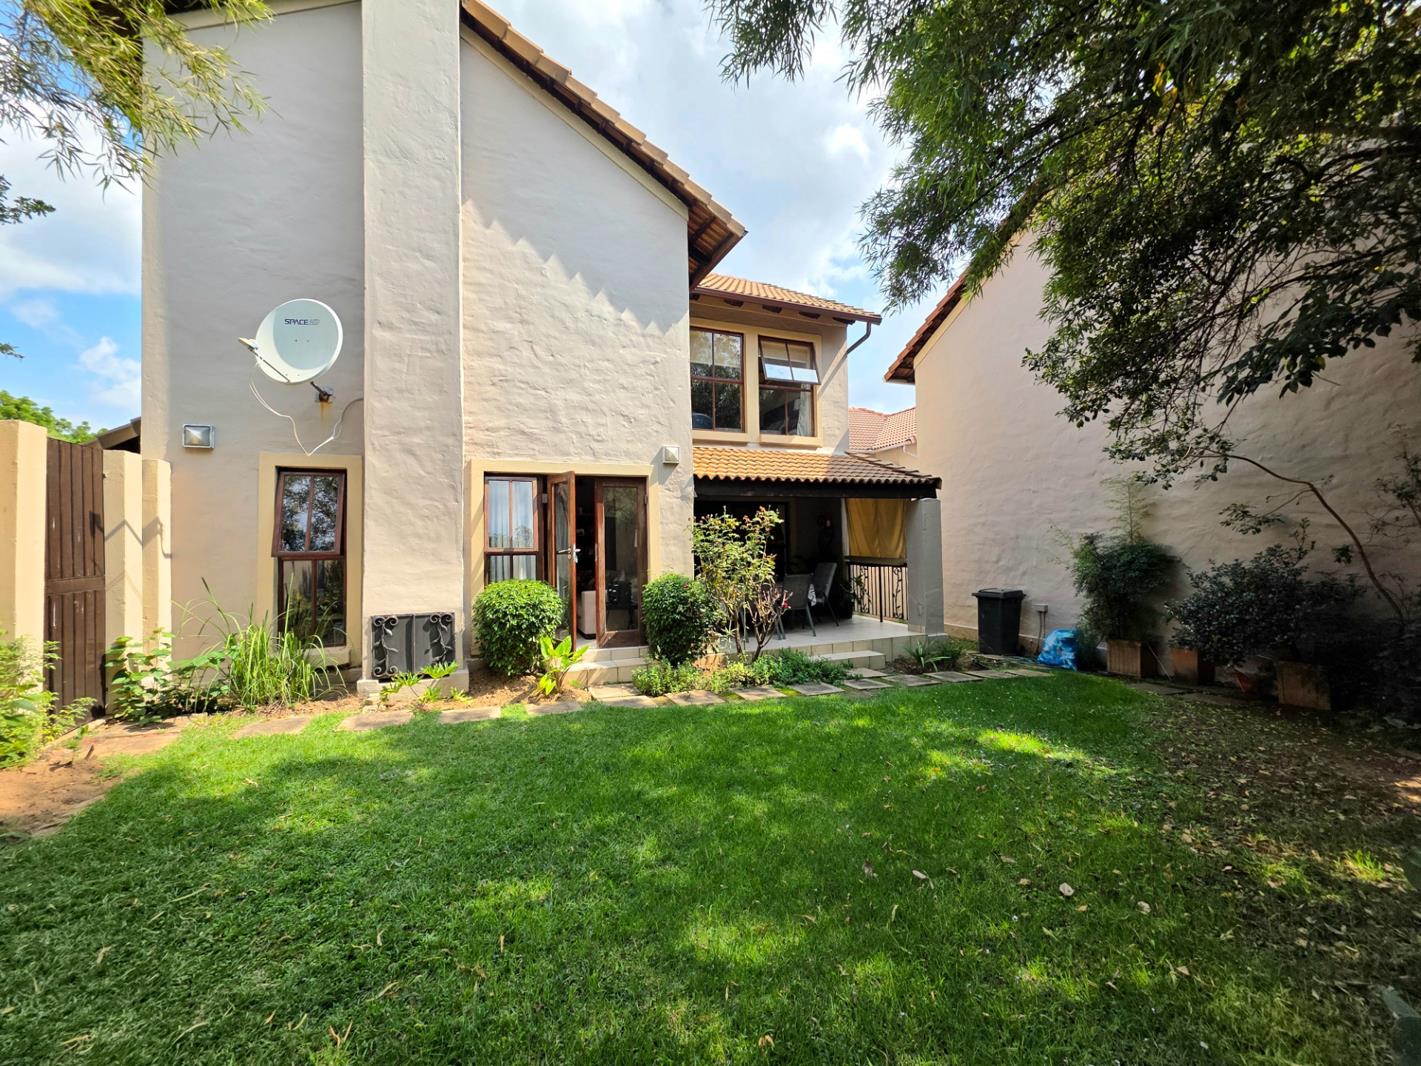
The beautifully maintained garden offers the perfect escape, with the current owners having enjoyed many gatherings and braais in this space. It creates the ideal balance between comfortable indoor and outdoor living.
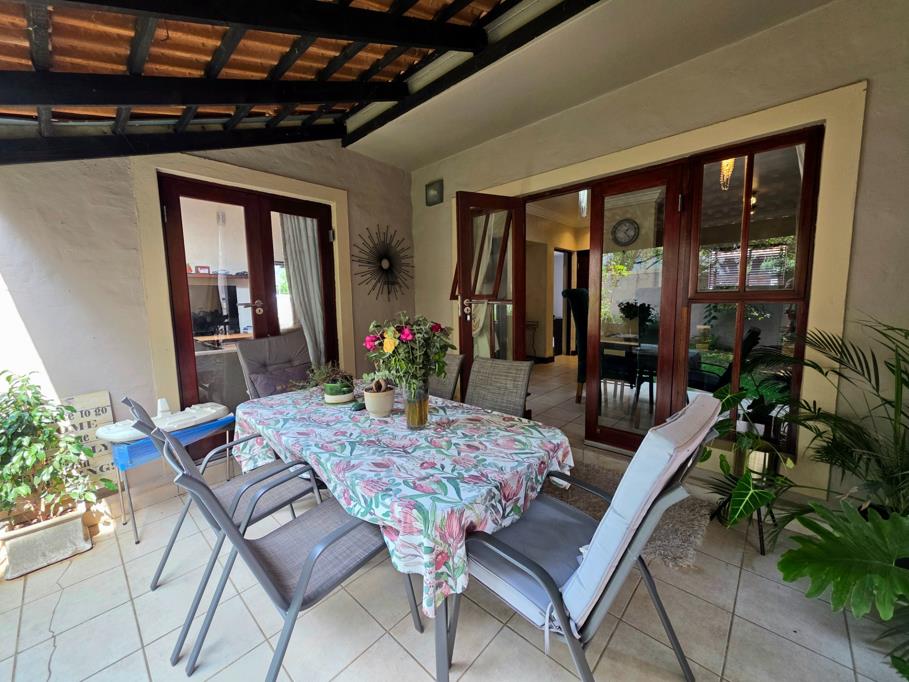
The kitchen flows seamlessly into the dining area, which opens onto a patio overlooking the garden, making it perfect for both indoor and outdoor dining and entertaining. A dedicated laundry area located behind the kitchen adds convenience and makes laundry day hassle-free.
A guest bathroom is conveniently situated downstairs, while an additional bathroom with a shower serves the upstairs living area.
All of the bedrooms are located upstairs, with the spacious main bedroom featuring its own en-suite bathroom complete with both a bath and shower.
A standout feature for those working remotely is the built-in study nook situated on the upper landing, providing a practical and comfortable work-from-home space.
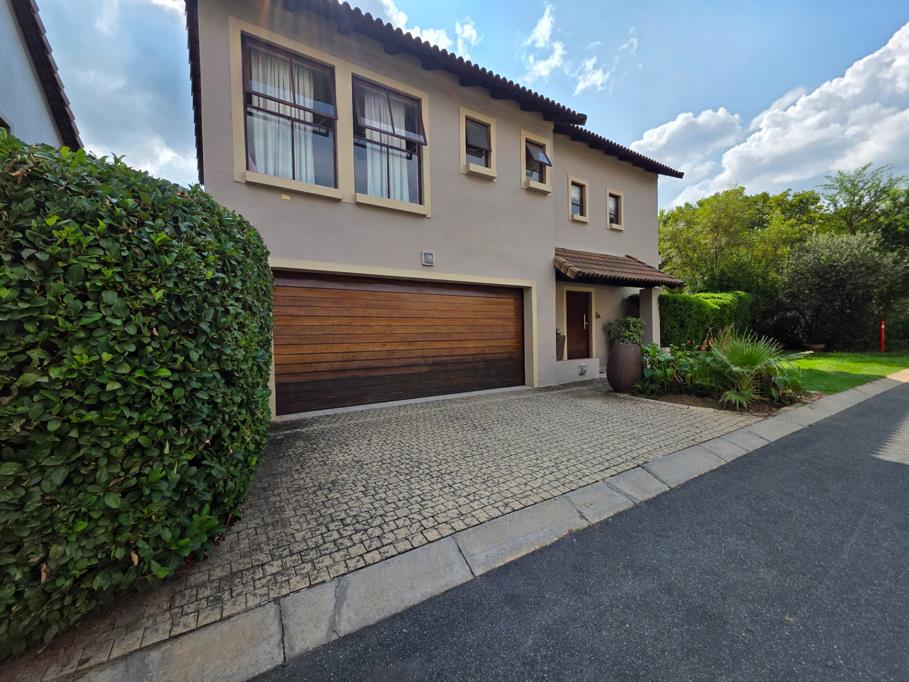
The double garage comfortably accommodates two vehicles.
Situated within a secure estate, this property enjoys close proximity to shops, malls, and major transport routes, offering both convenience and peace of mind.
Some images may contain virtually staged furniture to showcase the full potential of the property.
Property details
- Listing number T5563839
- Property type House
- Listing date 23 Jul 2026
- Floor size 157 m²
Property features
- Bedrooms 3
- Bathrooms 2.5
- En-suite 1
- Lounges 1
- Dining areas 1
- Garage parking 2
- Pet friendly
- Access gate
- Built in cupboards
- Patio
- Kitchen
- Garden
- Paving
- Fireplace
- Aircon