4 Bedroom House in Fourways
Sole mandate!
Grand bold living with extra high ceilings throughout, this comes with all the extra bells and whistles - you will definitely be blow away.
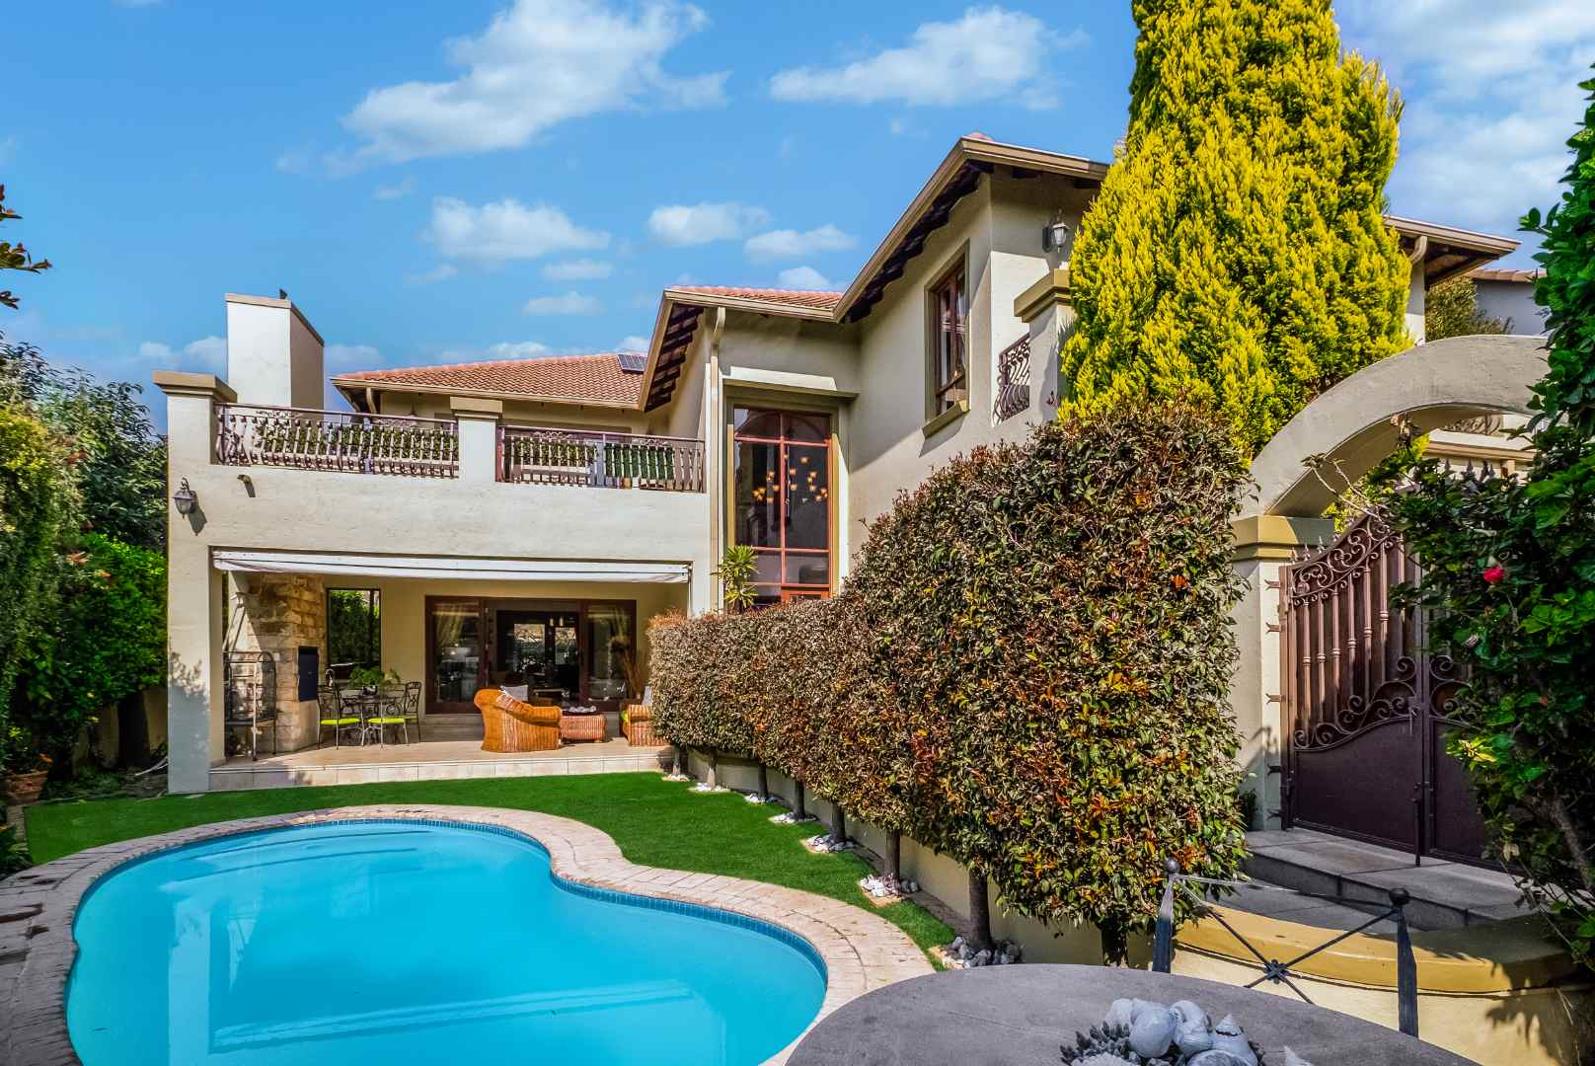
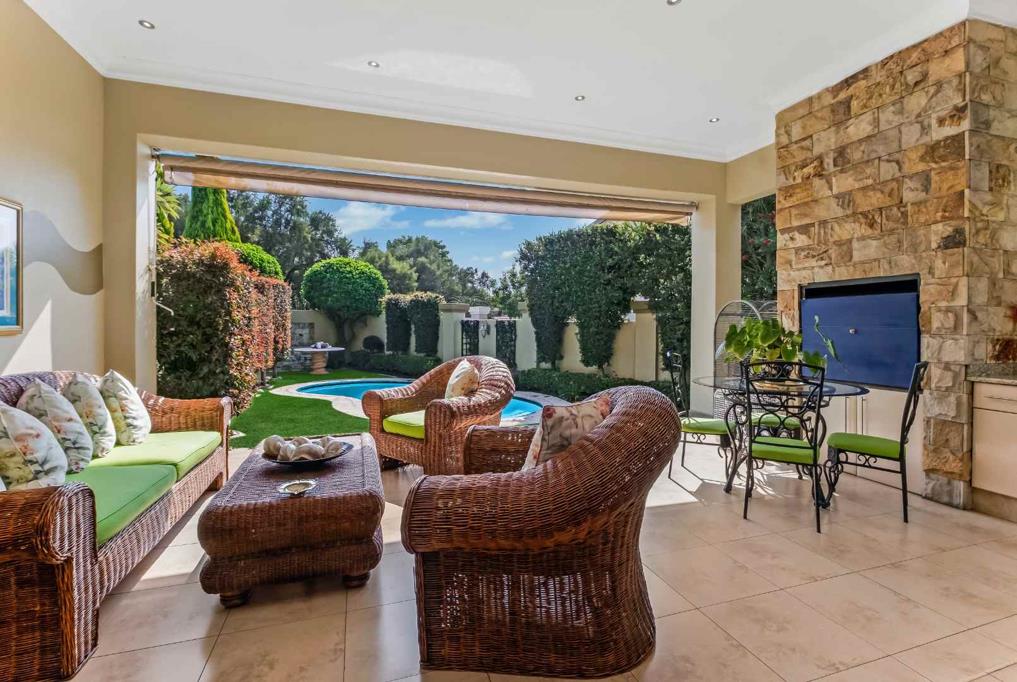
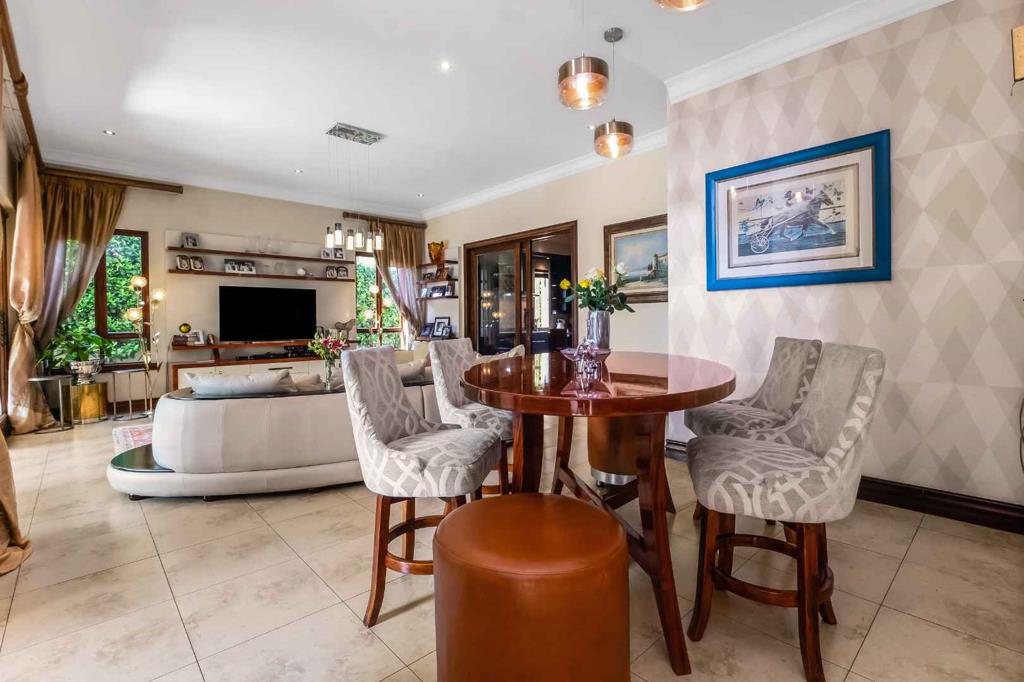
A welcoming triple volume entrance with a gorgeous eye-catching chandelier, lures you onto a flexible layout that boasts and well-proportioned family lounge spilling onto an expansive covered patio with a built-in gas braai, overlooking the private tree-lined garden and sparkling swimming pool. Brilliant flexible for both indoor and outdoor entertaining. The open plan dining area is enhanced with a walk-in wine cellar and is adjacent to an entertainment space - all easy flowing for hosting your guests. Cutting-edge open plan kitchen boasting granite countertops, a massive centre-islandbreakfast bar, electric hob and oven plus extractor fan, walk-in pantry, separate scullery that can accommodate all your appliances plus ample built-in cupboards. The downstairs floor plan is complete with a guest cloakroom that is neatly tucked away.
The grand extra wide staircase lures one upstairs and onto a landing boasting 4 spacious bedrooms, all oozing with loads of natural sunlight, flowing onto private balconies, has ample built-in cupboards plus 3 bathrooms MES. The master suite is a fabulous luxurious size and spills out onto a sun-filled balcony, giving you an open airy feeling. The full en-suite bathroom with his and hers vanities has a gorgeous bathtub and spacious shower.
This must-see residence offers the following: Tiled double automated garage with direct access into the home, plus additional lock up single parking, ample parking space for your visitors, inverter battery backup system with 2 lithium batteries and 8 solar panels which assists the home during power outages, partial air-conditioning and underfloor heating, staff accommodation plus the home is fibre enabled.
Over and above the residential Hawthorn Village is a state-of-the-art secure estate with exceptional security. It boasts beautiful parks, playground areas, cricket and soccer nets. There is also a swimming pool area that has a splash pool for the little ones and a normal sized pool.
Get your viewing booked today.
Property details
- Listing number T5565434
- Property type House
- Listing date 24 Jul 2026
- Land size 601 m²
- Floor size 520 m²
- Rates and taxes R 2 488
- Levies R 2 800
Property features
- Bedrooms 4
- Bathrooms 3.5
- Lounges 3
- Garage parking 2
- Pet friendly
- Pool
- Staff quarters
- Garden
- Family TV room