5 Bedroom House in Fourways
Contemporary Designer Masterpiece with Exceptional Family Living and Entertaining
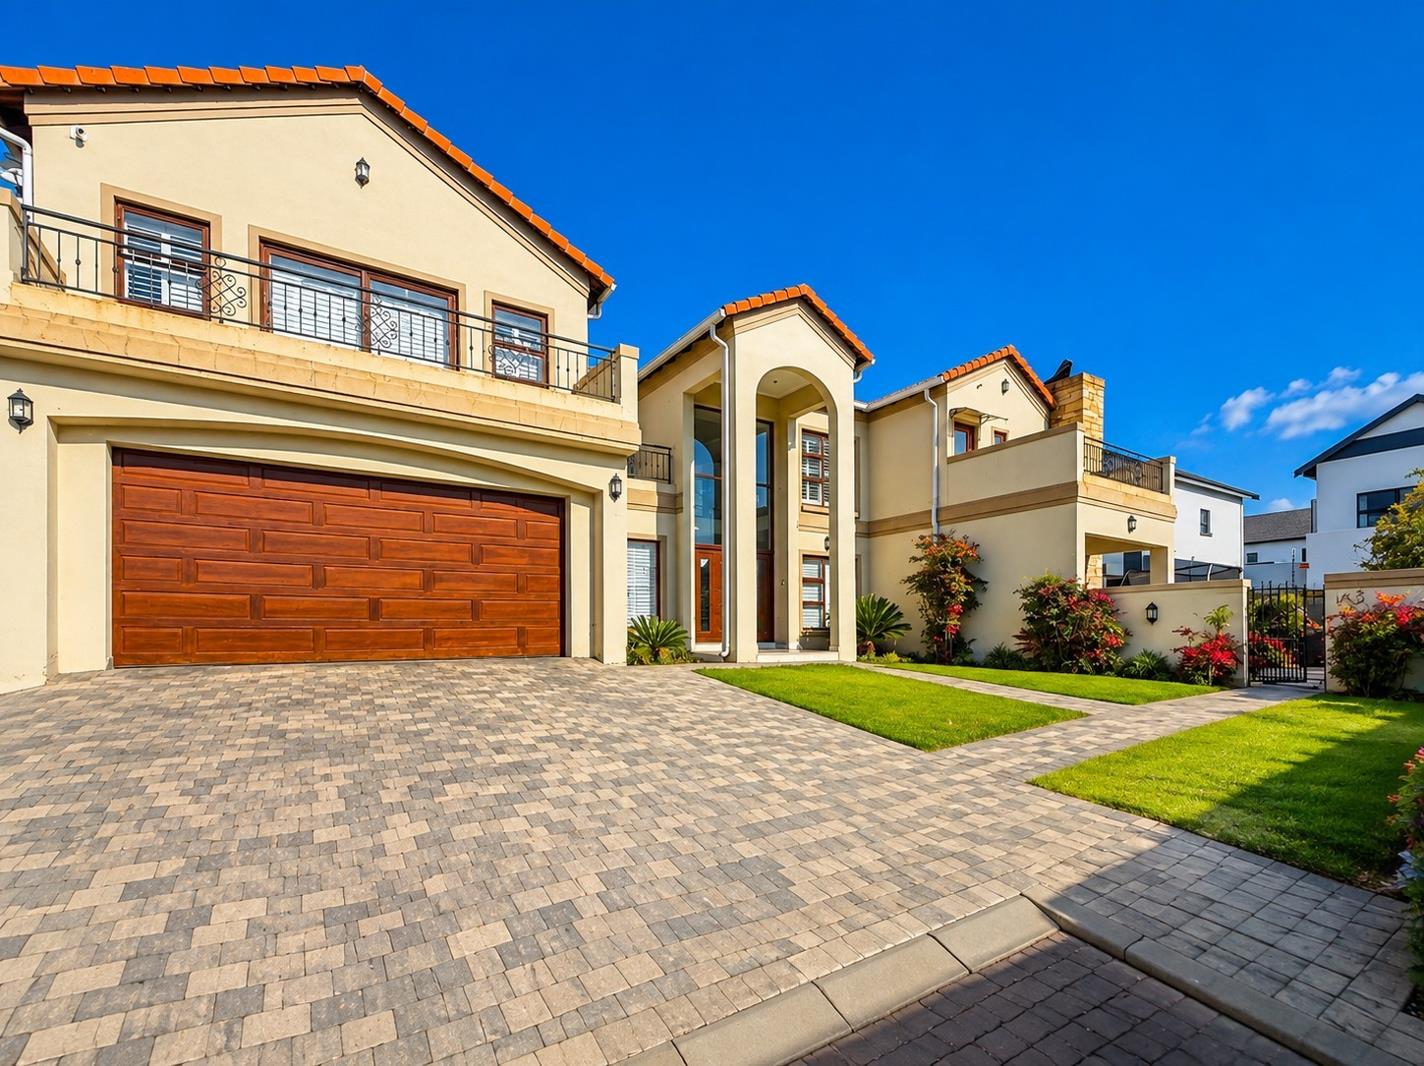
Sole Exclusive Mandate - Experience the pinnacle of contemporary luxury in this magnificent five-bedroom residence, where sophisticated design, generous proportions and exceptional functionality come together to create an extraordinary family home. A striking double-volume entrance welcomes you into light-filled interiors, setting the tone for the elegant living spaces that unfold throughout the home.
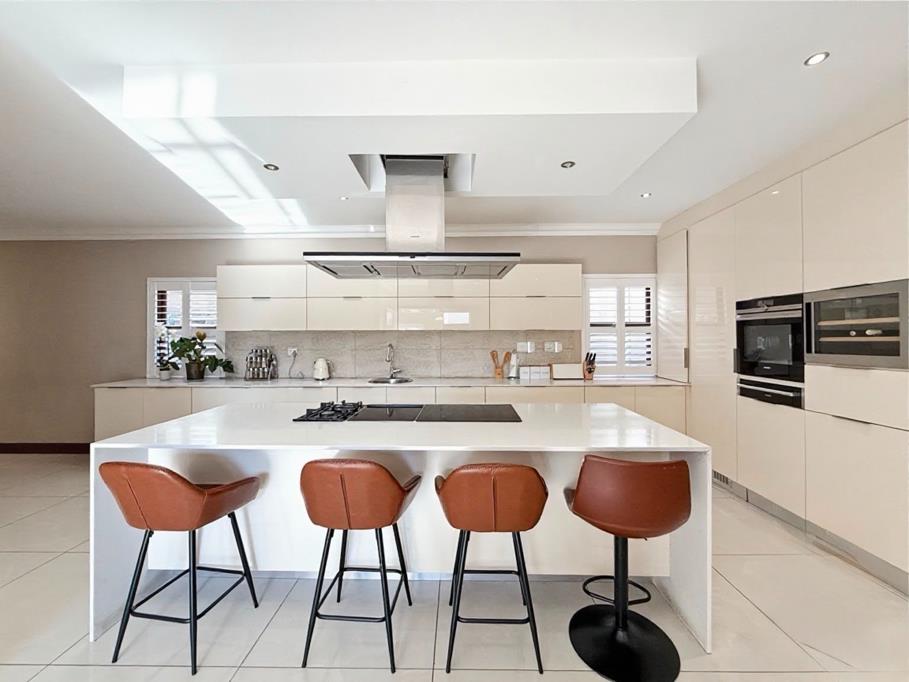
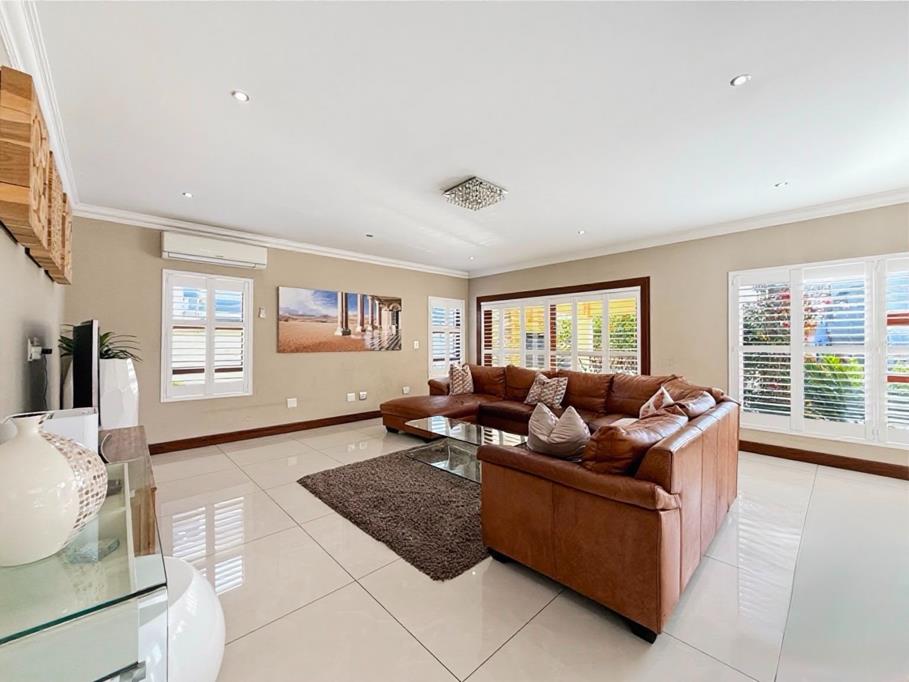
Designed for effortless entertaining, the expansive open-plan layout seamlessly connects the lounge, dining room and stylish bar area, while the private cinema room offers the perfect retreat for movie nights. At the heart of the home is a beautifully appointed designer kitchen featuring both gas and electric hobs, complemented by a spacious pantry and an oversized scullery, ensuring both practicality and style.
The home offers five generously proportioned bedrooms and five-and-a-half luxurious bathrooms, with three of the bedrooms enjoying the privacy of en-suite bathrooms. Upstairs, a welcoming family TV lounge provides an additional relaxation space, alongside a dedicated gym area and study, all opening onto three private balconies that enhance the sense of space and indoor-outdoor living.
The exceptional features continue outdoors, where a double undercover entertainment area overlooks the sparkling swimming pool and beautifully manicured gardens, creating the ideal setting for year-round entertaining and family gatherings.
Additional premium features include a double garage with tandem parking, comfortably accommodating three vehicles, two guest cloakrooms, staff accommodation, a backup water system with a JoJo tank, a backup power system for uninterrupted living, and ample space designed to meet the demands of modern family life.
This remarkable residence offers an outstanding combination of luxury, comfort and practicality, making it the perfect home for discerning buyers seeking an exceptional lifestyle in a prestigious setting.
Property details
- Listing number T5575943
- Property type House
- Listing date 4 Aug 2026
- Land size 708 m²
- Floor size 620 m²
- Levies R 3 140
Property features
- Bedrooms 5
- Bathrooms 5.5
- Lounges 1
- Dining areas 1
- Garage parking 3
- Open parking 3
- Storeys 1
- Pet friendly
- Access gate
- Balcony
- Fenced
- Gym
- Pool
- Security post
- Staff quarters
- Storage
- Study
- Entrance hall
- Kitchen
- Garden
- Scullery
- Family TV room
- Aircon