4 Bedroom House in Fourways
House Under Offer in Fourways Sandton
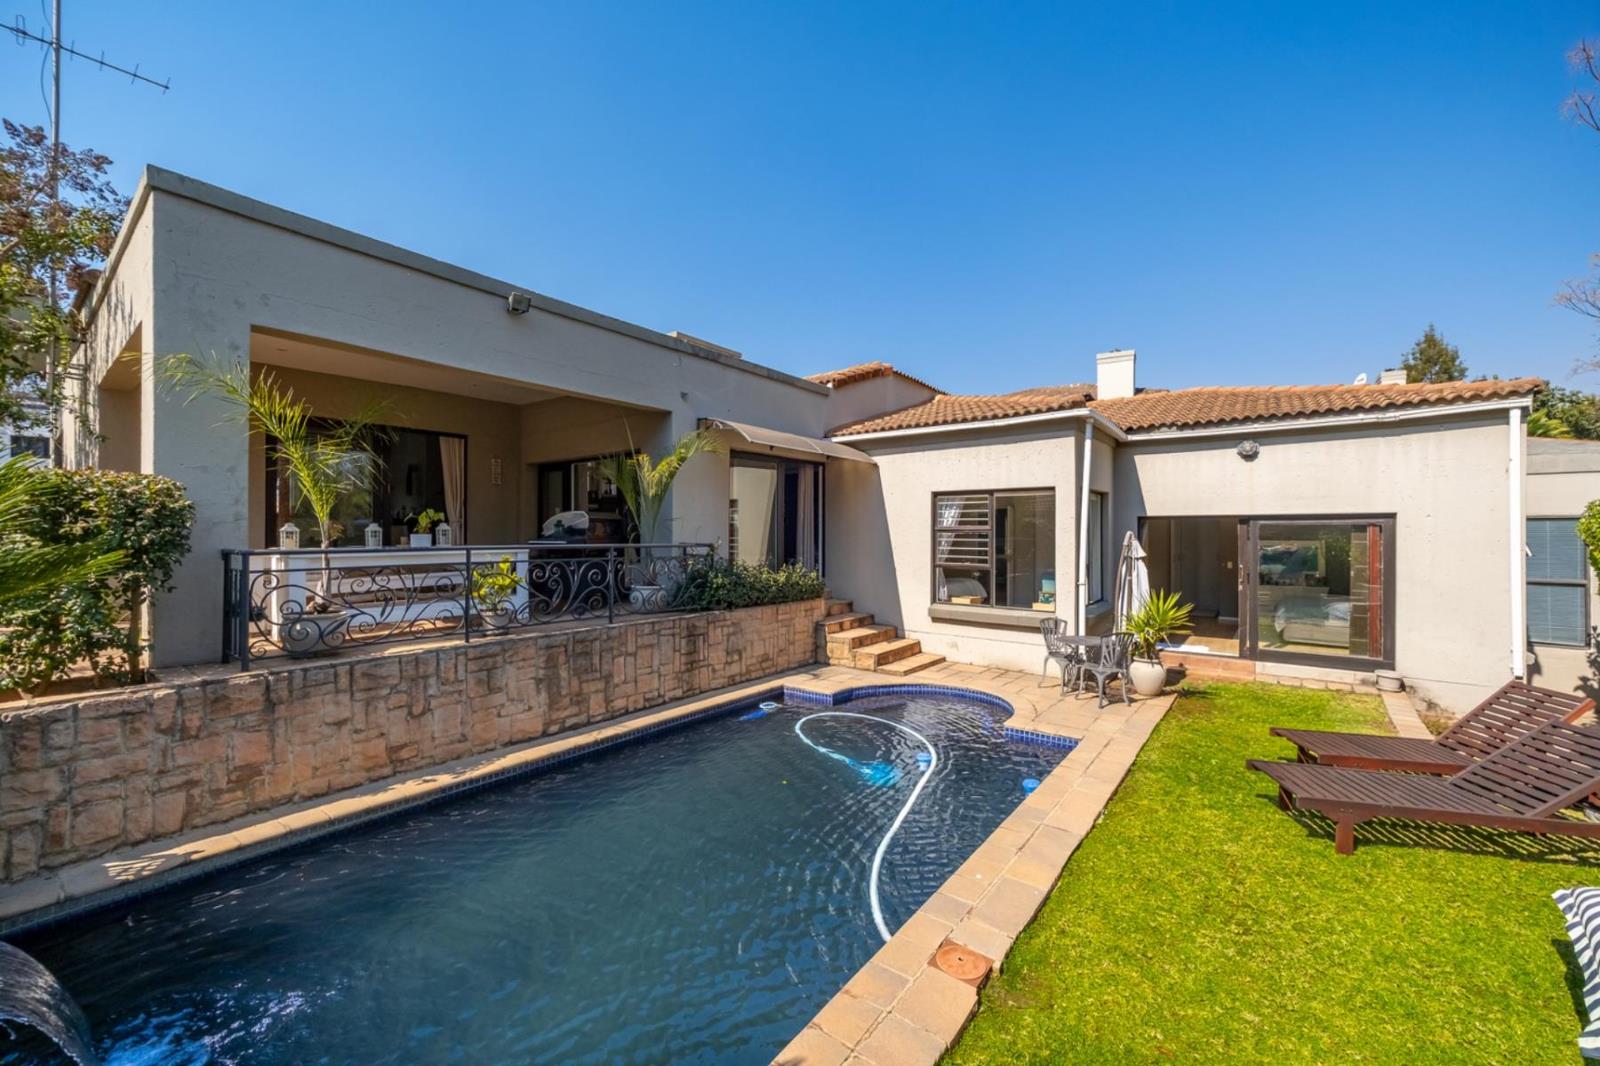
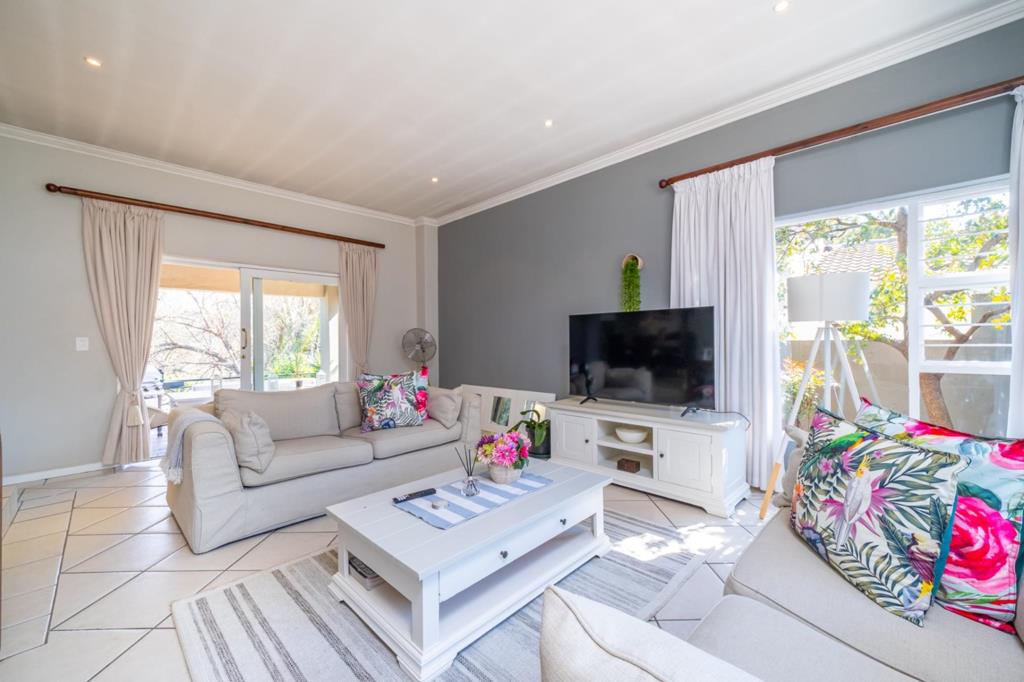
A welcoming driveway and double garage lead to the entrance hall, where the home opens into three interconnected reception areas. The open-plan layout includes a dining room, a formal lounge, and a comfortable family lounge, creating a seamless flow for both family life and entertaining. The family lounge opens onto a covered patio overlooking the garden and swimming pool, providing an inviting indoor-outdoor lifestyle.
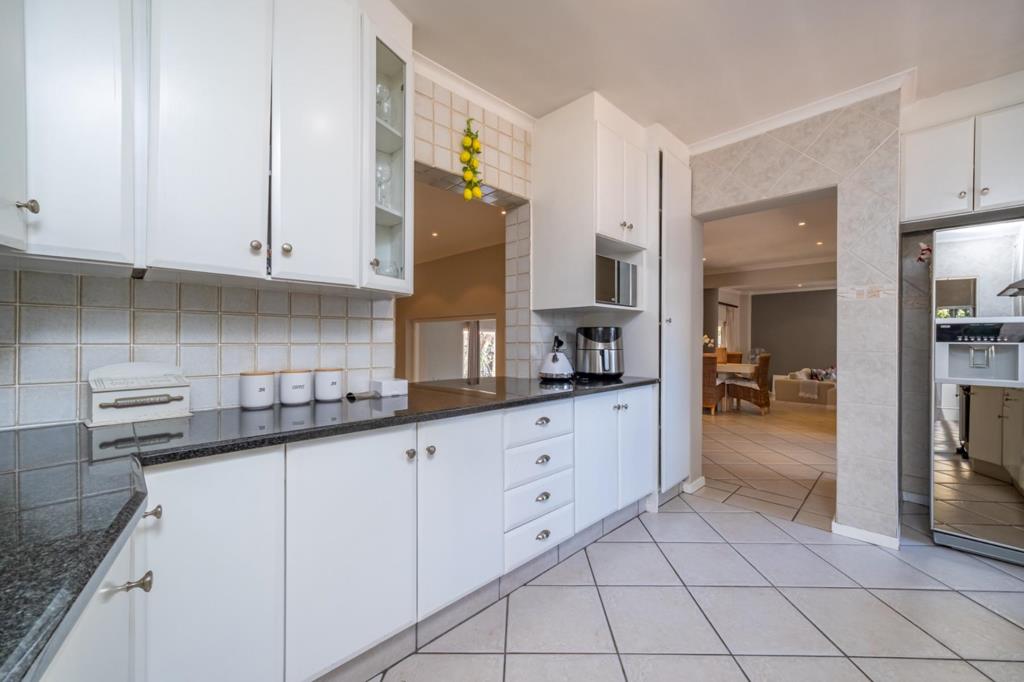
The kitchen is practical and well-appointed, complete with a separate scullery to keep daily living organised.
The home offers four well-sized bedrooms. The shared family bathroom is a full bathroom, while the main bedroom features a walk-in closet and a spacious full en-suite bathroom. Sliding doors from the main bedroom open directly onto the garden and pool area, creating a peaceful connection to the outdoor space.
Additional features include backup power, ensuring added convenience during power interruptions.
Lovingly cared for over the years, this home is neat, comfortable, and ready for its next family to enjoy. Offering secure estate living, functional living spaces, and a welcoming atmosphere, it is an ideal place to create lasting memories.
Rental Extra features:
5.5KVA Inverter
25kva Lithium batteries
8 Solar panels
Inside:
4 Bedrooms
2.5 Bathrooms
Kitchen
Lounge
Dining Area
Outside:
Patio
Garden
Swimming pool
2 Garages
Perfectly positioned in the heart of Fourways, Waterford Estate offers secure family living with exceptional convenience. Enjoy easy access to Fourways Mall, Cedar Square, and Broadacres Shopping Centre, with Virgin Active and Life Fourways Hospital just minutes away. The estate also offers quick access to Cedar Road, Witkoppen Road, and William Nicol Drive, making commuting effortless while keeping top schools, restaurants, and everyday amenities close at hand.
Property details
- Listing number T5579684
- Property type House
- Listing date 6 Aug 2026
- Land size 649 m²
- Floor size 375 m²
- Rates and taxes R 2 215
- Levies R 3 650
Property features
- Bedrooms 4
- Bathrooms 2.5
- En-suite 1
- Lounges 2
- Dining areas 1
- Garage parking 2
- Storeys 1
- Pet friendly
- Pool
- Security post
- Kitchen
- Scullery