4 Bedroom House in Fourways
Show day : Hornbill Road Magaliessig, opposite Design Quarter through the boom.
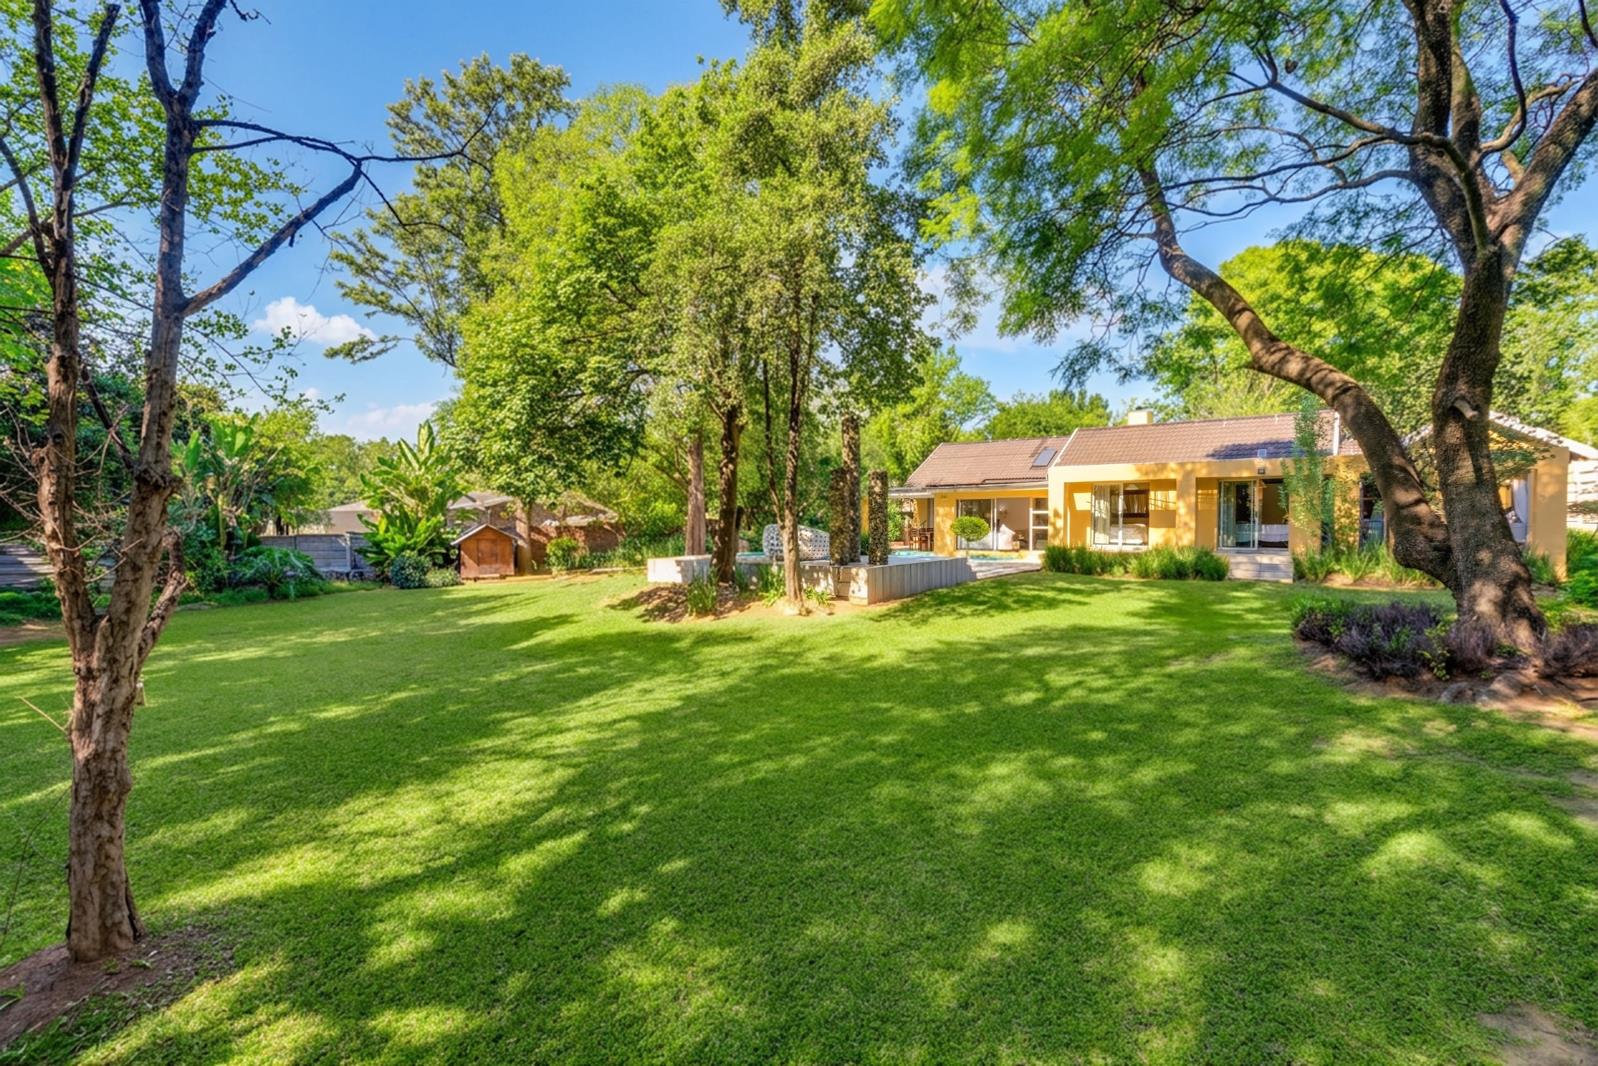
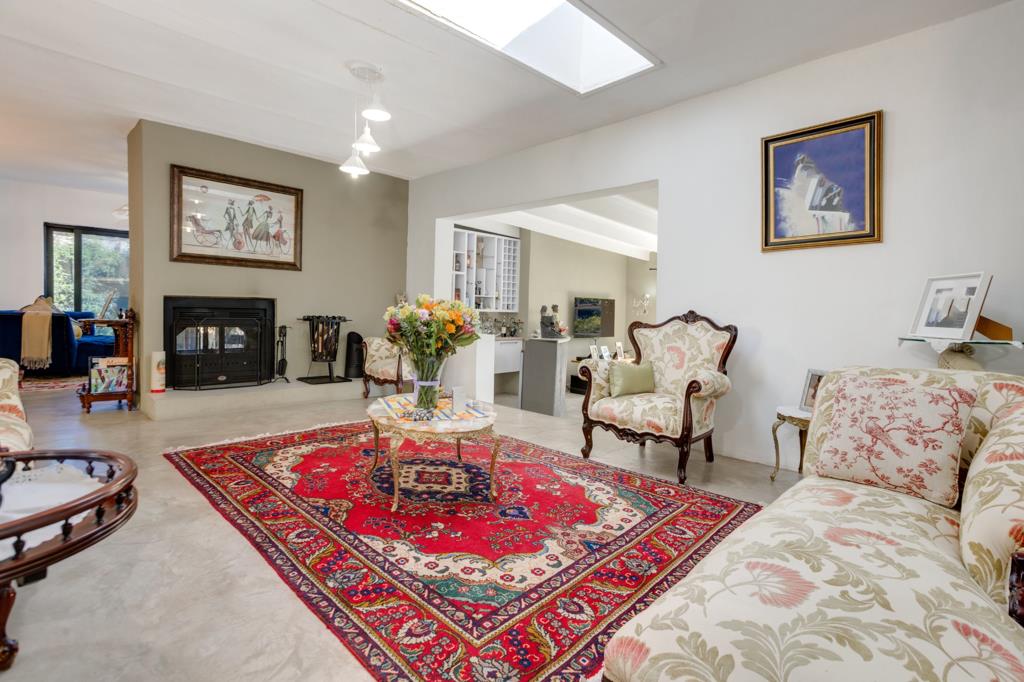
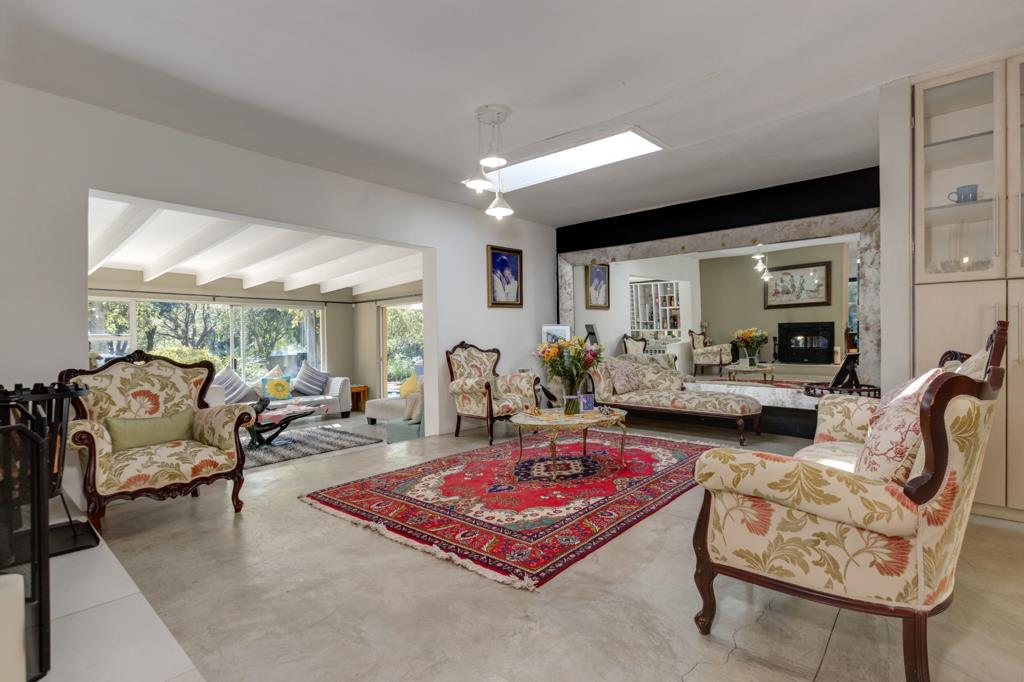
Step into the elegant entrance hall of this exceptional family home, where expansive open-plan living spaces create an effortless sense of flow and comfort. The welcoming formal lounge leads seamlessly into the TV lounge with built in pub , opening through stacker doors onto a superb entertainment area overlooking the sparkling pool.
At the heart of the home is a spacious open-plan dining room which opens out to private garden and gourmet kitchen, thoughtfully designed for both family living and entertaining. The kitchen offers ample cupboard space, beautiful stone countertops, a hob, under counter oven, and a separate scullery for added convenience. Patio doors from the dining area open onto a sunny courtyard with decking and a private landscaped garden.
The accommodation wing features four generously sized bedrooms, all fitted with built-in cupboards and patio doors leading directly onto the immaculate garden. Two north-facing bedrooms are serviced by a large family bathroom. The luxurious main suite boasts a walk-through dressing room and a full en-suite bathroom., this room flows out to outdoor shower and bath.
A separate guest suite flows from the sitting room area and includes a walk-through dressing room, en-suite bathroom, and direct access to the garden ideal for guests or extended family.
Outside, the beautifully established 2000m² park-like garden offers a tranquil retreat complete with a swimming pool, Jacuzzi, and fire pit surrounded by mature trees and lush greenery.
Additional features include:
Triple automated garages with direct access into the home
Fibre connectivity
Backup power system
Situated within a secure boomed-off area
This remarkable property combines space, luxury, and secure family living in a truly serene setting.
The area is a family orientated neighbourhood with cctv cameras lining its streets. Security companies monitor the roads 247 . There are three parks to walk your dogs and a bird sanctuary that is going to be revamped with a small stream with walking paths and benches along its banks.
The secondary, pre schools and high schools both government and private are within minutes away. The Fourways precinct and Monte Casino are 5min away . Design Quarter boosts a brand new look with a checkers , links pharmacy and many coffee shops and restaurants. All major roads and N1 freeway are one minute away. Golf Driving range can be found within Magaliessig for the golfer as well as a dogie Day care centre for short term and long term boarding.
Property details
- Listing number T5588066
- Property type House
- Listing date 15 Aug 2026
- Land size 2 000 m²
- Floor size 380 m²
- Rates and taxes R 2 312
Property features
- Bedrooms 4
- Bathrooms 3.5
- En-suite 2
- Lounges 2
- Dining areas 2
- Garage parking 2
- Storeys 1