5 Bedroom House in Fourways
Exclusive Home in Fourways
Exclusive Fourways Family Home | 1,800m² Stand | Solar | Flatlet
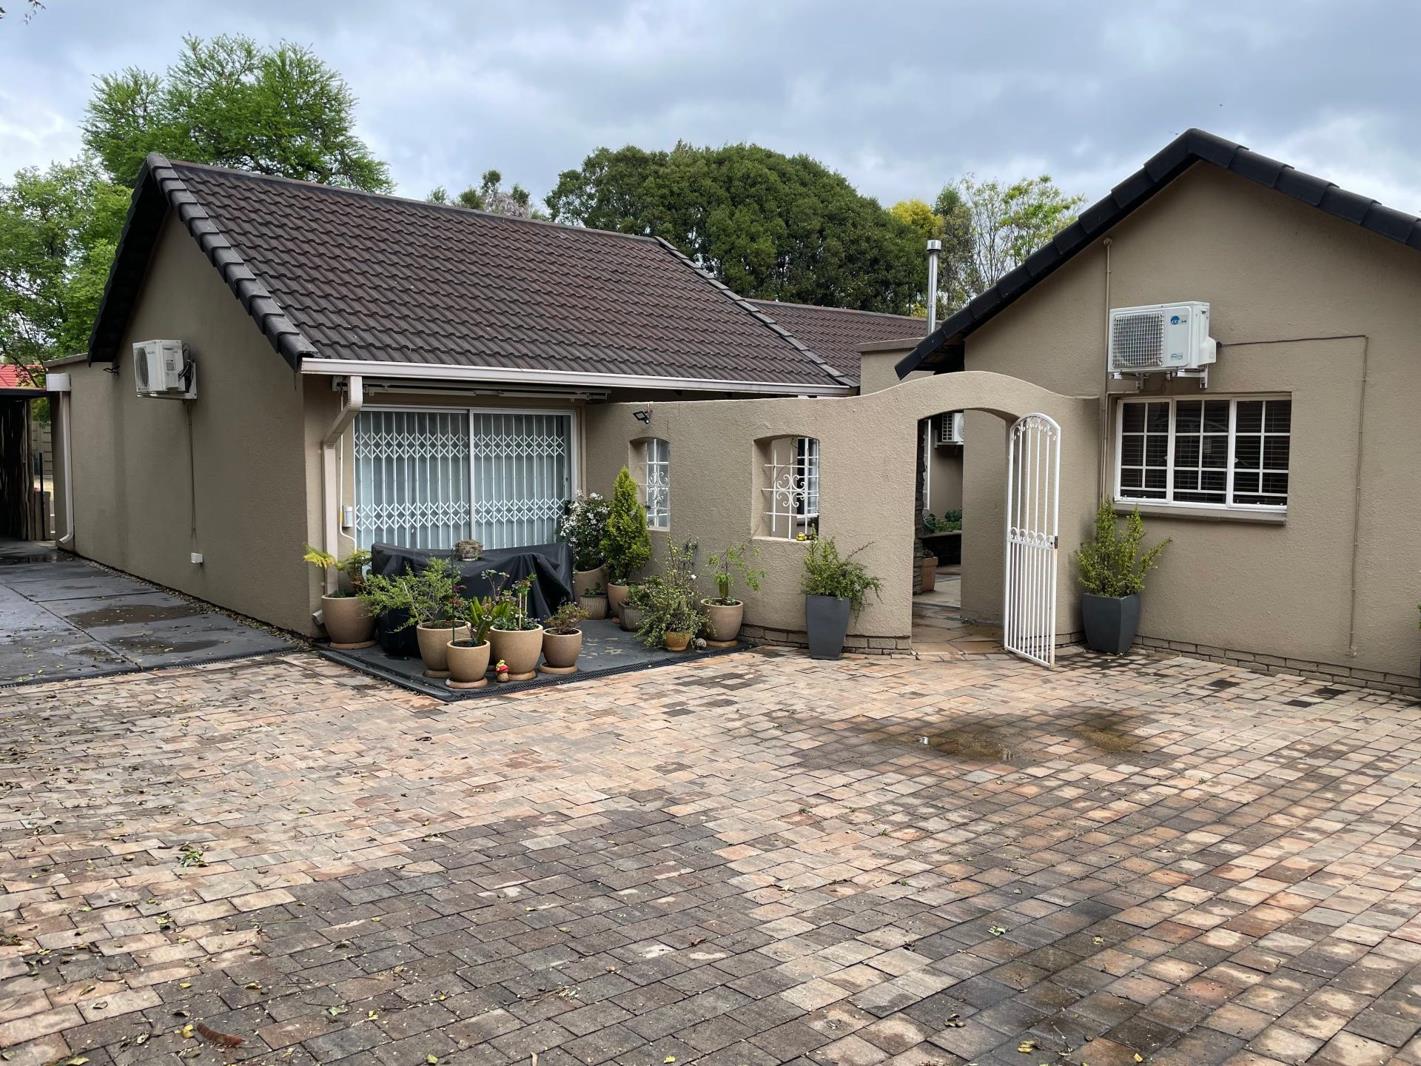
This impressive property offers exceptional space, versatility and income potential on a substantial 1,800m² stand, with approximately 449m² under roof.
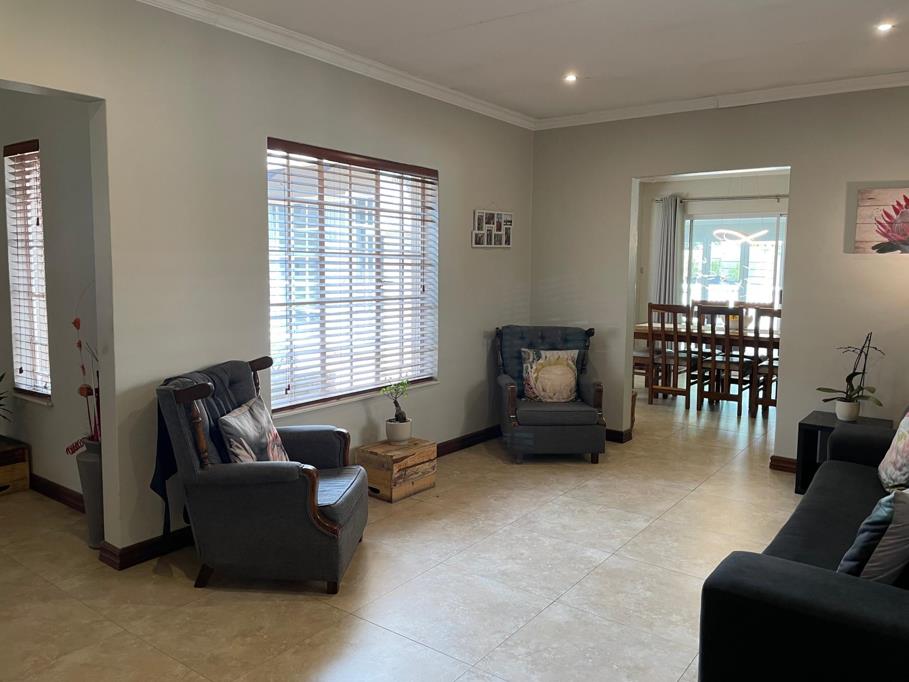
Offering 5 bedrooms, study, 2 lounges, dining room and a spacious kitchen featuring a large gas stove, scullery for 3 appliances and gas geyser for instant hot water. The luxurious main suite includes an en-suite bathroom, freestanding bath, large shower, extensive cupboards, laminate flooring and a private loftstudy, opening directly onto the garden.
Entertain in style with stacker doors leading to a large covered entertainment area with built-in bar and braai. Outside is a sparkling pool, expansive garden and ample parking.
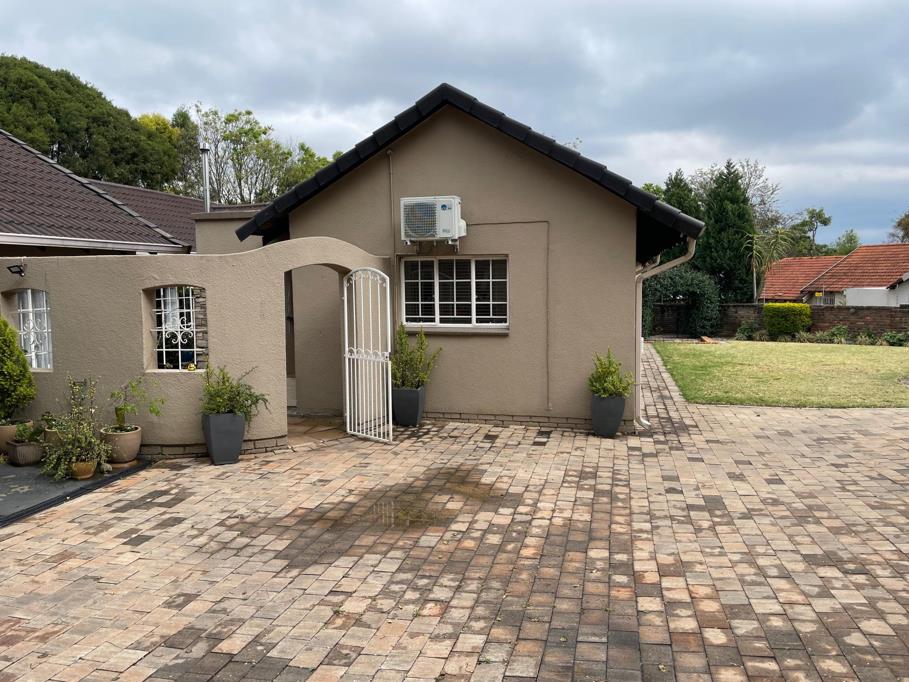
Additional features include 3 extra-long garages suitable for bakkies, 3-phase electricity, 3 air conditioners, 8 solar panels with inverter, backup water, staff accommodation and 2 Wendy houses.
The separate 1-bedroom flatlet.
Property details
- Listing number T5612499
- Property type House
- Listing date 6 Sep 2026
- Land size 1 800 m²
- Floor size 497 m²
- Rates and taxes R 2 500
Property features
- Bedrooms 5
- Bathrooms 3
- En-suite 1
- Lounges 2
- Dining areas 1
- Garage parking 3
- Open parking 5
- Covered parking 1
- Flatlets
- Pet friendly
- Access gate
- Alarm
- Built in cupboards
- Fenced
- Patio
- Pool
- Satellite
- Staff quarters
- Study
- Walk in closet
- Entrance hall
- Kitchen
- Garden
- Scullery
- Intercom
- Electric fencing
- Family TV room
- Paving
- Fireplace
- Guest toilet
- Built In braai
- Aircon