4 Bedroom House in Fourways
Architectural Distinction. Exceptional Finishes. Single Storey Living.
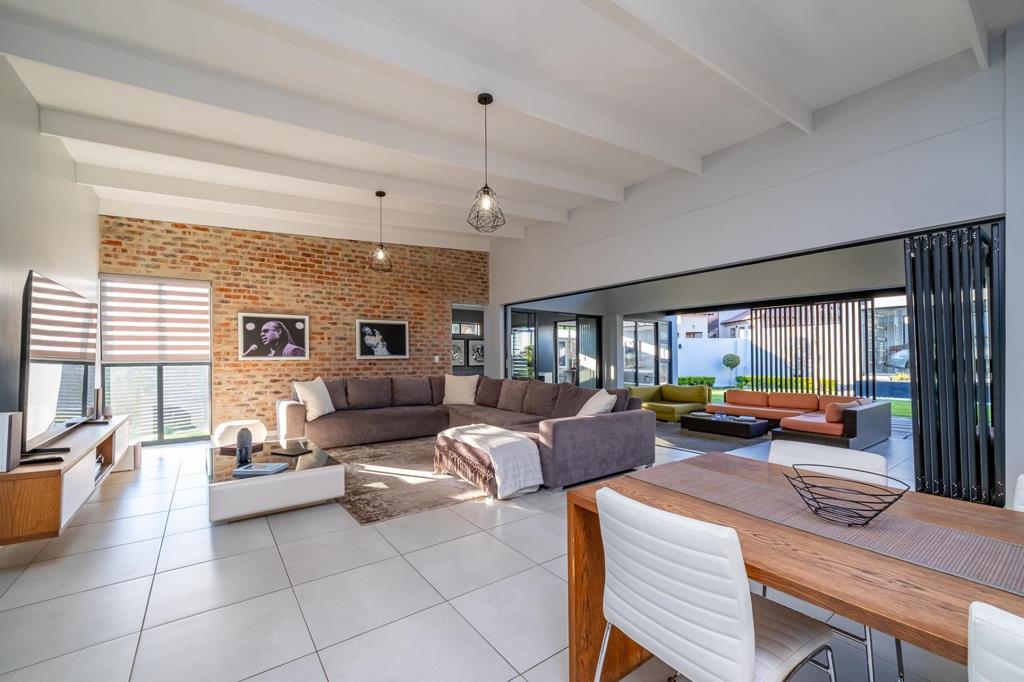
A considered palette of oak, exposed brick, glass and charcoal defines this distinctive four-bedroom home. Designed by the owner, its clean architectural lines are balanced by rich textures, carefully detailed cabinetry and generous proportions, creating interiors with warmth, depth and a strong sense of identity.
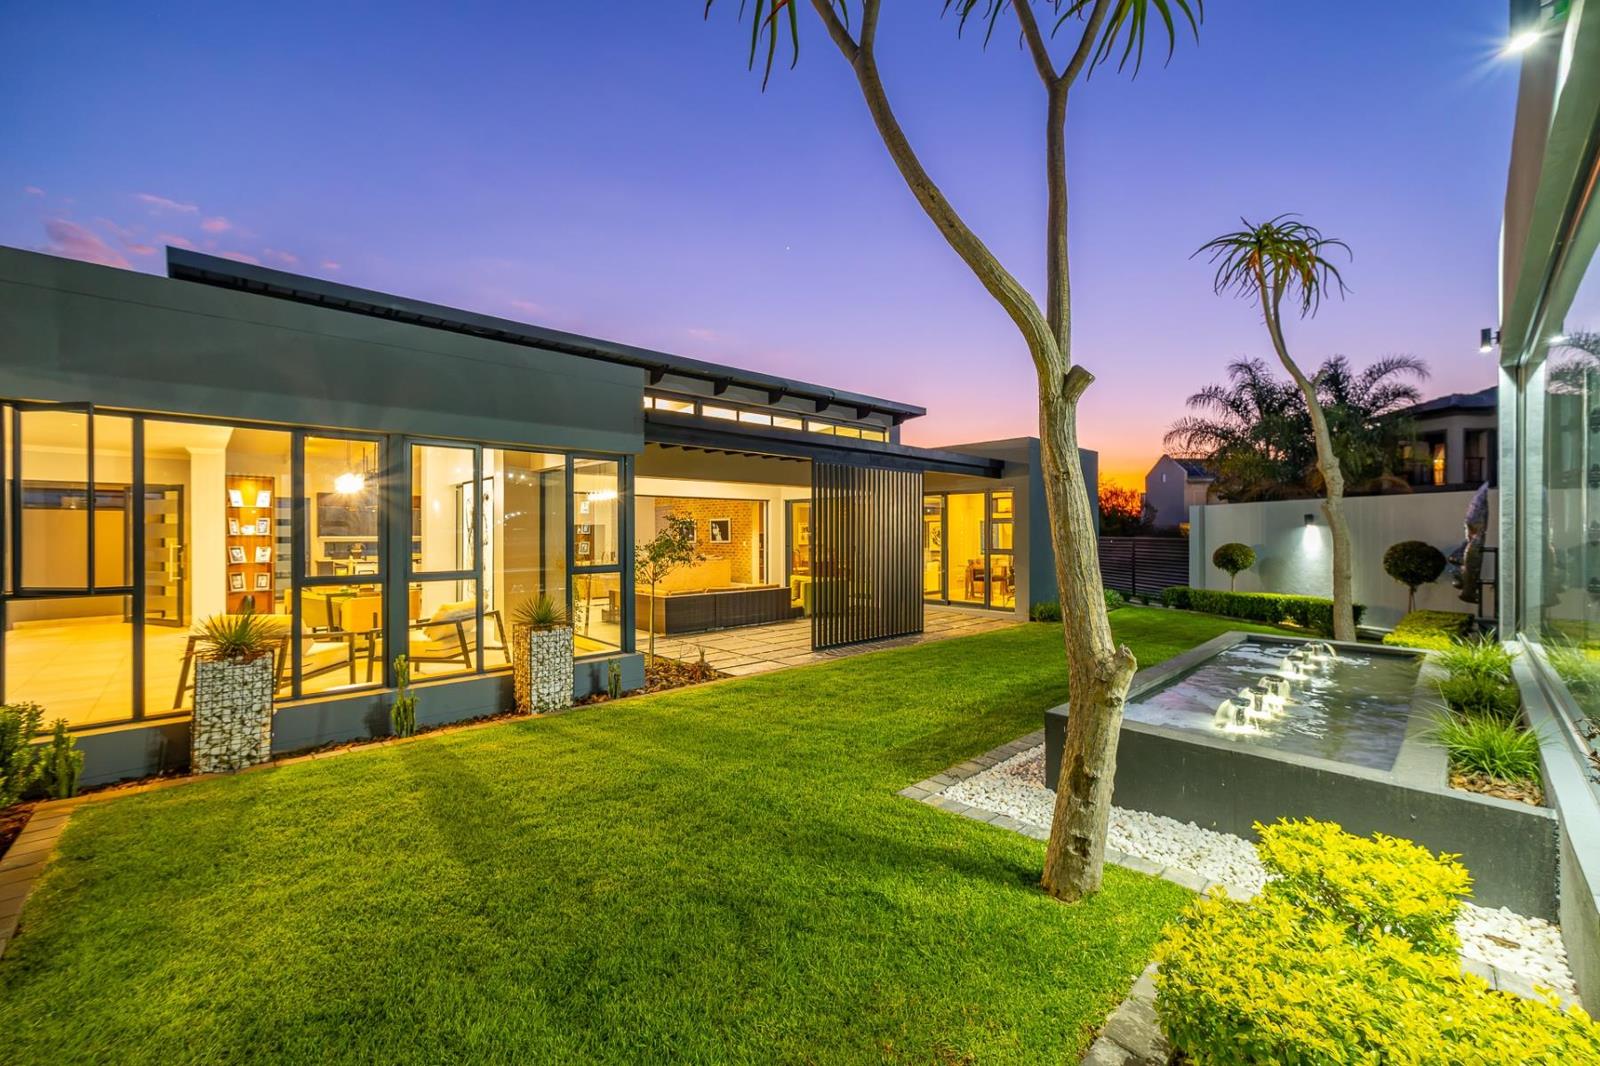
Arranged around a landscaped courtyard, the single storey design brings garden views into the living spaces. Extensive glazing draws in natural light, while vertical screens and covered walkways add rhythm to the architecture. Water features and sculptural planting complete a setting that feels like an extension of the interior.
The attention to detail is particularly evident in the kitchen. White oak veneer detailing contrasts with charcoal cabinetry, complemented by push-to-open doors, illuminated display recesses and a striking suspended extractor with integrated shelving. A substantial island incorporates the hob and preparation sink, with an adjoining dining table providing a beautifully resolved space for everyday meals.
Generous lounge and dining areas open through stacking glass doors onto the covered patio, allowing entertaining to extend naturally into the courtyard. Exposed ceiling beams, feature lighting and consistent flooring create continuity throughout, while a separate lounge offers a quieter retreat. A dedicated study provides space to work from home.
All four bedrooms have their own en-suite bathrooms and direct garden access. The main suite carries the same considered approach to finishes, with a fitted dressing area and a bathroom featuring a freestanding bath, frameless glass shower and textured wall tiling.
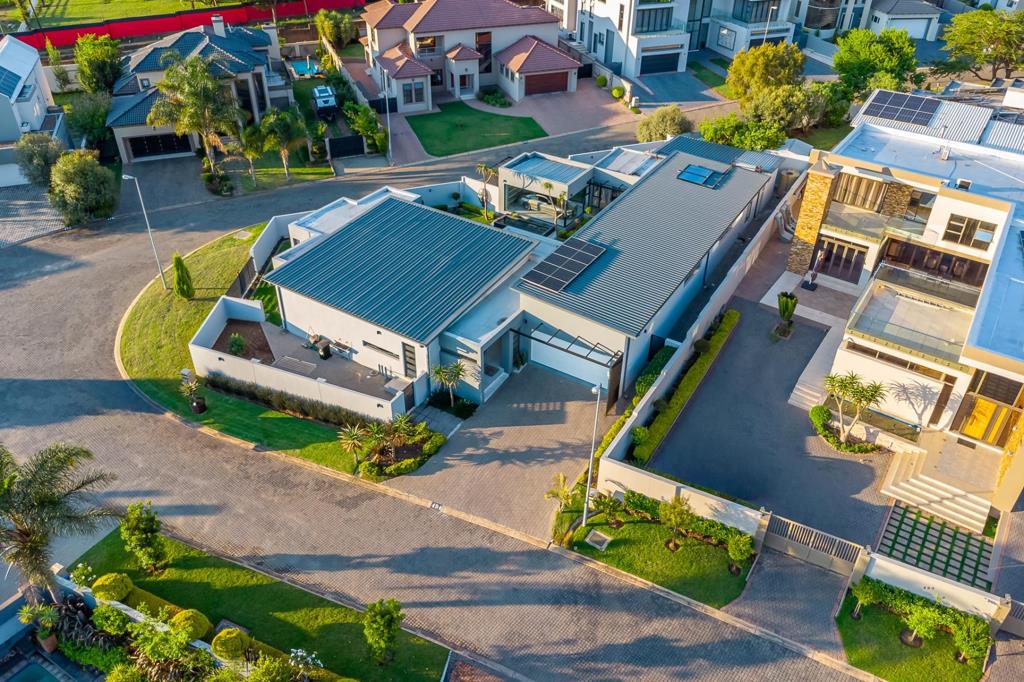
One of the homes most unusual features is its glass-enclosed three-car garage. Visible from within the residence and designed as part of the architecture, it turns a vehicle collection into a showcase. Additional off-street parking accommodates four cars.
The infrastructure is equally well considered:
Solar panels, an inverter and two lithium batteries Automated backup water system
Automated irrigation
Automated day-and-night exterior lighting
Set within a secure estate north of Fourways, with green belts, dams and waterways, this is a home for buyers who appreciate thoughtful architecture, distinctive materials and attention to the finer details.
On Show
- Sat 10 Oct 09:30 - 10:30
Property details
- Listing number T5644780
- Property type House
- Listing date 6 Oct 2026
- Land size 900 m²
- Floor size 450 m²
- Rates and taxes R 2 663
- Levies R 3 000
Property features
- Bedrooms 4
- Bathrooms 4.5
- En-suite 4
- Lounges 2
- Dining areas 1
- Garage parking 2
- Open parking 2
- Storeys 1
- Pet friendly
- Access gate
- Built in cupboards
- Security post
- Walk in closet
- Kitchen
- Garden
- Electric fencing