3 Bedroom House in Fourways
Beautifully Upgraded Home with Extensive Backup Systems
A beautifully upgraded home where thoughtful design, generous proportions and everyday practicality come together effortlessly.
Set on a 519m² stand, the home offers three spacious bedrooms, all en-suite, complemented by generous open-plan living anddining areas. An additional reception room provides a versatile second living space, ideal as a TV lounge, home office or quieterretreat.
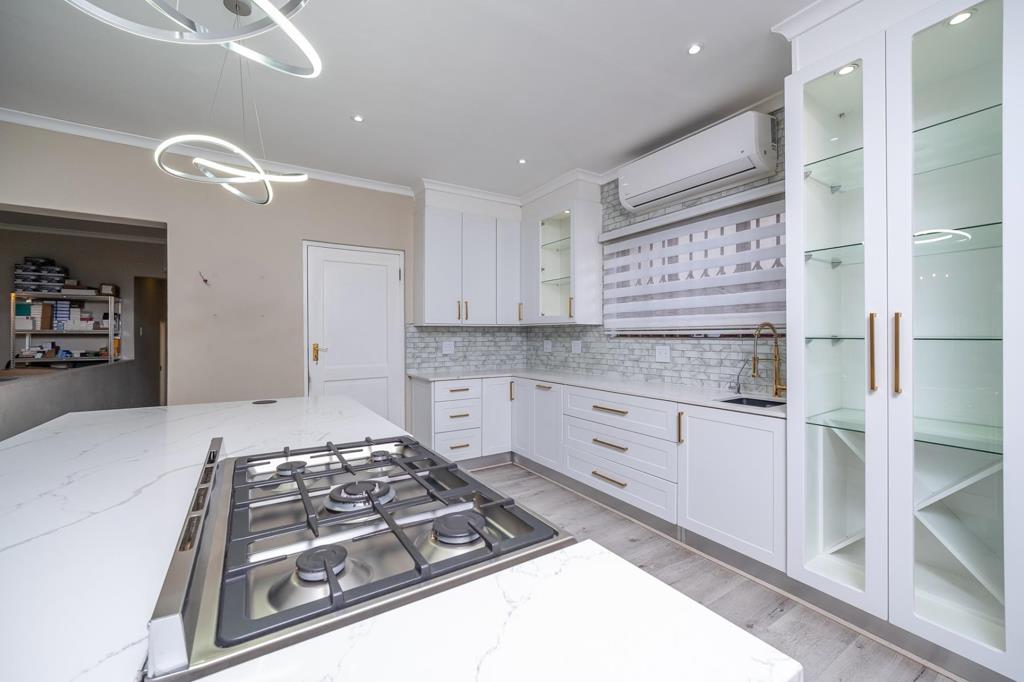
The kitchen is a standout feature, finished with French-inspired cabinetry, premium Smeg appliances and a walk-in pantry, creating asophisticated yet highly functional centre to the home.
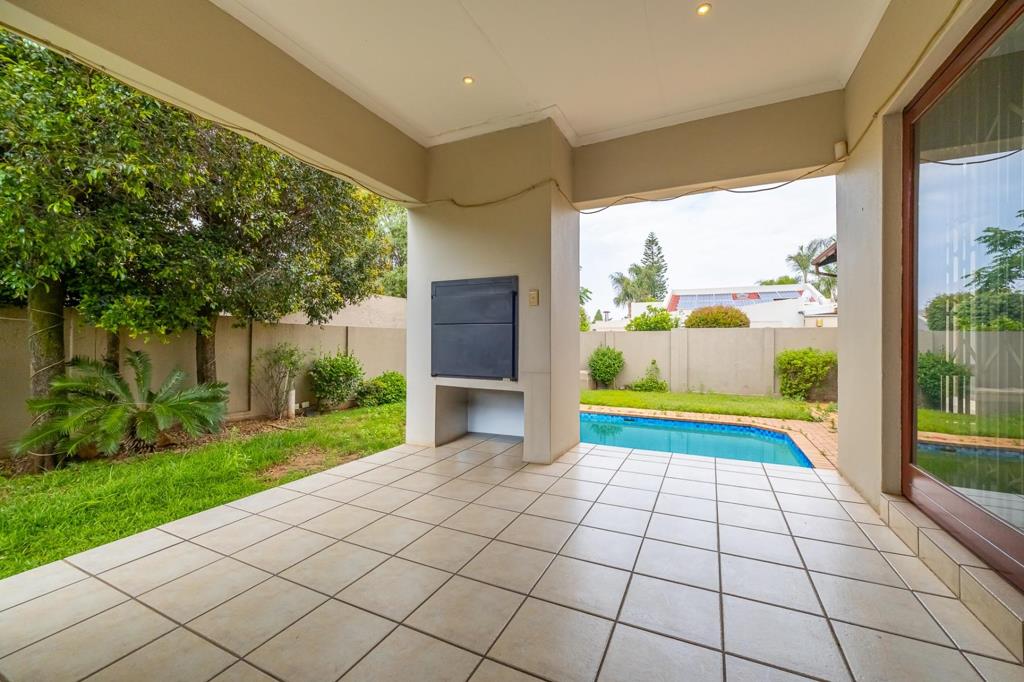
The living areas flow out to an established garden and swimming pool, offering an easy indoor-outdoor lifestyle with plenty of spacefor entertaining.
A versatile staff suite has been finished to a high standard and could comfortably serve as guest accommodation or an additionalwork-from-home space.
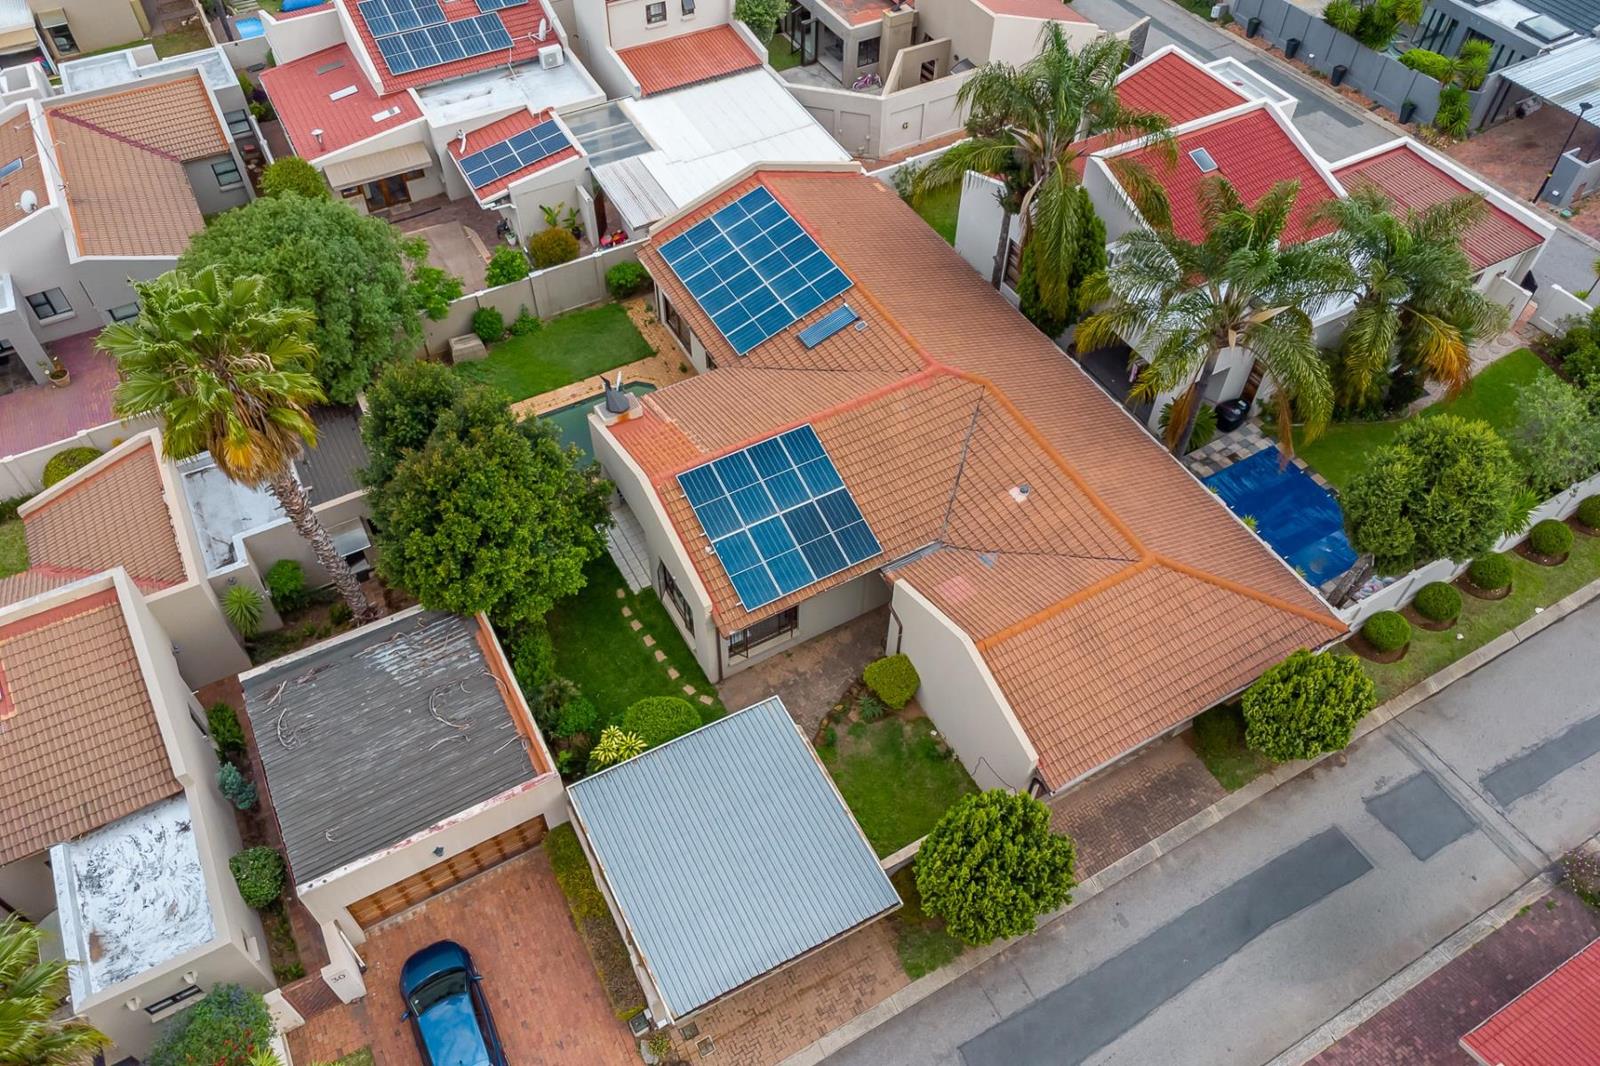
The home is exceptionally well equipped for independent living, with 26 solar panels, an inverter and five batteries, together with3,000 litres of backup water.
Parking is equally well catered for with a double garage and additional double carport.
Beautifully finished, comprehensively upgraded and centrally positioned in Fourways, this is a home that combines style, space andexcellent infrastructure in one very complete package.
Property details
- Listing number T5646676
- Property type House
- Listing date 7 Oct 2026
- Land size 550 m²
- Floor size 250 m²
- Rates and taxes R 1 965
- Levies R 2 000
Property features
- Bedrooms 3
- Bathrooms 3.5
- En-suite 3
- Lounges 2
- Dining areas 1
- Garage parking 2
- Open parking 2
- Storeys 1
- Pet friendly
- Access gate
- Built in cupboards
- Pool
- Security post
- Walk in closet
- Kitchen
- Garden
- Scullery
- Electric fencing
- Built In braai
- Aircon