2 Bedroom Apartment in Fourways
Sun-Drenched Serenity: A Modern Masterpiece in the Heart of Fourways
Step into a lifestyle of quiet sophistication and effortless indoor-outdoor living. Positioned perfectly on the ground floor of a serene, highly sought-after Fourways complex, this impeccably upgraded 2-bedroom, 2-bathroom garden apartment seamlessly blends high-end contemporary design with family-focused comfort.
The Culinary & Bathroom Masterpieces
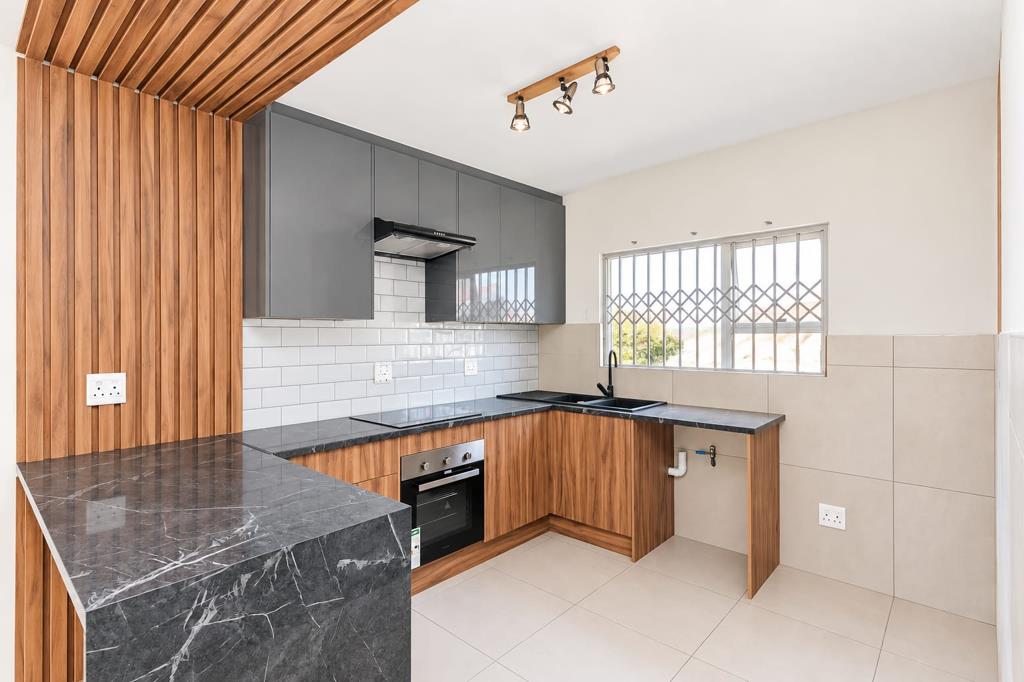
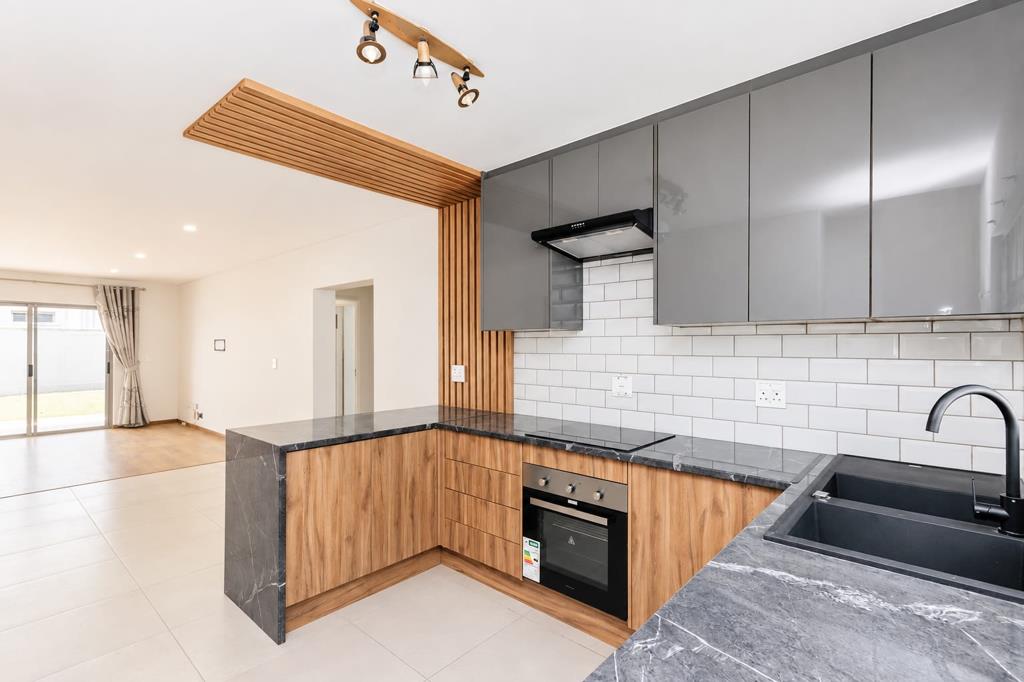
At the heart of this home is a newly renovated, ultra-premium kitchen matching bathrooms
Dramatic Black Marble: Striking, modern black marble countertops provide a bold visual anchor in both the kitchen and bathrooms.
Seamless Cabinetry: Sleek, handleless touch-open wooden cupboards offer a minimalist aesthetic while maximizing storage.
Architectural Fluted Slats: Exquisite vertical wooden slate features bring texture, warmth, and a high-end designer touch to both spaces.
Light-Filled Open-Plan Living
The spacious open-plan living area is designed for both relaxed unwinding and effortless entertaining. Expansive windows frame the space, allowing natural sunlight to pour into the apartment throughout the day, painting the bedrooms in a warm, inviting glow.
Your Private Oasis
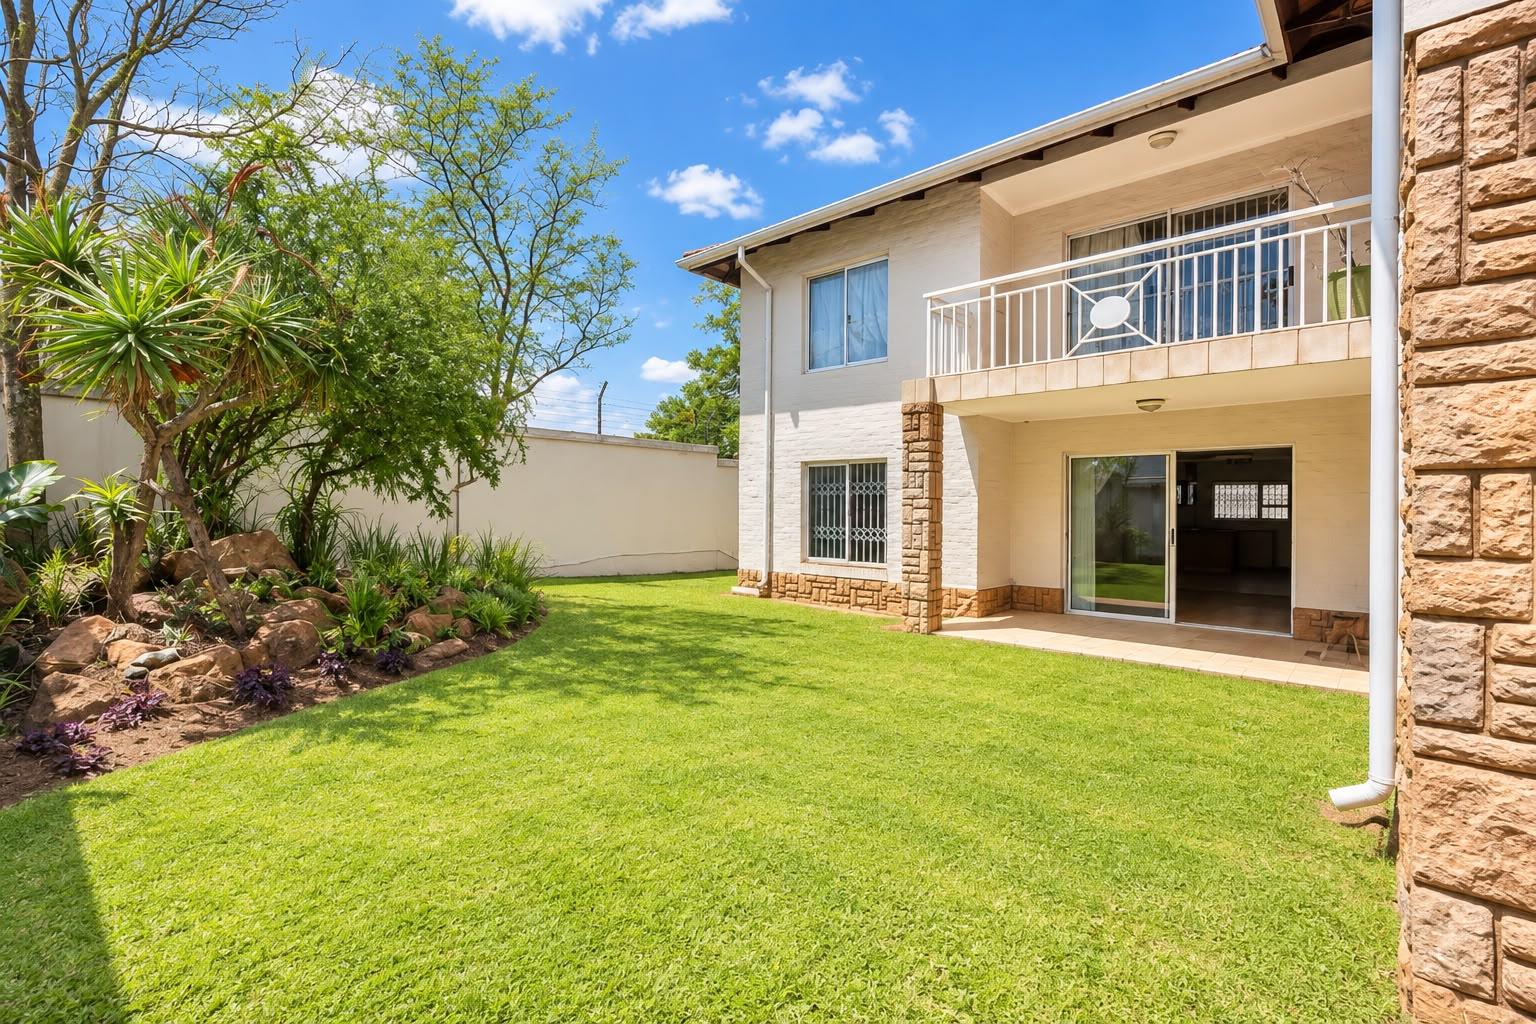
Transition through sliding doors to your expansive corner garden.
Lush, manicured grass offers the perfect play area for pets or children.
A covered patio overlooks the garden, shaded by a mature tree, creating a tranquil sanctuary for morning coffees or weekend braais.
Exclusive Community Features
Located within an impeccably maintained, family-oriented estate in a quiet and secure neighborhood, residents enjoy premium amenities:
Fully equipped clubhouse with kitchen area & childrens play area
Sparkling swimming pool and clubhouse for social gatherings
Reliable complex borehole ensuring consistent water supply and beautifully green communal spaces
Experience the perfect harmony of modern luxury, natural light, and suburban tranquility.
Property details
- Listing number T5649986
- Property type Apartment
- Listing date 9 Oct 2026
- Floor size 91 m²
- Rates and taxes R 1 151
- Levies R 2 355
Property features
- Bedrooms 2
- Bathrooms 2
- En-suite 1
- Dining areas 1
- Covered parking 2
- Built in cupboards
- Club house
- Patio
- Kitchen
- Garden