3 Bedroom House in Fourways
3 Bedroom House in a Secure Estate
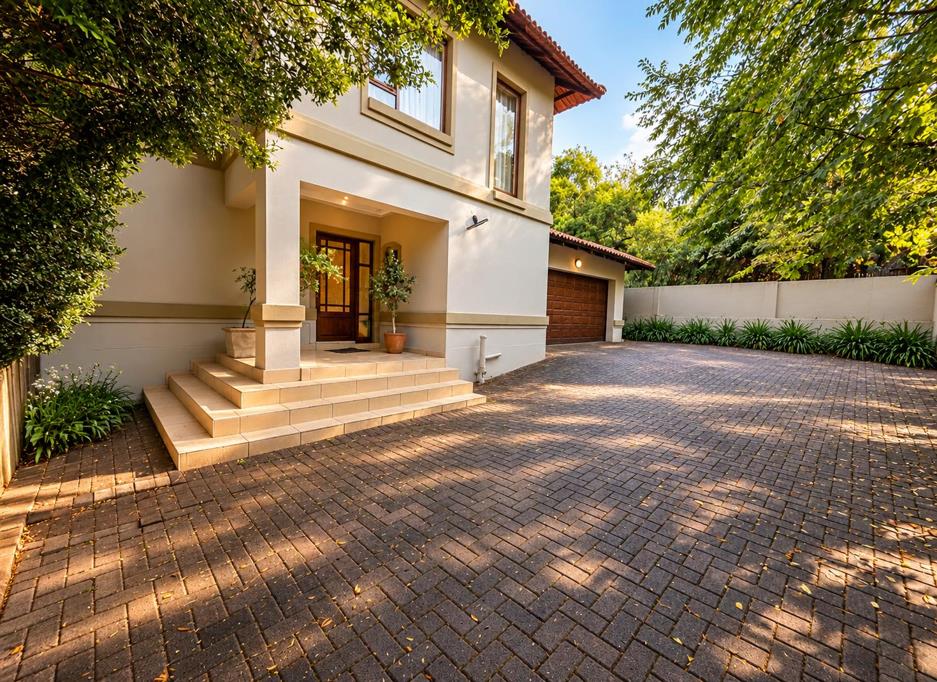
Tucked away for added privacy, this charming home is a true gem, waiting for the perfect family to make it their own.
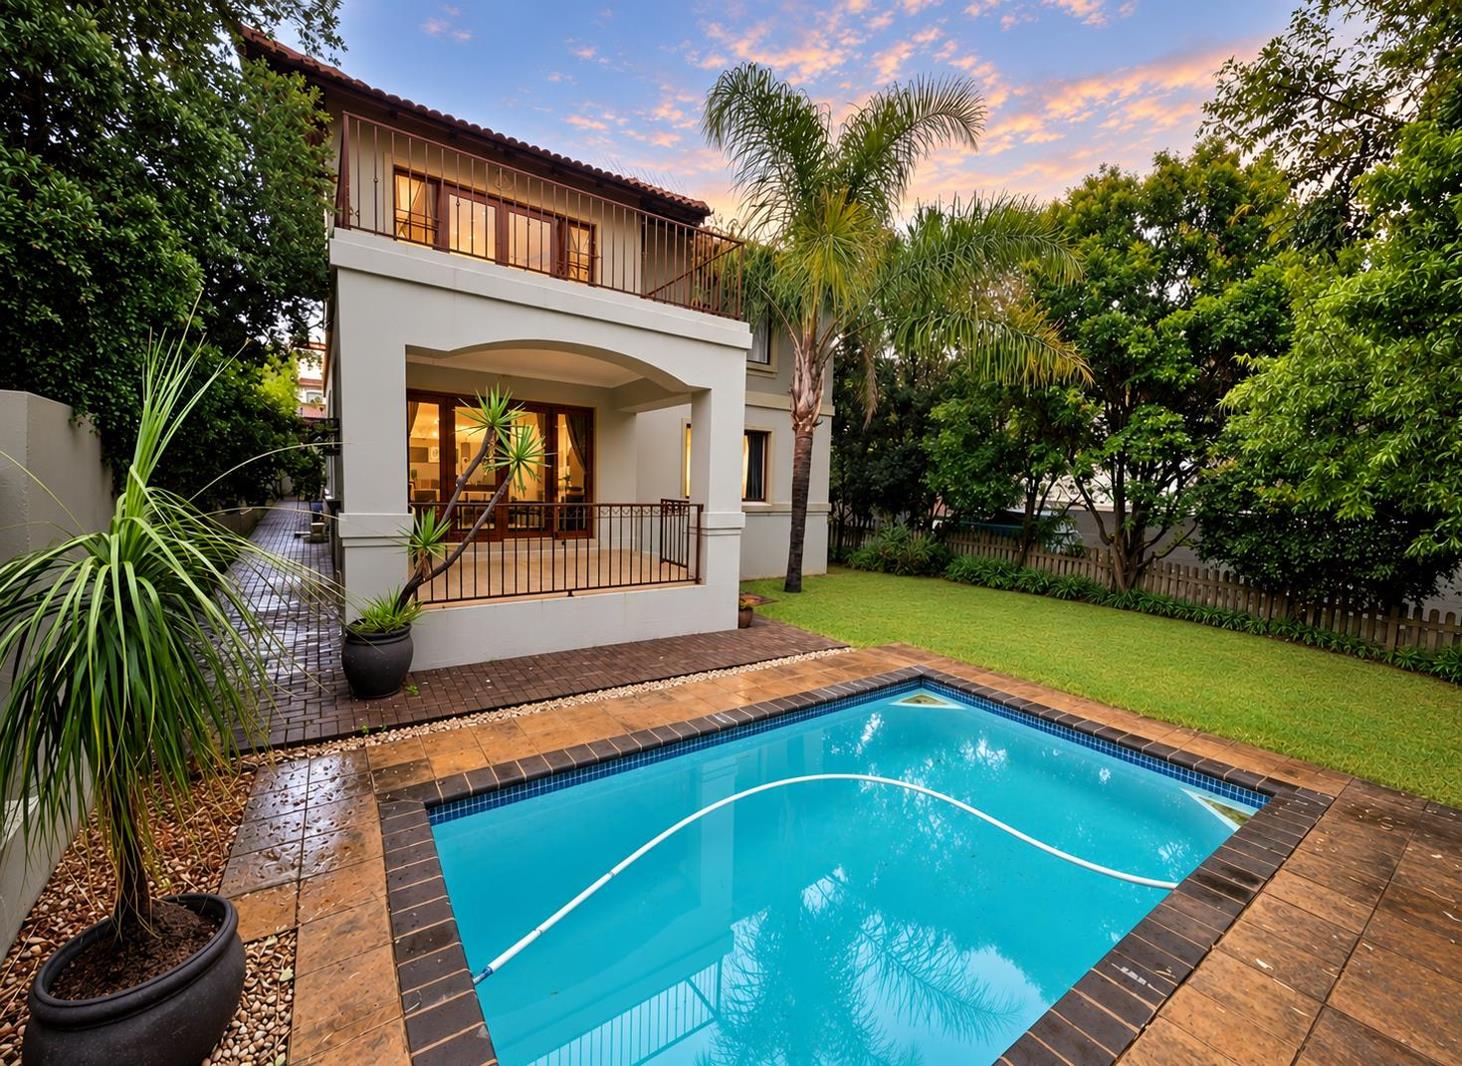
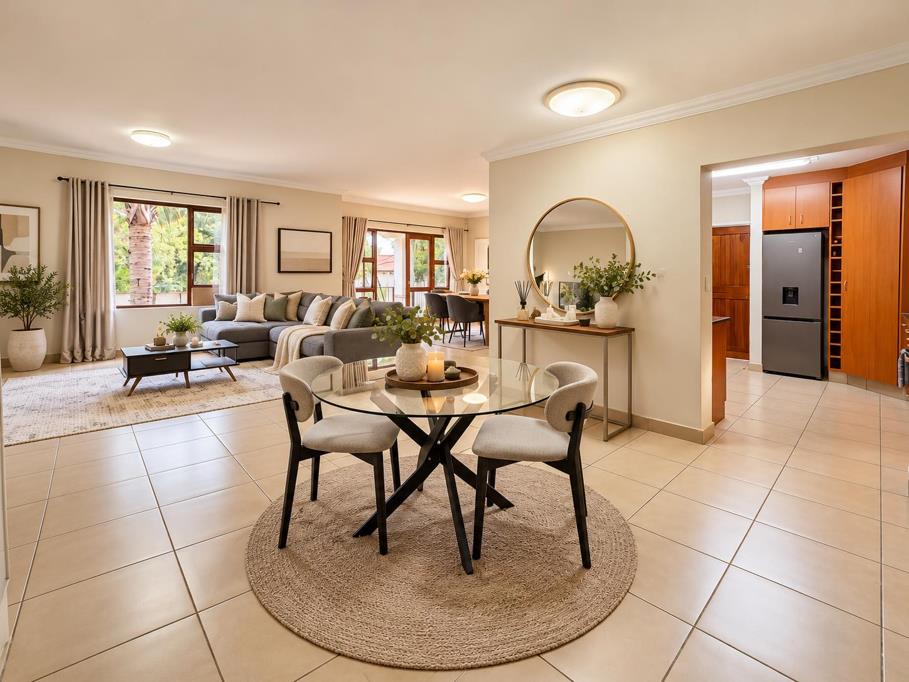
Upon entering through the front door, you are welcomed into a spacious open-plan lounge and dining area that flows seamlessly onto a beautiful patio overlooking the garden and pool area the perfect setting for relaxed family living and entertaining.
The home offers the convenience of direct access from the double garage into the house, with a guest toilet conveniently located downstairs.
The generously sized kitchen features ample counter space, plenty of built-in cupboards, and the added benefit of a gas stove, making it both practical and inviting.
Upstairs, you will find all of the bedrooms, along with a dedicated nook that is ideal for use as a small study or home office. An additional bathroom fitted with a shower is also located on this level.
Both bedrooms are spacious and carpeted, creating a warm and comfortable atmosphere. The main bedroom enjoys access to its own private balcony and features an en-suite bathroom complete with both a bathtub and a shower.
Additional features include air conditioning, a double garage, and extra parking space. Situated within a safe and secure estate with security, this home offers peace of mind alongside comfortable and convenient living.
The information provided in this property listing is intended for general marketing purposes and is based on information supplied by the property owner at the time of listing. While every effort has been made to ensure that the information and property features described are accurate, all information is subject to change without prior notice.
The agent and agency accept no responsibility for any discrepancies, omissions or changes to the property or its features after the information was provided. The listing should not be regarded as a representation or guarantee that any specific feature, item or inclusion will remain available.
Please note that some of the images used in this property listing may be AI-generated, digitally enhanced or artistically modified and are provided for illustrative and marketing purposes only.
These images may not represent an exact or accurate depiction of the actual property, including its layout, dimensions, finishes, furniture, dcor, landscaping, views, fixtures or overall appearance. They are intended to assist with visualizing the property''s potential and to enhance the marketing presentation.
The agent and agency accept no responsibility for any differences between AI-generated or digitally enhanced images and the property''s actual appearance.
Actual property conditions and features at the time of viewing shall take precedence over any AI-generated, digitally enhanced or illustrative imagery used in the marketing of the property.
Property details
- Listing number T5657028
- Property type House
- Listing date 15 Oct 2026
- Land size 540 m²
- Floor size 199 m²
Property features
- Bedrooms 3
- Bathrooms 2.5
- Lounges 1
- Dining areas 1
- Garage parking 2
- Flatlets
- Pet friendly
- Access gate
- Balcony
- Patio
- Pool
- Staff quarters
- Kitchen
- Garden
- Family TV room
- Paving
- Guest toilet