5 Bedroom House in Fourways
Spacious Fourways Family Home With Pool And Garden
Spacious Fourways Family Home With Pool And Garden
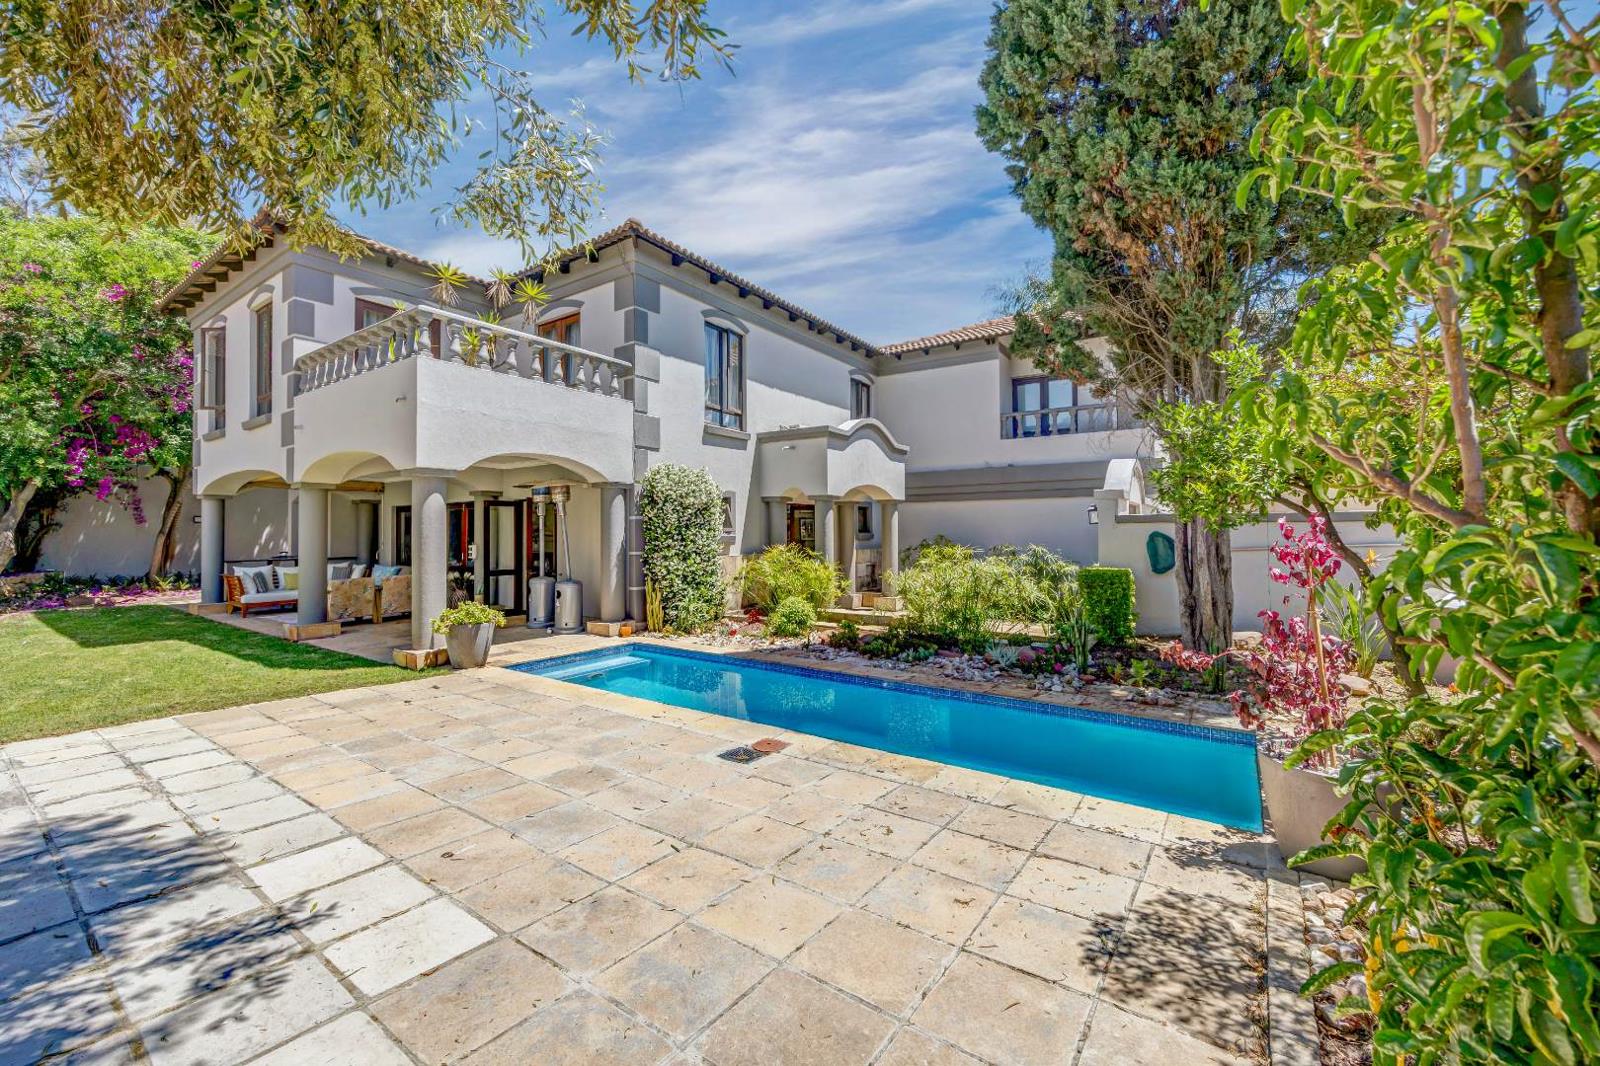
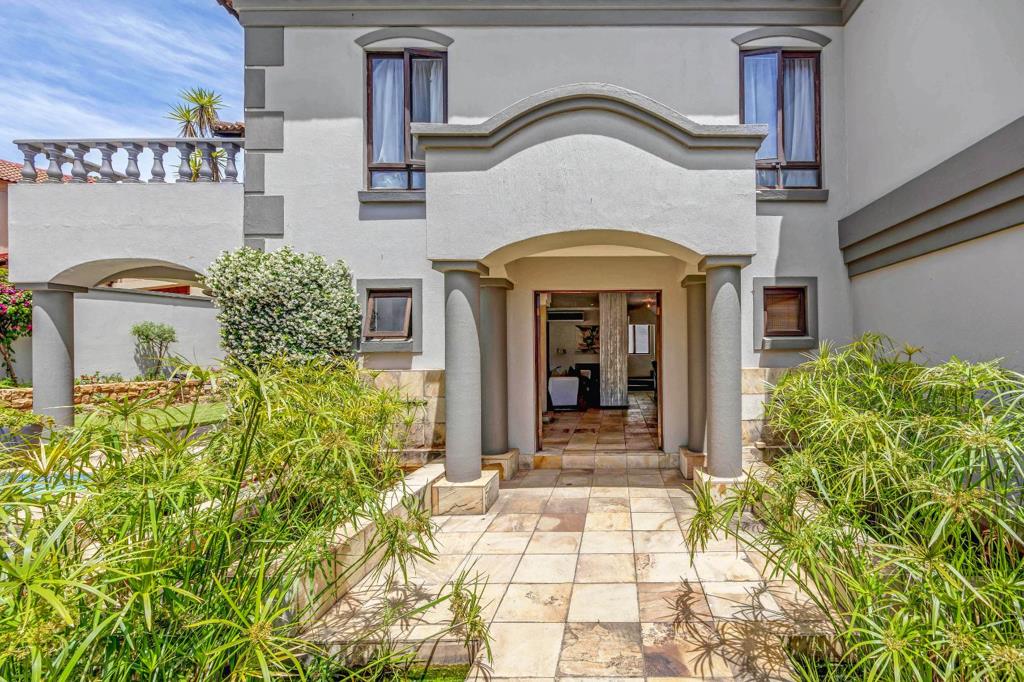
This five-bedroom house in Fourways offers generous living across a 416 sqm floor area on a 700 sqm erf. The double-volume entrance and open-plan lounge and dining areas create a welcoming flow for family life. Warm natural tones, tiled flooring and well-placed lighting run throughout the home. Three and a half bathrooms, including two ensuites, provide comfort for the household.
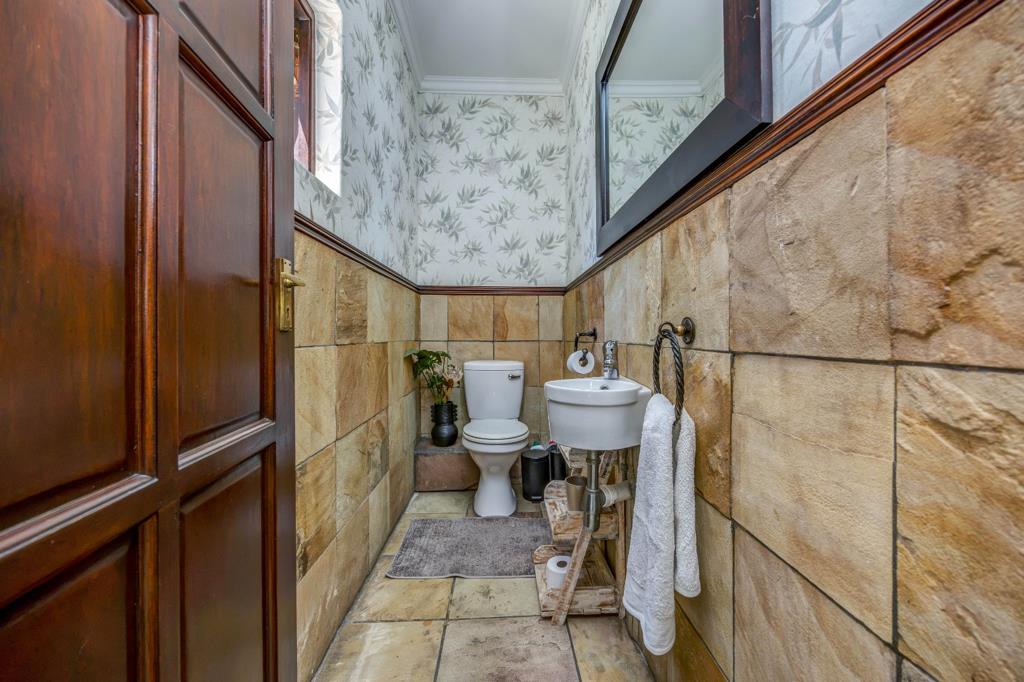
Step outside to a sunny paved patio beside a lap pool, with a covered veranda that suits relaxed evenings. The landscaped garden is framed by mature trees and flowering shrubs, giving privacy and natural colour. Two garages provide secure parking. A separate guest toilet and staff quarters add practical convenience.
The kitchen is fitted with timber cabinetry and stainless steel appliances, and it opens directly to the dining area. A dedicated family TV room gives the household a space to unwind together.. A quaint wine cellar found all side the family room with sliding glass doors. Pets are welcome, and an access gate adds added control at the entrance. The home is well suited to growing families who value space both indoors and out.
Key Features
Five bedrooms, three and a half bathrooms
Lap pool and paved patio
Landscaped garden with mature trees
Two garages and staff quarters
Family TV room and access gate
Storeroom for garden tools
Arrange a viewing today to experience this family home in Fourways.
EVERYBODY WINS FOURWAYS PTY LTD trading as REMAX Evolve Fourways operates in terms of a franchise agreement with REMAX of Southern Africa.
Property details
- Listing number T5678863
- Property type House
- Listing date 3 Nov 2026
- Land size 700 m²
- Floor size 416 m²
Property features
- Bedrooms 5
- Bathrooms 3
- En-suite 2
- Lounges 1
- Dining areas 1
- Garage parking 2
- Pet friendly
- Access gate
- Pool
- Staff quarters
- Entrance hall
- Kitchen
- Garden
- Family TV room
- Guest toilet
Photo gallery