3 Bedroom House in Gallo Manor
Spacious Family Haven with Flexible Work-From-Home Potential in Gallo Manor
Nestled within a secure, boomed enclosure in Gallo Manor, this versatile family sanctuary seamlessly combines spacious entertaining areas, excellent security, and adaptable work-from-home living.
Inviting Living & Entertainment Spaces
Sunlit Formal Lounge: Expansive reception room with fireplace and cottage-pane windows overlooking the garden.
Dining & Patio Flow: Open dining room with sliding glass doors opening onto a covered entertainers patio.
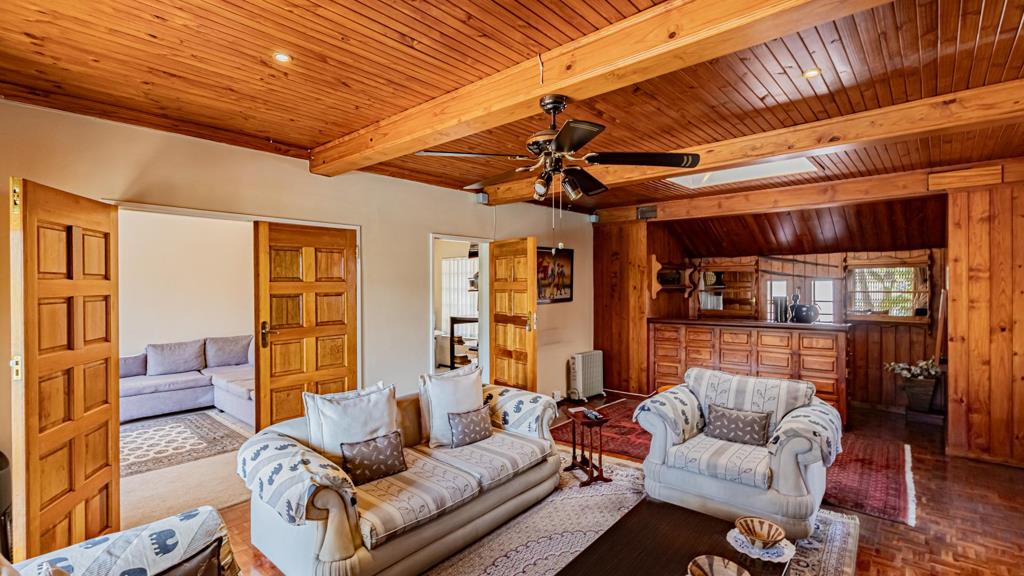
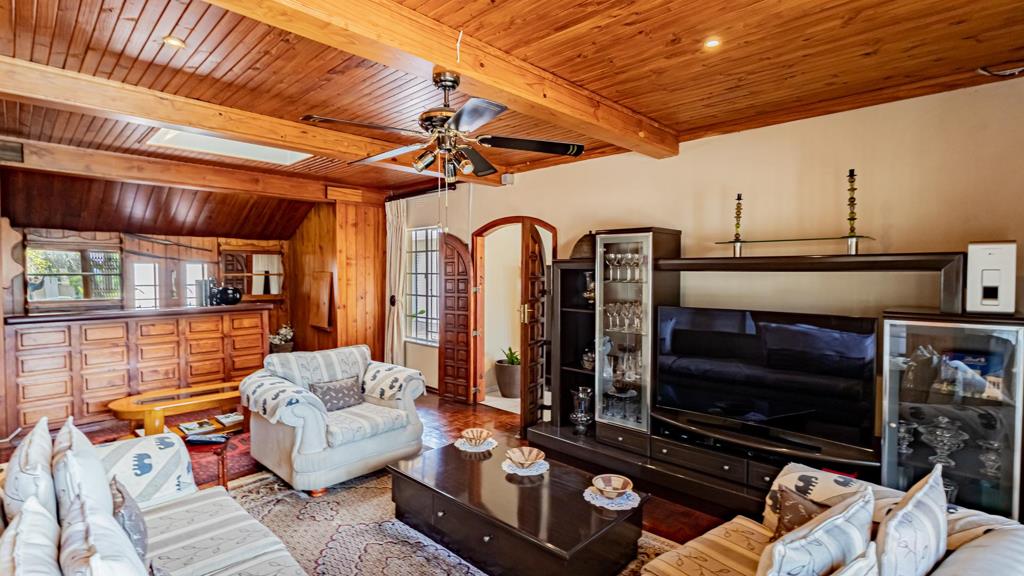
Character Bar & TV Room: Cozy family lounge featuring rich timber-paneled ceilings, exposed beams, a ceiling fan, skylight, and a fitted wood bar.
Functional Kitchen: Generous cabinetry with a separate scullery and plumbing for two appliances.
Guest cloakroom.
Flexible Bedroom & Office Layout
Dedicated Home Office 4th Bedroom: Includes its own separate entrance from the front driveway, making it ideal for client consultations, remote work, or a private guest wing.
Garden Bedroom: Guest room with an independent entrance opening directly onto the garden and courtyard area.
Additional Bedroom: Comfortable secondary bedroom served by a neat full family bathroom.
Primary Suite: Generous master bedroom featuring a full en-suite bathroom and direct access out to the patio and jacuzzi.
Outdoors, Parking & Security
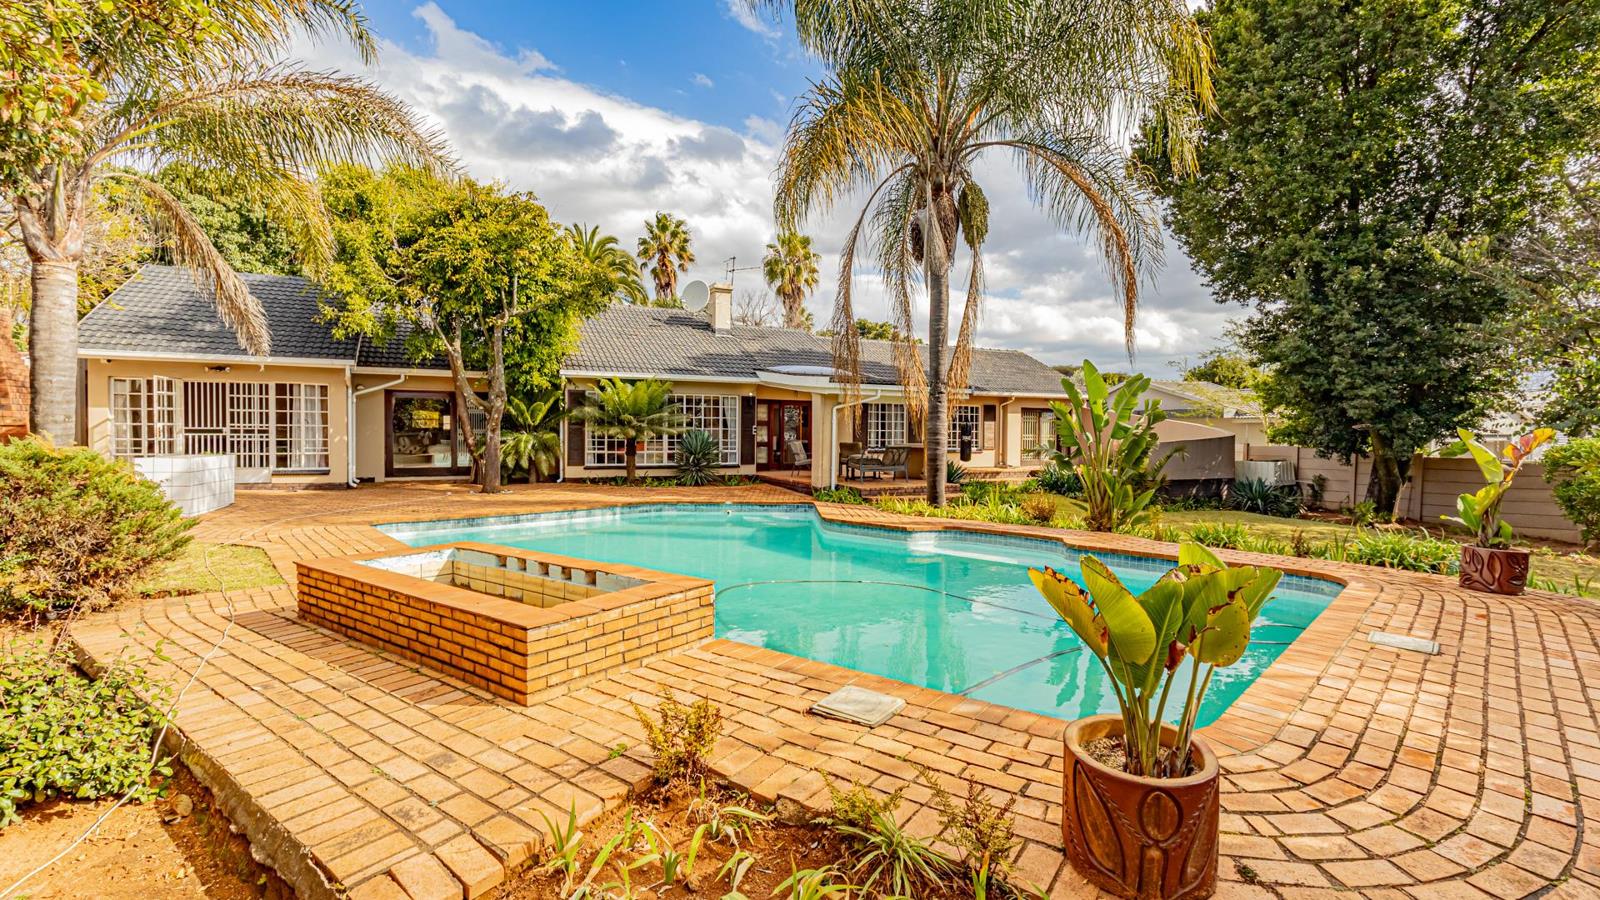
Grounds & Leisure: Established garden featuring a large family pool and paved brick patio zones.
Master Outdoor Jacuzzi: Covered patio area complete with a private jacuzzi for outdoor relaxation.
Staff Quarters: Two separate staff rooms with private bathroom facilities.
Parking Facilities: Double garage fronted by a large paved courtyard providing off-street parking for multiple vehicles.
Comprehensive Security: Set within a monitored boomed enclave, equipped with an alarm system and perimeter electric fencing.
Prime Location: Minutes from Sandton shopping hubs, top-tier schools, and local places of worship.
Contact us today to schedule your private viewing!
Motivated seller will consider all market related offers.
Property details
- Listing number T5588435
- Property type House
- Listing date 15 Aug 2026
- Land size 1 250 m²
- Floor size 328 m²
- Rates and taxes R 2 308
Property features
- Bedrooms 3
- Bathrooms 2
- En-suite 1
- Lounges 1
- Dining areas 1
- Garage parking 2
- Open parking 6
- Storeys 1
- Access gate
- Alarm
- Built in cupboards
- Fenced
- Patio
- Pool
- Staff quarters
- Study
- Entrance hall
- Kitchen
- Garden
- Scullery
- Pantry
- Electric fencing
- Family TV room
- Fireplace
- Guest toilet
- Built In braai
- Aircon