5 Bedroom House in Hurlingham
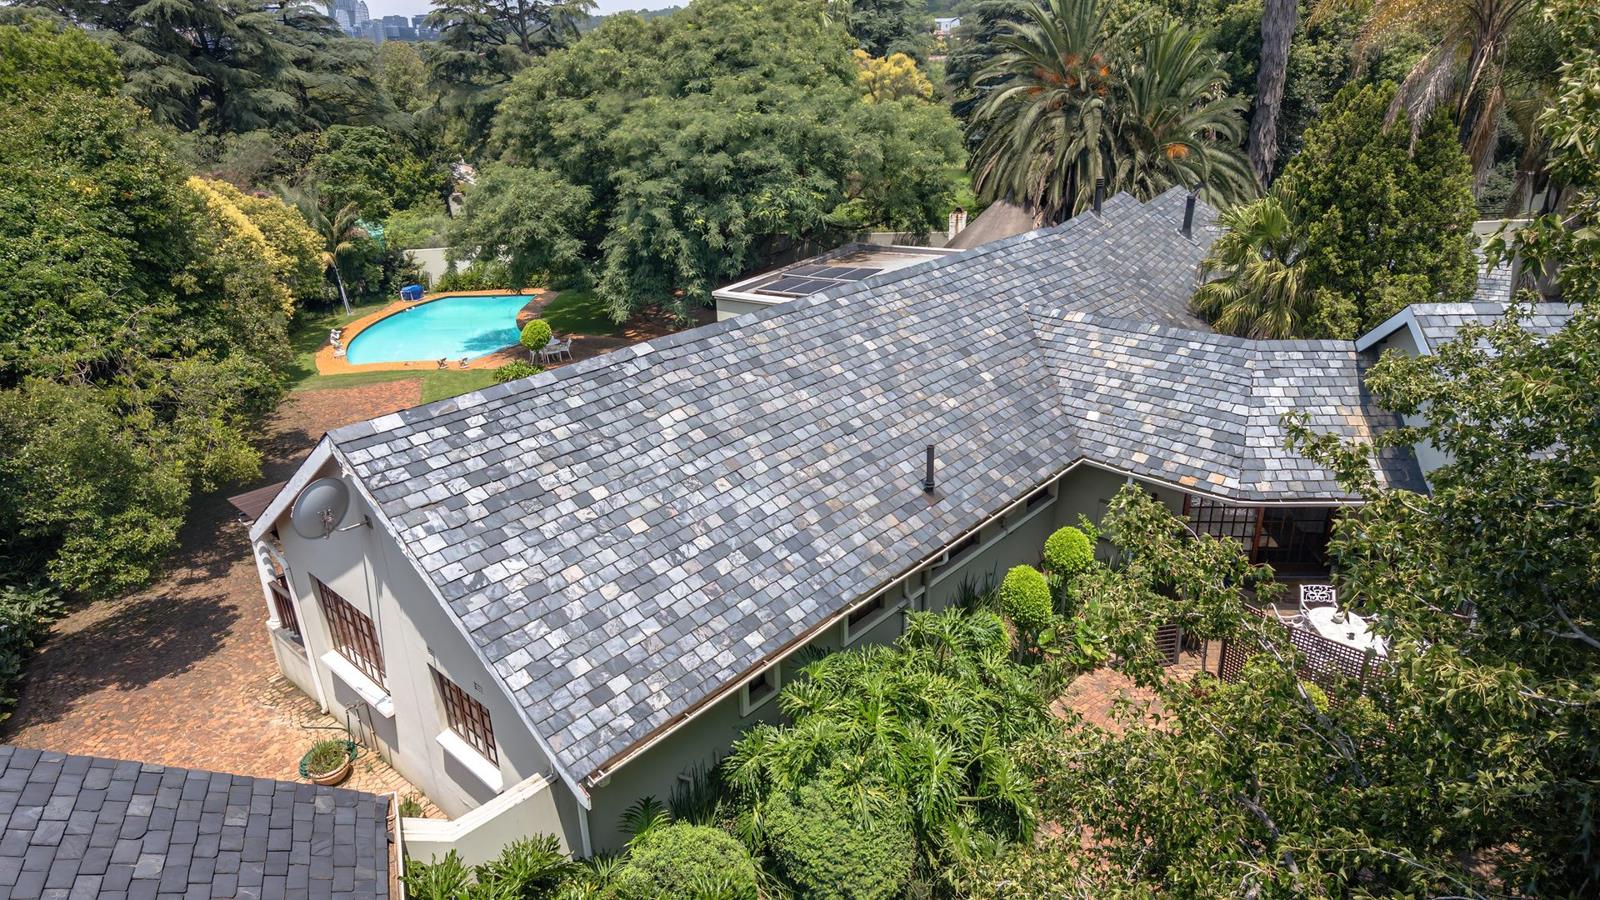
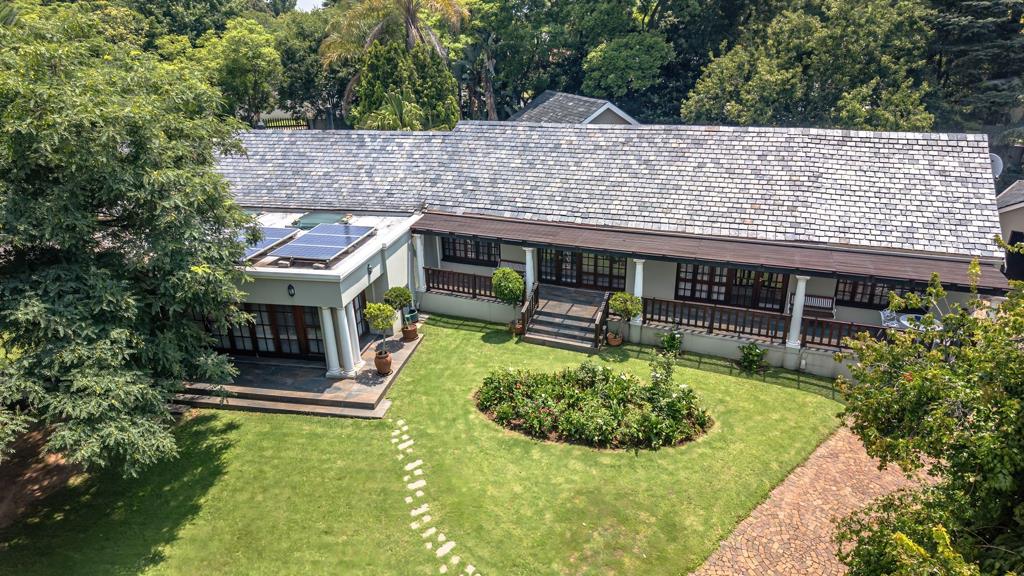
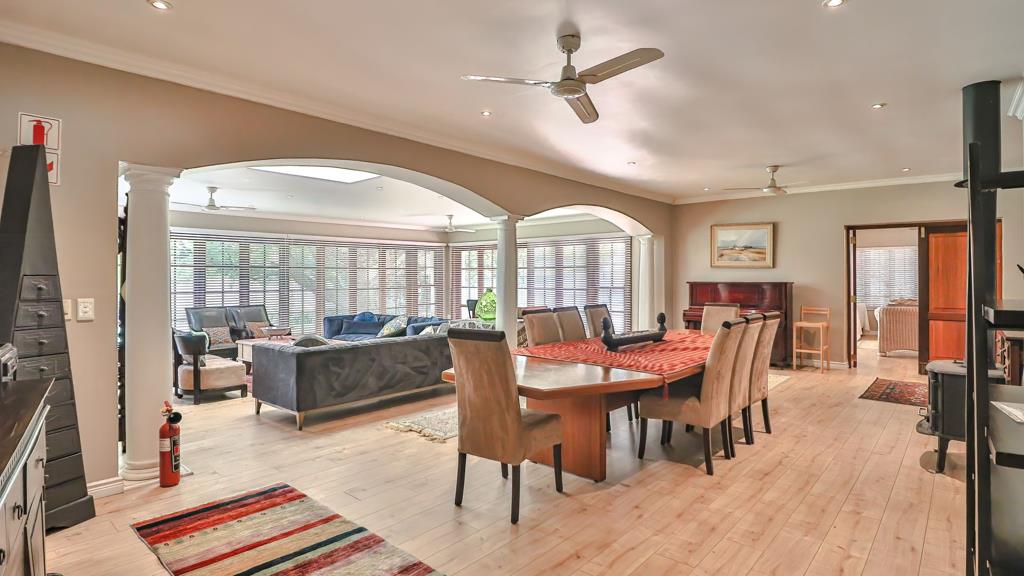
This property consists of a large multi-purpose home 450 m2 with 5 to 6 bedrooms, 4 bathrooms, 3 reception areas and 2 full kitchens with potential for a 3rd kitchen on a corner stand of 2980 m2. The kitchens and bathrooms have recently been renovated. Part of this house can be closed off as a 2-bedroom cottage with a bathroom and 1 kitchen. Staff quarters 2 rooms plus kitchen plus bathroom courtyard, double carport and double garage are also included. American shutters on all windows. The property is fully walled with 2 electronic gates and electric fence. The house also has burglar bars and an alarm systems. A borehole and solar system are included. A large garden with pool and trees with stack doors towards pool area as well as paved parking for 14 cars, completes the picture. The property has business rights for a 7-room B&B.
Property details
- Listing number T12141
- Property type House
- Listing date 20 Jan 2026
- Land size 2 980 m²
- Floor size 450 m²
- Rates and taxes R 6 500
Property features
- Bedrooms 5
- Bathrooms 4.5
- En-suite 3
- Lounges 2
- Dining areas 2
- Garage parking 2
- Covered parking 2
- Flatlets
- Pet friendly
- Access gate
- Alarm
- Built in cupboards
- Fenced
- Patio
- Pool
- Staff quarters
- Study
- Entrance hall
- Kitchen
- Garden
- Electric fencing
- Family TV room
- Fireplace
- Guest toilet
- Built In braai
Photo gallery
Video