5 Bedroom House in Hurlingham
SERIOUS BUYERS ONLY | PROOF OF FUNDS & FICA DOCUMENTS REQUIRED
IMPORTANT: This property is currently occupied by corporate clients under a lease agreement that expires on 30th September 2026.
STATE-OF-THE-ART 5-BEDROOM, 5-BATHROOM HOME | HURLINGHAM, SANDTON
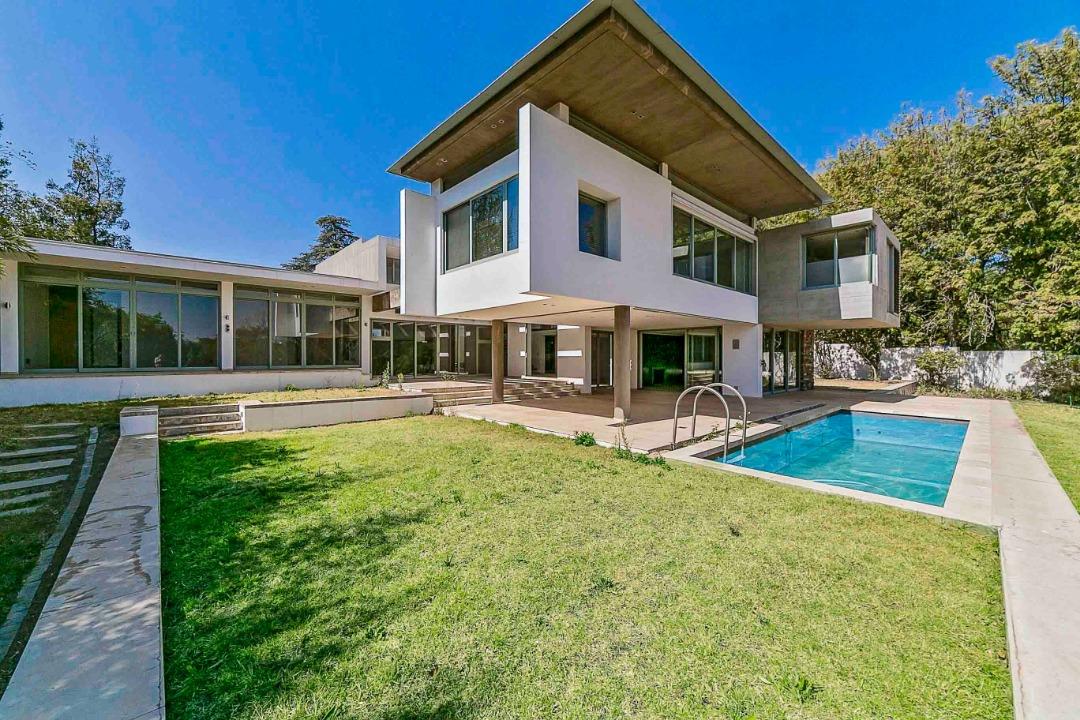
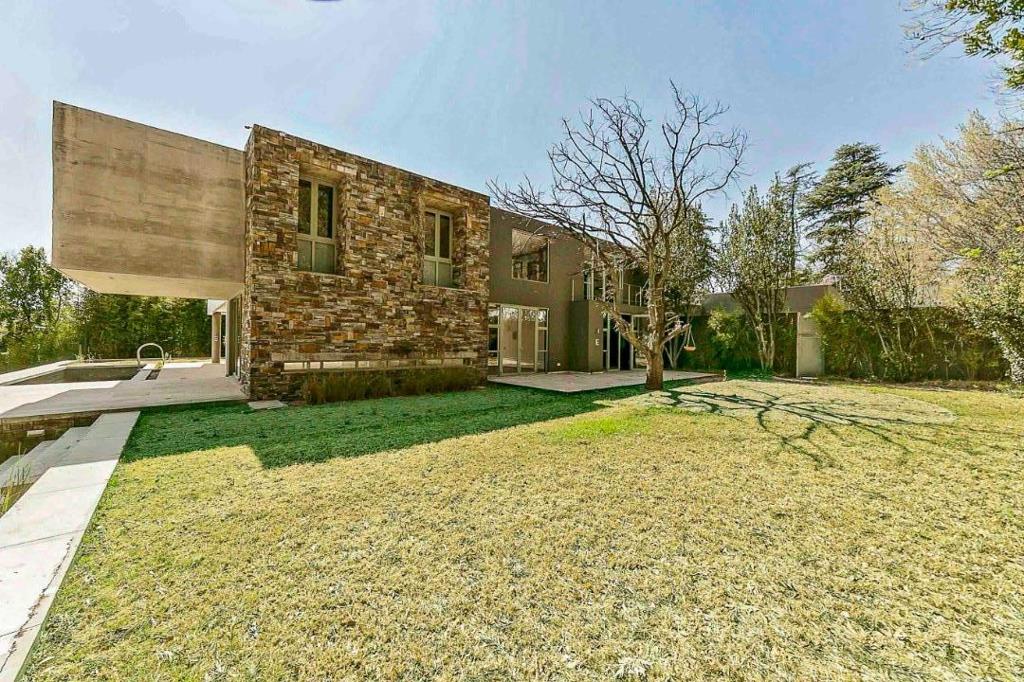
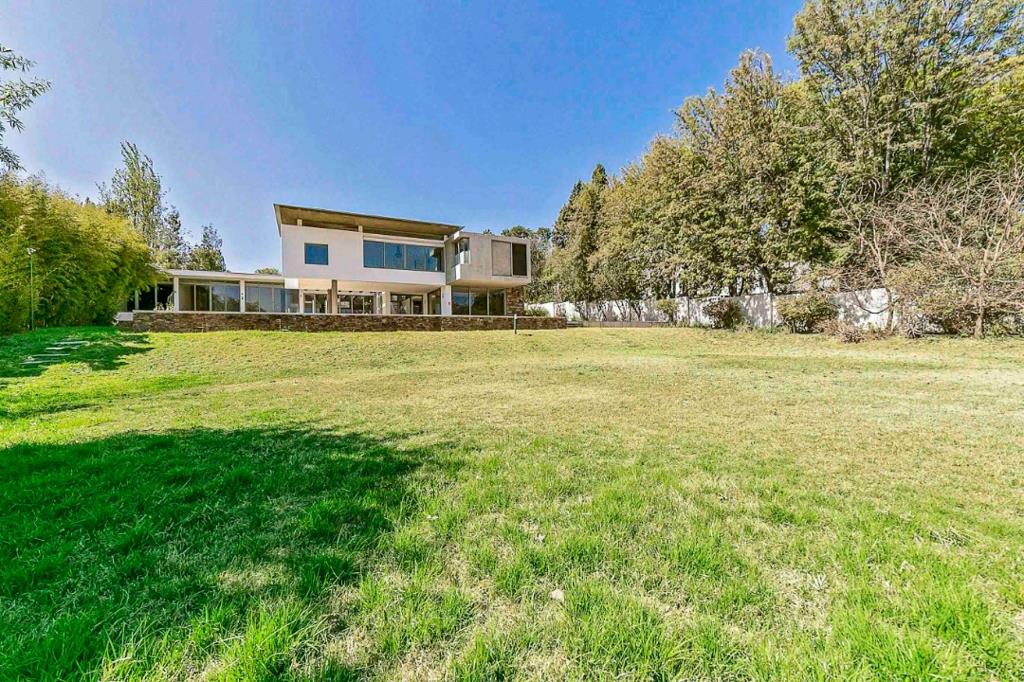
An exceptional double-storey residence set on an expansive 4,700m² stand in the prestigious suburb of Hurlingham, Sandton.
From the moment you enter, this impressive double-volume home welcomes you with generous open spaces, abundant natural light and sophisticated finishes. Skylights and large windows throughout the property create a warm, bright and inviting atmosphere.
The home offers three spacious living areas, featuring beautiful finishes, a fireplace and elegant wooden flooring. Large sliding doors seamlessly connect the living spaces to the covered entertainment area, lush garden and swimming poolperfect for relaxed family living and entertaining.
GOURMET KITCHEN
The modern island-style kitchen is designed for both functionality and entertaining, featuring:
Gas stove and extractor fan
Ample cupboard space
Separate scullery
Two walk-in pantries
Stylish contemporary finishes
BEDROOMS & BATHROOMS
Three spacious bedrooms are situated downstairs, each fitted with solid wooden built-in cupboards and its own en-suite full bathroom.
The designer bathrooms feature carefully selected tiles and high-quality finishes that complement the sophisticated character of the home.
A striking solid-wood and steel staircase leads upstairs to the main suite and an additional bedroomstudy.
The generously sized main bedroom features:
Wooden flooring
Chandelier
Walk-in cupboard
Private safe
Full en-suite bathroom
Double vanity
Double shower
Heated towel rail
Morso fireplace
Sliding windows overlooking the lush garden
OUTDOOR LIVING
The expansive garden is low-maintenance and offers tremendous potential, although it would benefit from some TLC. A swimming pool provides the perfect setting for summer entertaining and relaxation.
With an impressive 4,700m² erf, there is also ample space and potential to build an additional residence, subject to the necessary approvals.
STAFF ACCOMMODATION
The property includes staff accommodation comprising:
Two rooms
Kitchenette
Bathroom
SECURITY
The home is equipped with:
Alarm system
CCTV cameras
Intercom
Electric fencing
Optional 24-hour security guard
PRIME LOCATION
Ideally positioned with easy access to major roads and some of Sandton''s most sought-after amenities.
Approximately 10 minutes from Hyde Park
Approximately 2 minutes from the Saxon Hotel
Close to Sandton City and major shopping centres
Convenient access to prestigious schools and sought-after colleges
Excellent access to surrounding business and lifestyle hubs
PROPERTY SOLD VOETSTOOTS.
VIEWINGS ARE STRICTLY BY APPOINTMENT.
NB: Proof of funds andor valid pre-approval documentation, together with the required FICA documents, must be provided and verified before a viewing can be arranged.
Contact NT to arrange your private viewing.
Property details
- Listing number T3098975
- Property type House
- Listing date 5 Aug 2026
- Land size 4 707 m²
- Floor size 700 m²
- Rates and taxes R 7 300
Property features
- Bedrooms 5
- Bathrooms 5.5
- En-suite 5
- Lounges 2
- Dining areas 1
- Garage parking 3
- Storeys 2
- Pet friendly
- Access gate
- Balcony
- Pool
- Security post
- Staff quarters
- Storage
- Study
- Walk in closet
- Entrance hall
- Kitchen
- Garden
- Scullery
- Pantry
- Electric fencing
- Family TV room
- Paving
- Fireplace
- Guest toilet