4 Bedroom House in Hurlingham
Prestigious Designer Residence A Masterpiece of Luxury Living
An exceptional residence where timeless elegance, uncompromising quality and outstanding craftsmanship combine to create one of Hurlinghams finest luxury homes.
Occupying an enviable position in one of Hurlinghams most prestigious and sought-after tree-lined streets, within an exclusive boomed enclosure, this magnificent residence offers more than 760m² under roof and has been created for the discerning buyer who demands exceptional quality, privacy and effortless luxury.
The arrival experience is nothing short of spectacular. Double automated entrance gates lead to an impressive entrance forecourt where a beautifully designed guardhouse is complemented by separate security personnel ablution facilities, reflecting the meticulous attention given to every aspect of the property. A generous paved area provides secure off-street parking for numerous vehicles in addition to three automated garages with direct access into the home.
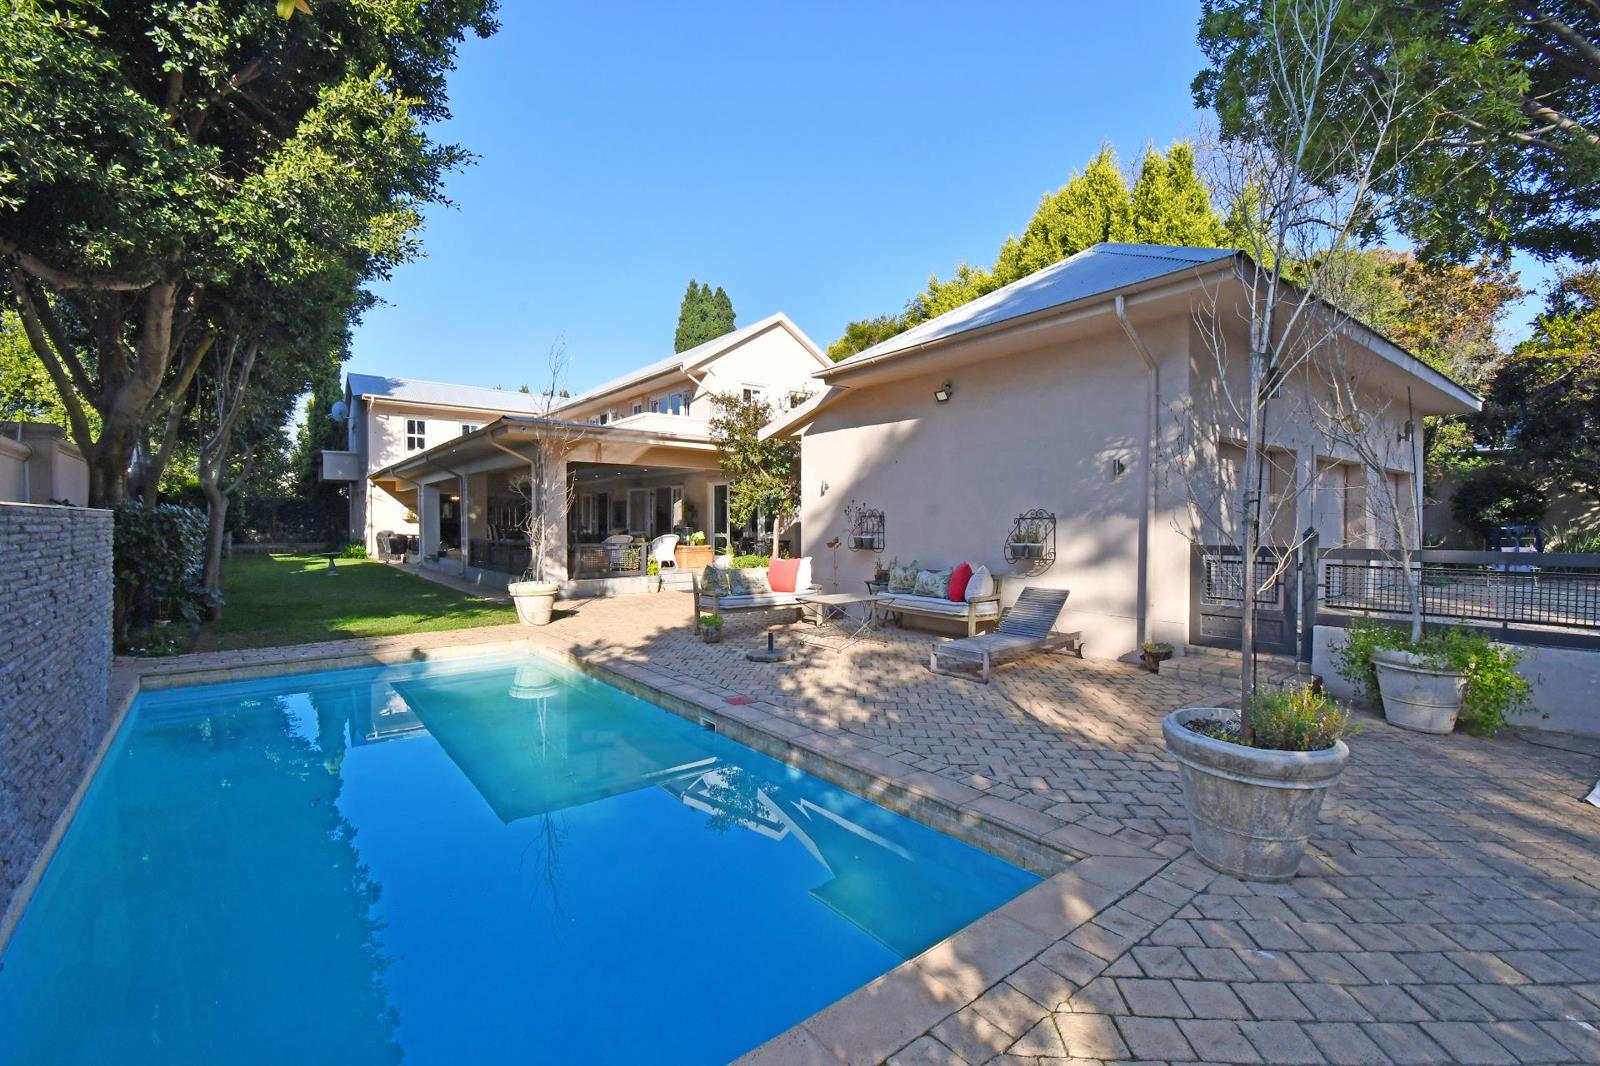
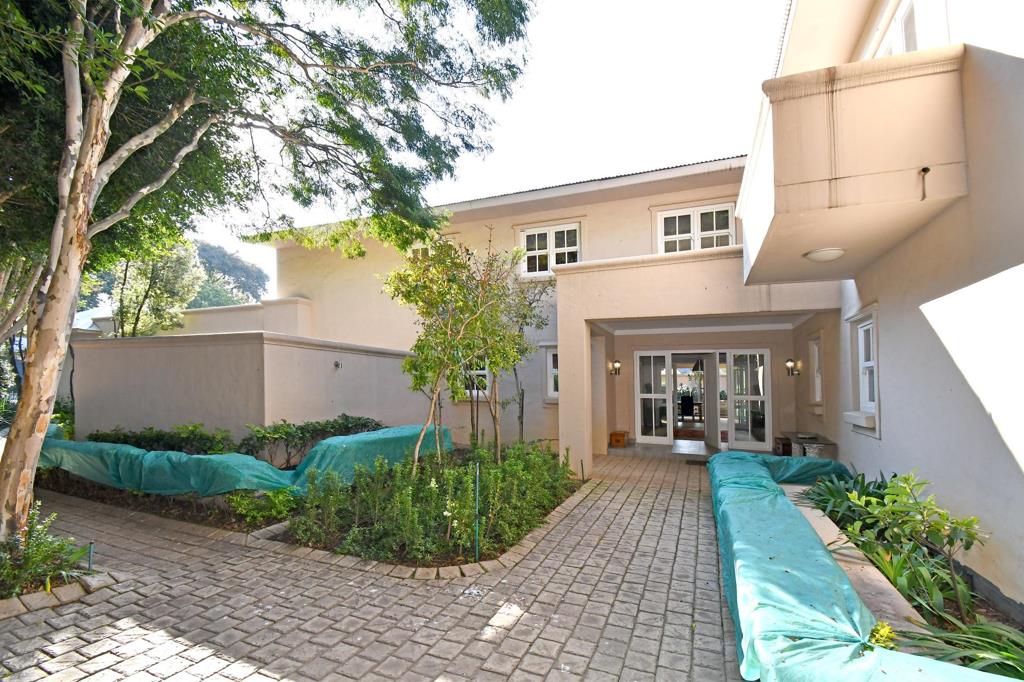
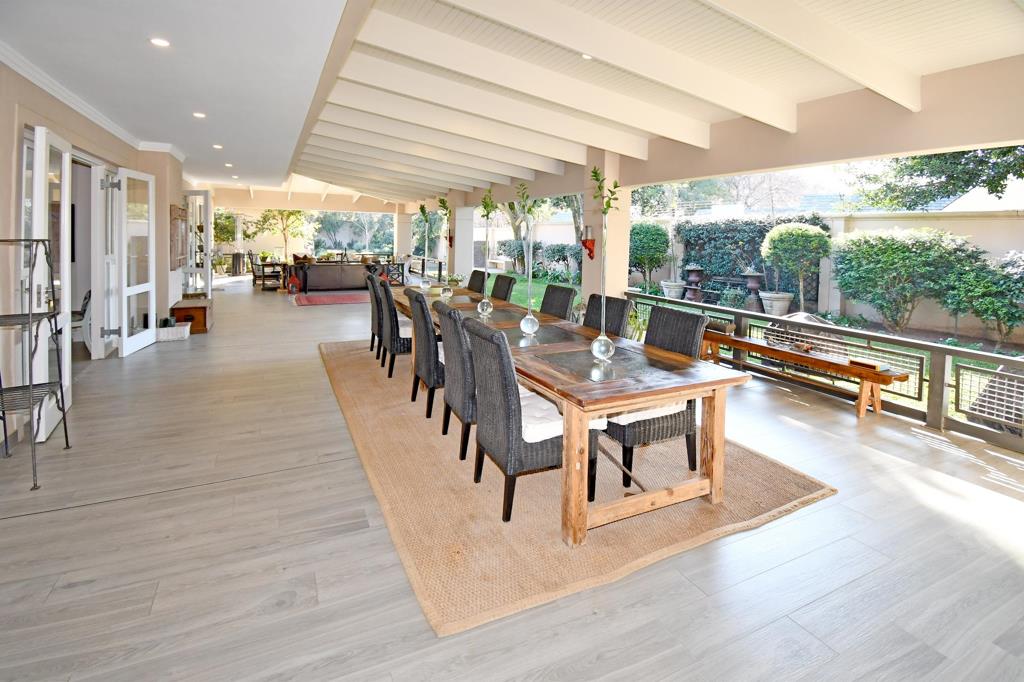
An impressive oversized pivot door opens into an elegant entrance hall where the quality and scale of the residence immediately become apparent. Expansive formal and informal reception rooms flow effortlessly together before opening through stacking doors onto a magnificent covered veranda overlooking the landscaped garden and sparkling heated swimming pool, complete with an elegant feature fountain. The seamless connection between the interior and exterior creates an exceptional environment for both family living and sophisticated entertaining.
Throughout the ground floor, quality tiled flooring enhances the clean architectural lines and sense of space. An elegant cocktail bar with adjoining guest cloakroom creates the perfect setting for entertaining on both intimate and grand scales, while a wood-burning fireplace adds warmth and character to the principal living area.
A Kitchen Designed for Serious Entertaining
The magnificent gourmet kitchen forms the heart of the home and has been designed to satisfy even the most demanding chef. Luxurious granite worktops are complemented by a substantial centre island, premium Siemens double eye-level ovens, a gas cooker, integrated refrigerator and exceptional storage throughout.
Hidden discreetly behind the kitchen is an extensive utility wing comprising a galley-style scullery, separate laundry, walk-in pantry and enclosed drying courtyard. The utility area comfortably accommodates three appliances and is complemented by a prepaid electricity meter for efficient household management.
Luxurious Family Accommodation
The upper level is dedicated to luxurious family living.
The magnificent master suite offers exceptional proportions, a private balcony, elegant walk-in dressing room and an opulent marble en-suite bathroom. In addition there is access to the main balcony.
Three additional generously proportioned bedroom suites each feature beautifully appointed en-suite bathrooms, extensive built-in cupboards and open onto balconies.
A spacious pyjama lounge creates the ideal informal family retreat, while a stylish coffee station with an integrated bar fridge provides added convenience for upstairs living.
A Truly Exceptional Opportunity
Homes of this calibre seldom become available. Offering magnificent proportions, impeccable craftsmanship, luxurious finishes and one of Sandtons most desirable addresses,
Private viewings by appointment.
No Transfer fees but VAT is applicable and will be added to purchase price.
Over 760m² under roof
Four luxurious en-suite bedrooms
Spacious upstairs pyjama lounge
Coffee station with integrated fridge
Multiple formal and informal reception rooms
Cocktail bar
Guest cloakroom
Heated swimming pool with automated cover and feature fountain
Covered entertainment veranda
Central vacuum system
Underfloor heating
Air conditioning
Garden irrigation
Garden lighting
Three automated garages with direct access
Extensive off-street parking for numerous vehicles
Excellent staff accommodation comprising loungekitchenette, bedroom and bathroom
Outstanding Security
Security has been implemented without compromise and includes:
Secure boomed enclosure with 24-hour patrols
Double automated entrance gates
Dedicated guardhouse
Security personnel ablution facilities
CCTV surveillance
Electric fencing
Perimeter beams
Alarm system
Intercom access
Free Standing
Lounge
Main Ensuite
Property details
- Listing number T5549797
- Property type House
- Listing date 11 Jul 2026
- Land size 1 811 m²
- Floor size 760 m²
- Rates and taxes R 9 217
Property features
- Bedrooms 4
- Bathrooms 4
- Dining areas 1
- Garage parking 3
- Open parking 10
- Pet friendly
- Access gate
- Alarm
- Balcony
- Built in cupboards
- Laundry
- Patio
- Pool
- Security post
- Staff quarters
- Walk in closet
- Entrance hall
- Kitchen
- Garden
- Intercom
- Pantry
- Electric fencing
- Family TV room
- Paving
- Fireplace
- Guest toilet
- Irrigation system
- Aircon