4 Bedroom House in Hurlingham
Elegant, compact home with a large entertainment centre, and cottage!
SOLE MANDATE
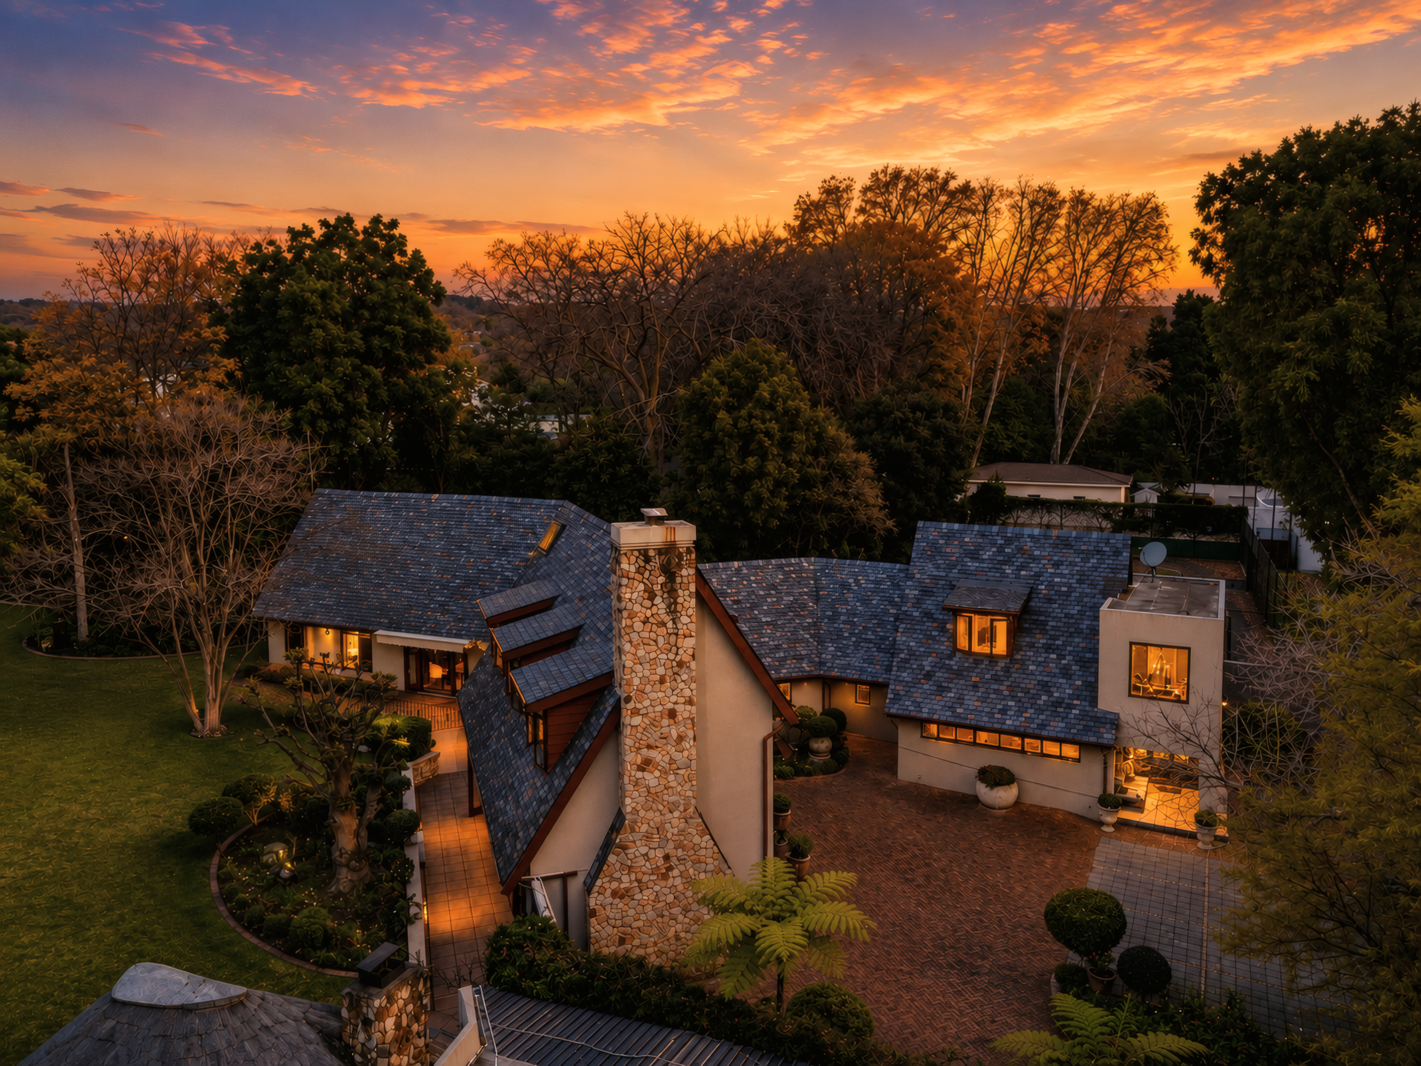
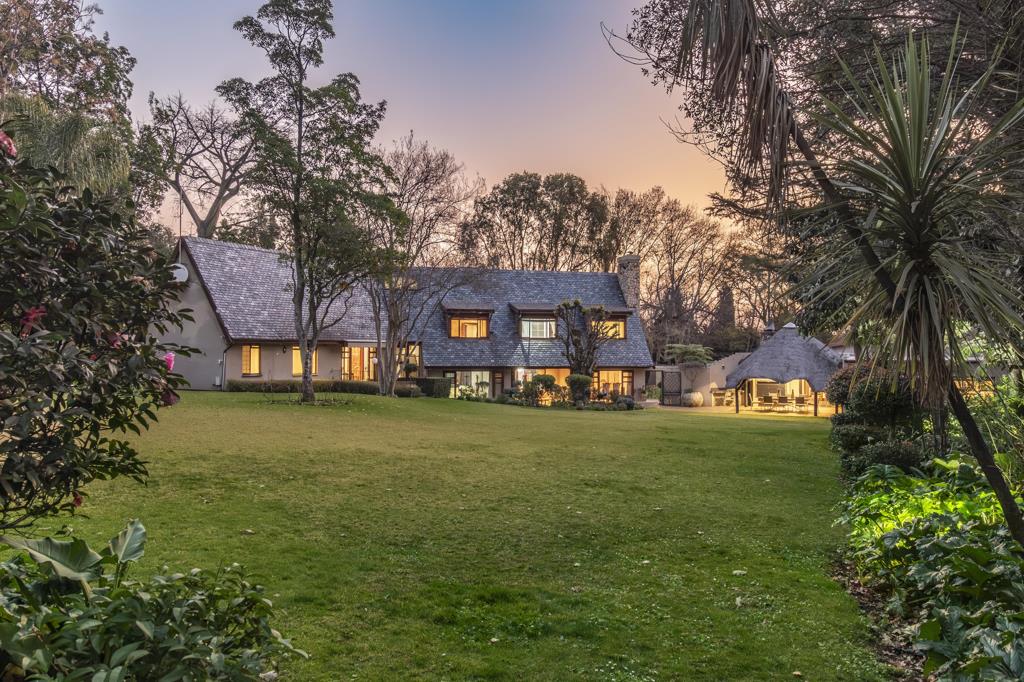
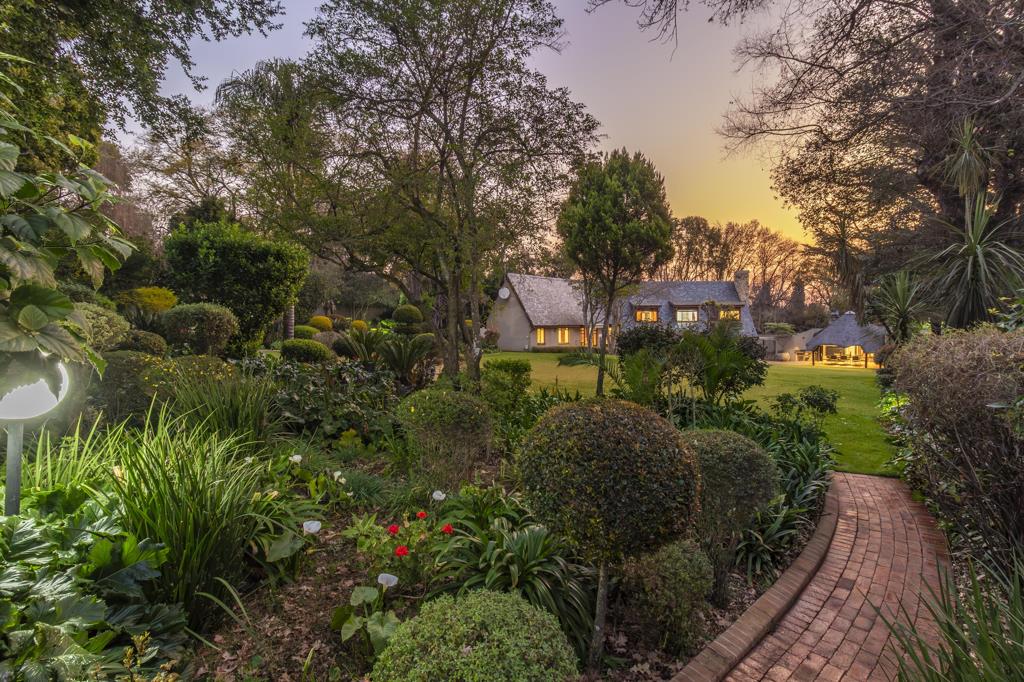
A dream of a garden - tree-lined, masses of flowering shrubs, rolling lawns, three fountains, borehole and 10,000 litre tank.
Lap swimming pool and sauna.
This well-built home is entered through a portico, next to an adjacent trickling urn fountain and garden. The entrance hall looks through a picture window to the garden and has reception rooms on each side that flow onto the garden. The dining area has a bar counter through to the kitchen for ease of serving. Crystal chandeliers grace the reception rooms, and the formal lounge has a wood-burning stove. Guest cloakroom.
The kitchen has granite surfaces, a central island with cupboards, drawers and baskets, pull out pantry cupboards with stainless steel fittings, Bosch and AEG appliances, and space for a double refrigeratorfreezer and dishwasher. There is an outside laundry with fitted cupboards and space for two appliances.
The main suite has a bedroom opening onto a patio that flows onto the garden, a fitted dressing room, plus a spacious bathroom with a vanity, double basins and cupboards below, spa bath with hand shower, shower, toilet and bidet. Two further bedrooms are entered off a wide passage with bookshelves and a study area. These bedrooms share a full bathroom which has a spa bath, shower, a vanity and basin with cupboards below, toilet.
The large entertainment centre has a thatched patio with a fitted braai and chimney, a spacious bar room with a fully fitted bar, including a fitted refrigerator and freezer, plus a guest cloakroom. A large loungedining roombilliard room playroom has fitted cupboards and serving surfaces and a hotcold air conditioning unit.
The adjacent cottage enters through its own patio and sunny verandah to a loungediningkitchen space with an adjoining guest cloakroom. The kitchen has granite surfaces, fitted cupboards, a gas hob and extractor fan, oven, a small centre island, and space for one appliance. Upstairs there is one bedroom with a ceiling fan, a fitted dressing room, plus a full bathroom with bath, shower, a vanity and basin with cupboards below, toilet.
A second gate opens to a driveway leading to the large garage, which is situated under the entertainment centre. It houses four vehicles, plus a large storage room. There are two staff rooms and a bathroom.
A guardhouse at the main gate has a toilet and basin. For security there are nine cameras with recording ability linked to the television screens and a monitor in the kitchen.
Property details
- Listing number T5585847
- Property type House
- Listing date 13 Aug 2026
- Land size 4 292 m²
- Floor size 737.8 m²
- Rates and taxes R 8 400
Property features
- Bedrooms 4
- Bathrooms 3
- Lounges 3
- Dining areas 1
- Garage parking 4
- Flatlets
- Pet friendly
- Access gate
- Alarm
- Laundry
- Patio
- Pool
- Staff quarters
- Tv
- Entrance hall
- Garden
- Electric fencing
- Fireplace
- Guest toilet
- Built In braai
- Lapa
- Aircon