5 Bedroom House in Hyde Park
EXCLUSIVE 4TH ROAD, HYDE PARK LUXURY RESIDENCE WITHIN A PRIVATE ESTATE
An Exceptional Address | Exclusive Estate of Seven Homes | Architectural Excellence
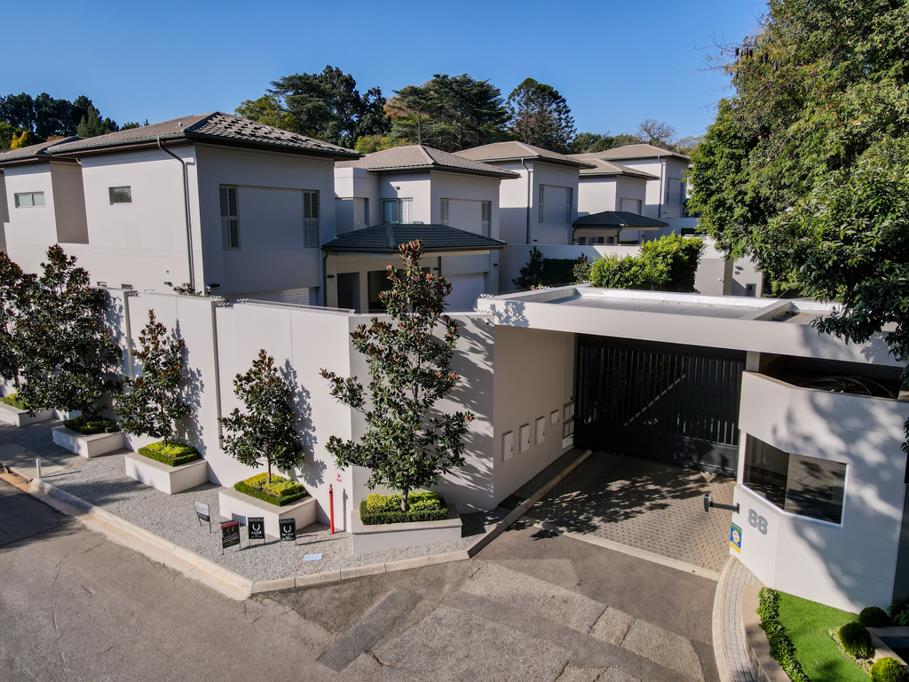
Experience contemporary luxury at its finest in this exceptional family residence, ideally positioned on prestigious 4th Road, Hyde Park, within an exclusive private estate comprising just seven homes. Offering outstanding privacy, security and uncompromising quality, this remarkable residence represents the finest in sophisticated living.
Designed by acclaimed architect Julian Katz and masterfully constructed by renowned Losciale Development, the home showcases exceptional craftsmanship, architectural elegance and meticulous attention to detail.
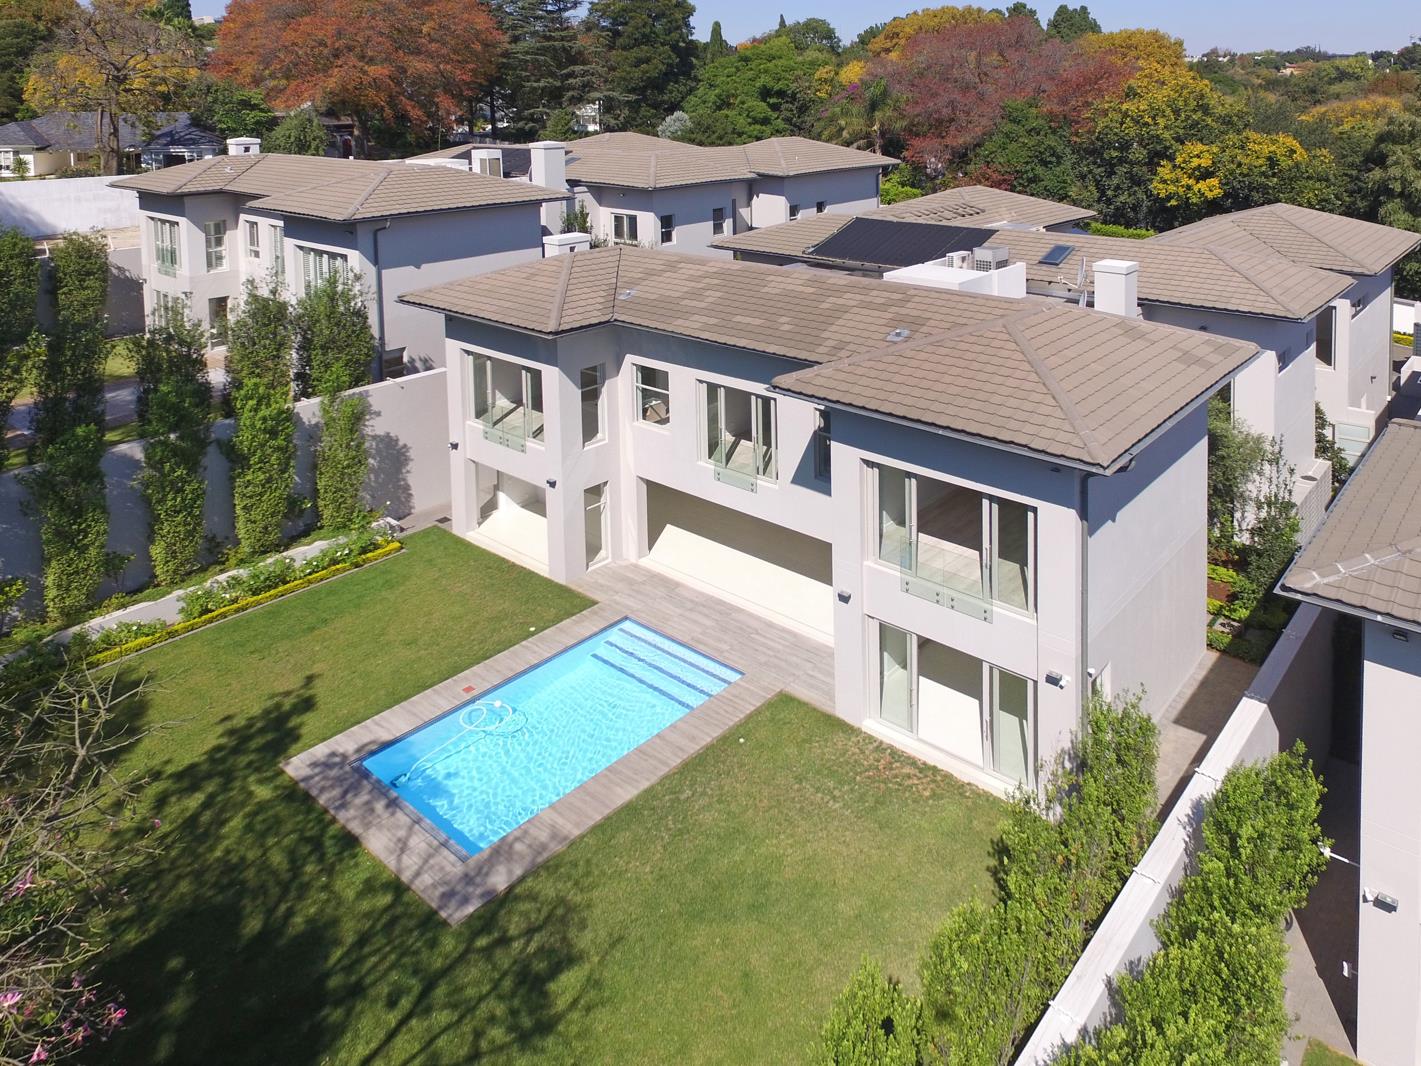
Offering approximately 960 m2 under roof on a generous 1,489 m2 stand, this magnificent contemporary residence combines expansive family living with exclusivity and convenience, just minutes from Hyde Park Corner and Sandton CBD.
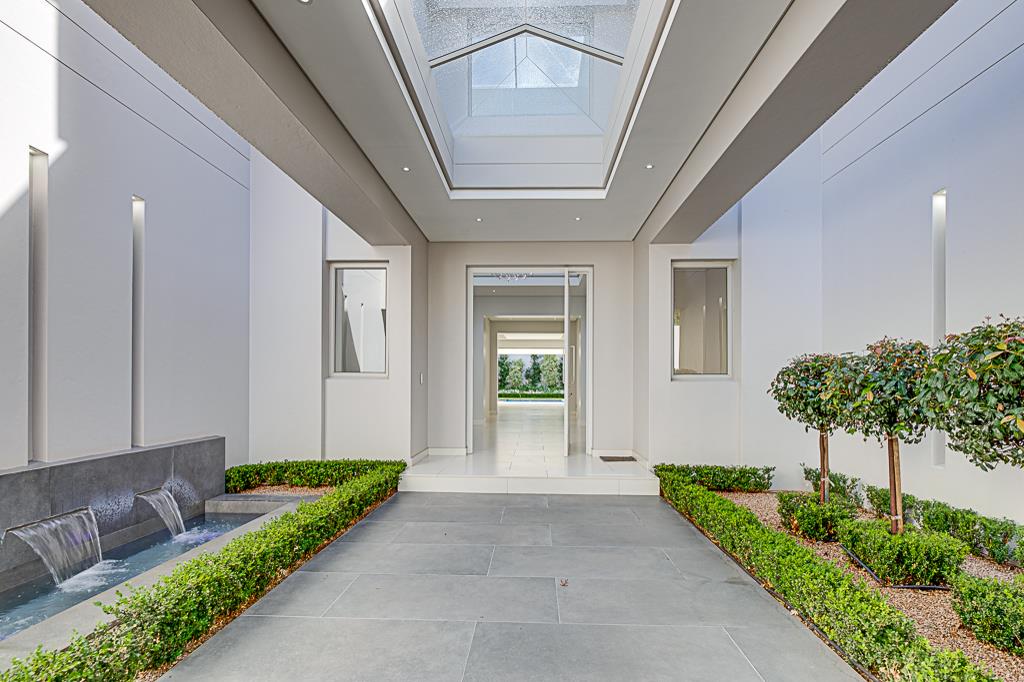
A grand porte cochre entrance, complemented by a striking water feature, welcomes you into an impressive double-volume entrance hall featuring a statement chandelier and expansive skylight.
The beautifully appointed living areas include an expansive open-plan family and dining room, together with a separate formal lounge. Both spaces flow seamlessly onto an oversized covered entertainment patio overlooking the feature swimming pool and beautifully landscaped gardens, creating an exceptional setting for indoor-outdoor living.
The gourmet social kitchen, equipped with integrated Siemens appliances, opens onto a charming breakfast courtyard. A separate scullery and laundry area offer generous storage and additional integrated appliances.
Designed for exceptional entertainment, the residence features a bespoke, soundproof eight-seater private cinema, complete with a projector and 120-inch screen.
Upstairs, five luxurious en-suite bedrooms are complemented by a spacious pyjama lounge and private gym. The magnificent main suite offers generous proportions, premium finishes and an indulgent steam shower.
A separate, beautifully appointed two-bedroom luxury cottage provides versatile accommodation for guests, extended family, a private office or executive staff.
Additional accommodation includes luxury staff quarters for two, garaging for four vehicles and an expansive motor court with dual-gated access.
Premium Features & Amenities
Borehole with three 4,000-litre filtered water storage tanks supplying the residence
40kVA John Deere ultra-silent diesel generator
Dedicated guardhouse
Fully ducted air-conditioning throughout, controlled via Wi-Fi
Exceptional security and privacy
Bespoke architectural features and premium finishes throughout
Exclusive private estate comprising just seven residences
A truly distinguished residence in one of Hyde Park''s most desirable addresses, offering an exceptional combination of architectural excellence, generous proportions, privacy and refined luxury.
This remarkable property must be experienced firsthand to fully appreciate its outstanding quality, scale and attention to detail.
Price excludes VAT.
Property details
- Listing number T4105891
- Property type House
- Listing date 9 Jun 2026
- Land size 1 500 m²
- Floor size 960 m²
Property features
- Bedrooms 5
- Bathrooms 5.5
- Lounges 3
- Dining areas 1
- Garage parking 4
- Pet friendly
- Pool
- Security post
- Staff quarters
- Study
- Garden