4 Bedroom House in Hyde Park
CONTEMPORARY DESIGN. EXCEPTIONAL PROPORTIONS. PRIVATE LUXURY. . Set within an exclusive, access-controlled Hyde Park estate, this remarkable residence makes a compelling architectural statement. Defined by dramatic volumes, expansive glazing and an interplay of natural materials, it offers a distinctive interpretation of contemporary luxury living.
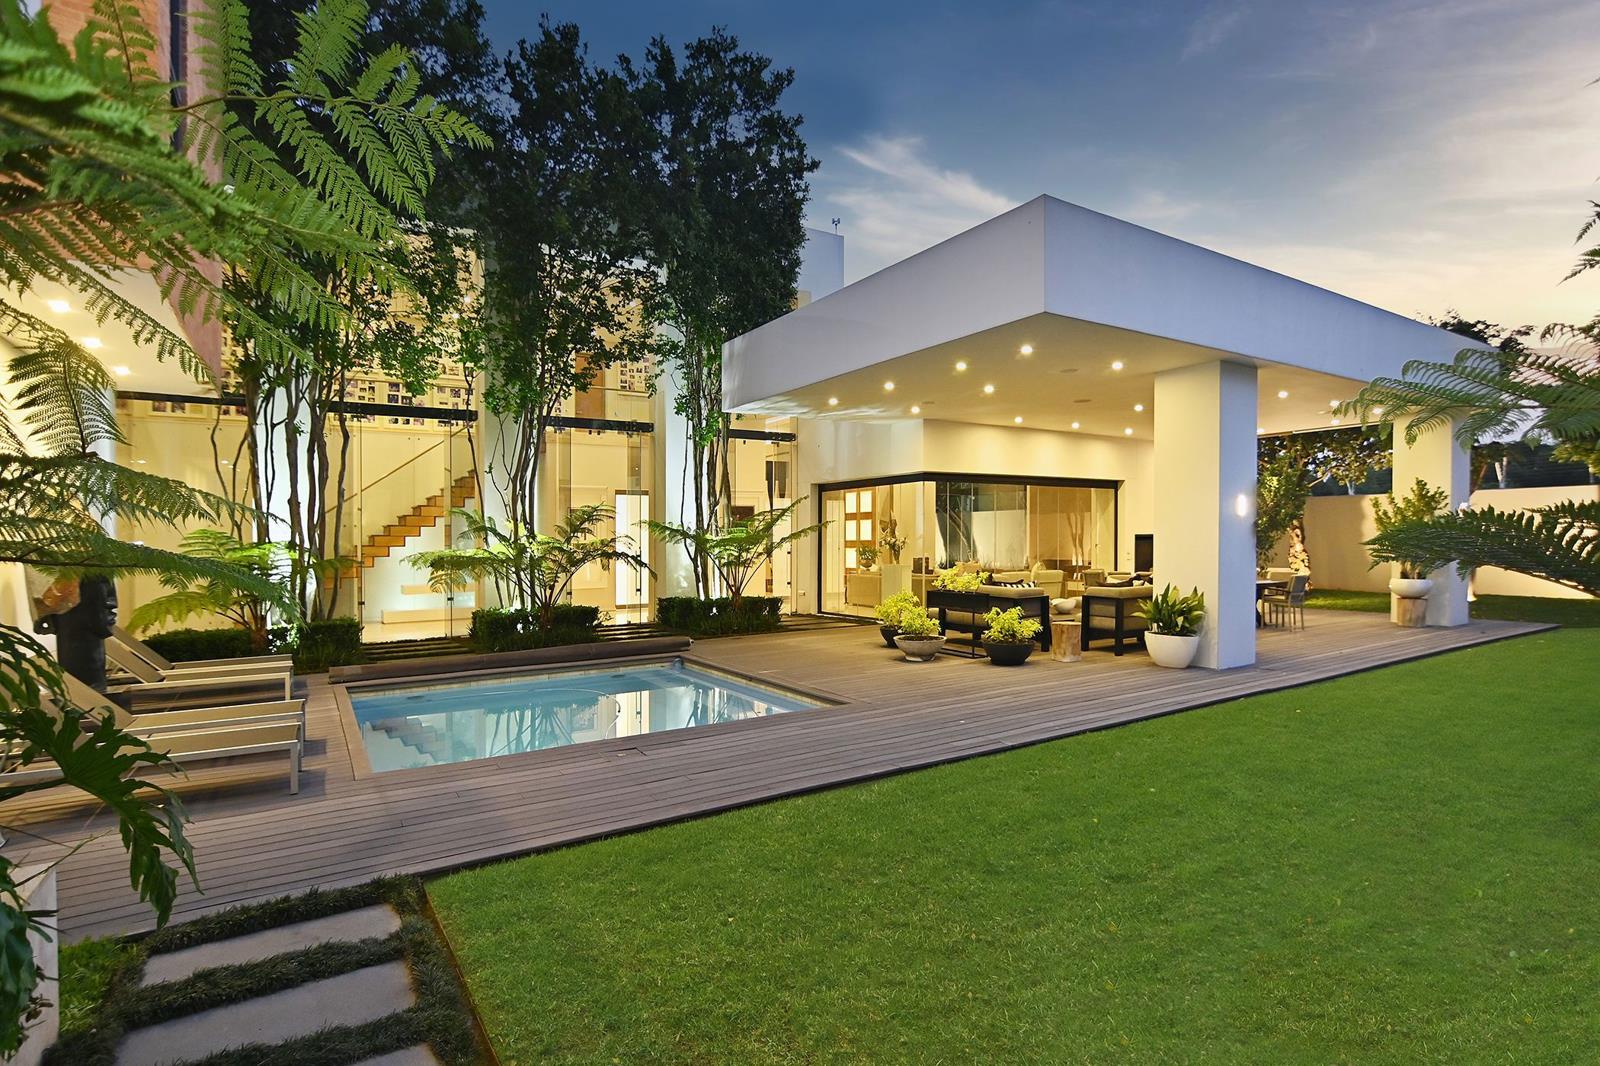
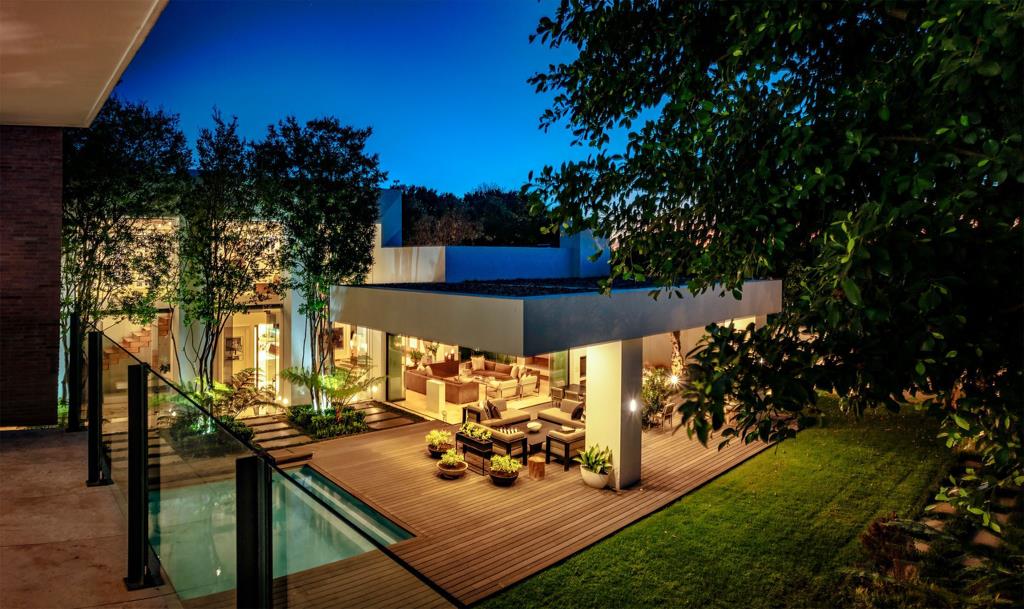
Double-volume spaces, floor-to-ceiling windows and carefully considered finishes create an atmosphere of openness and sophistication. Natural rock, exposed brick, steel, concrete and travertine are complemented by mature trees, landscaped gardens and tranquil water features.
SPACES THAT INSPIRE LIVING
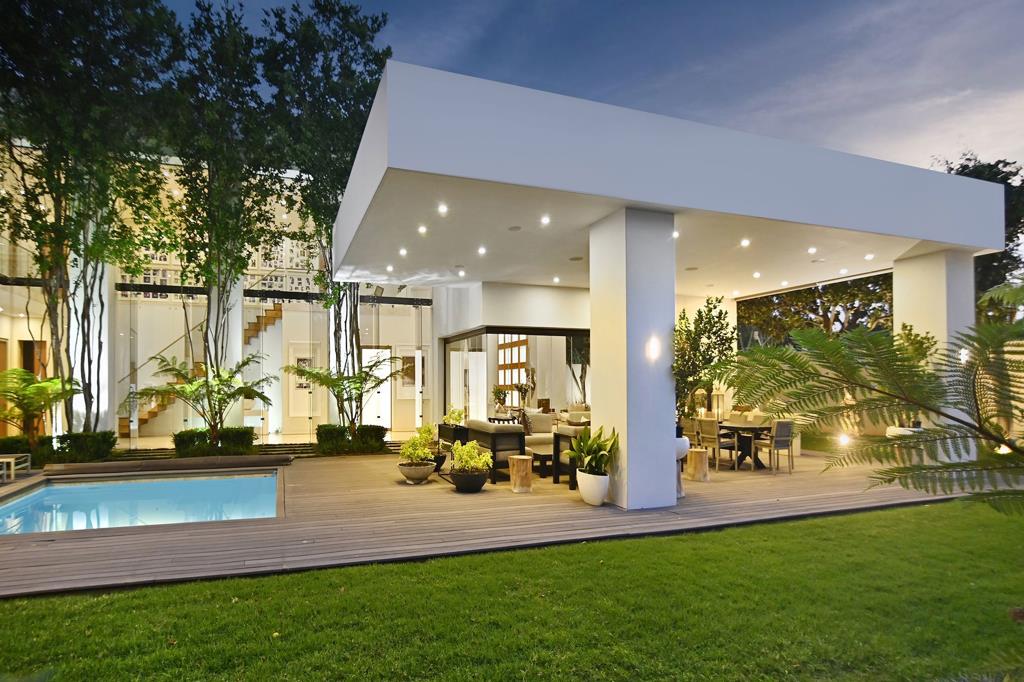
Designed for both elegant entertaining and relaxed family living, the reception areas flow seamlessly onto the expansive outdoor terraces, heated swimming pool and landscaped gardens.
Features include:
Formal lounge overlooking the gardens.
Impressive dining room opening onto a water feature.
Entertainers patio with two seating areas and gas braai.
Designer kitchen with central island and premium Miele appliances.
Walk-in cold room, separate scullery and laundry.
Breakfast and informal dining area.
Private guest suite with independent access and guest bathroom.
Separate cinema room.
A PRIVATE RETREAT ABOVE
The upper level accommodates three generously proportioned bedroom suites.
The principal suite features an expansive dressing room, luxurious bathroom with jacuzzi bath, steam shower and outdoor shower, together with a private balcony offering beautiful sunset views.
Two additional bedroom suites feature ample cabinetry, imported bathroom fittings and travertine finishes. A dedicated study alcove completes the level.
INTELLIGENTLY EQUIPPED
Technology, sustainability and comfort are seamlessly integrated through:
Control4 home automation and surround-sound system.
Underfloor heating and central vacuum system.
Heated swimming pool and master-key system.
Solar panels and borehole.
Infrastructure supporting off-grid living.
Additional amenities include staff accommodation, multiple storerooms, three garages and parking for four additional vehicles.
SECURITY & EXCLUSIVITY
Situated within a private estate offering 24-hour manned security, armed security and dedicated patrols.
A DISTINCTIVE HYDE PARK ADDRESS
A considered balance of architectural expression, refined interiors and exceptional functionality, this residence presents an outstanding opportunity to experience contemporary living in one of Hyde Parks most desirable residential settings.
Property details
- Listing number T5244551
- Property type House
- Listing date 11 Nov 2026
- Land size 1 619 m²
- Floor size 750 m²
Property features
- Bedrooms 4
- Bathrooms 5
- En-suite 4
- Lounges 4
- Garage parking 3
- Open parking 4
- Pet friendly
- Access gate
- Alarm
- Balcony
- Built in cupboards
- Patio
- Pool
- Security post
- Staff quarters
- Study
- Walk in closet
- Entrance hall
- Garden
- Intercom
- Electric fencing
- Fireplace
- Irrigation system