3 Bedroom Apartment in Hyde Park
Upmarket and Spacious Duplex, Penthouse Apartment
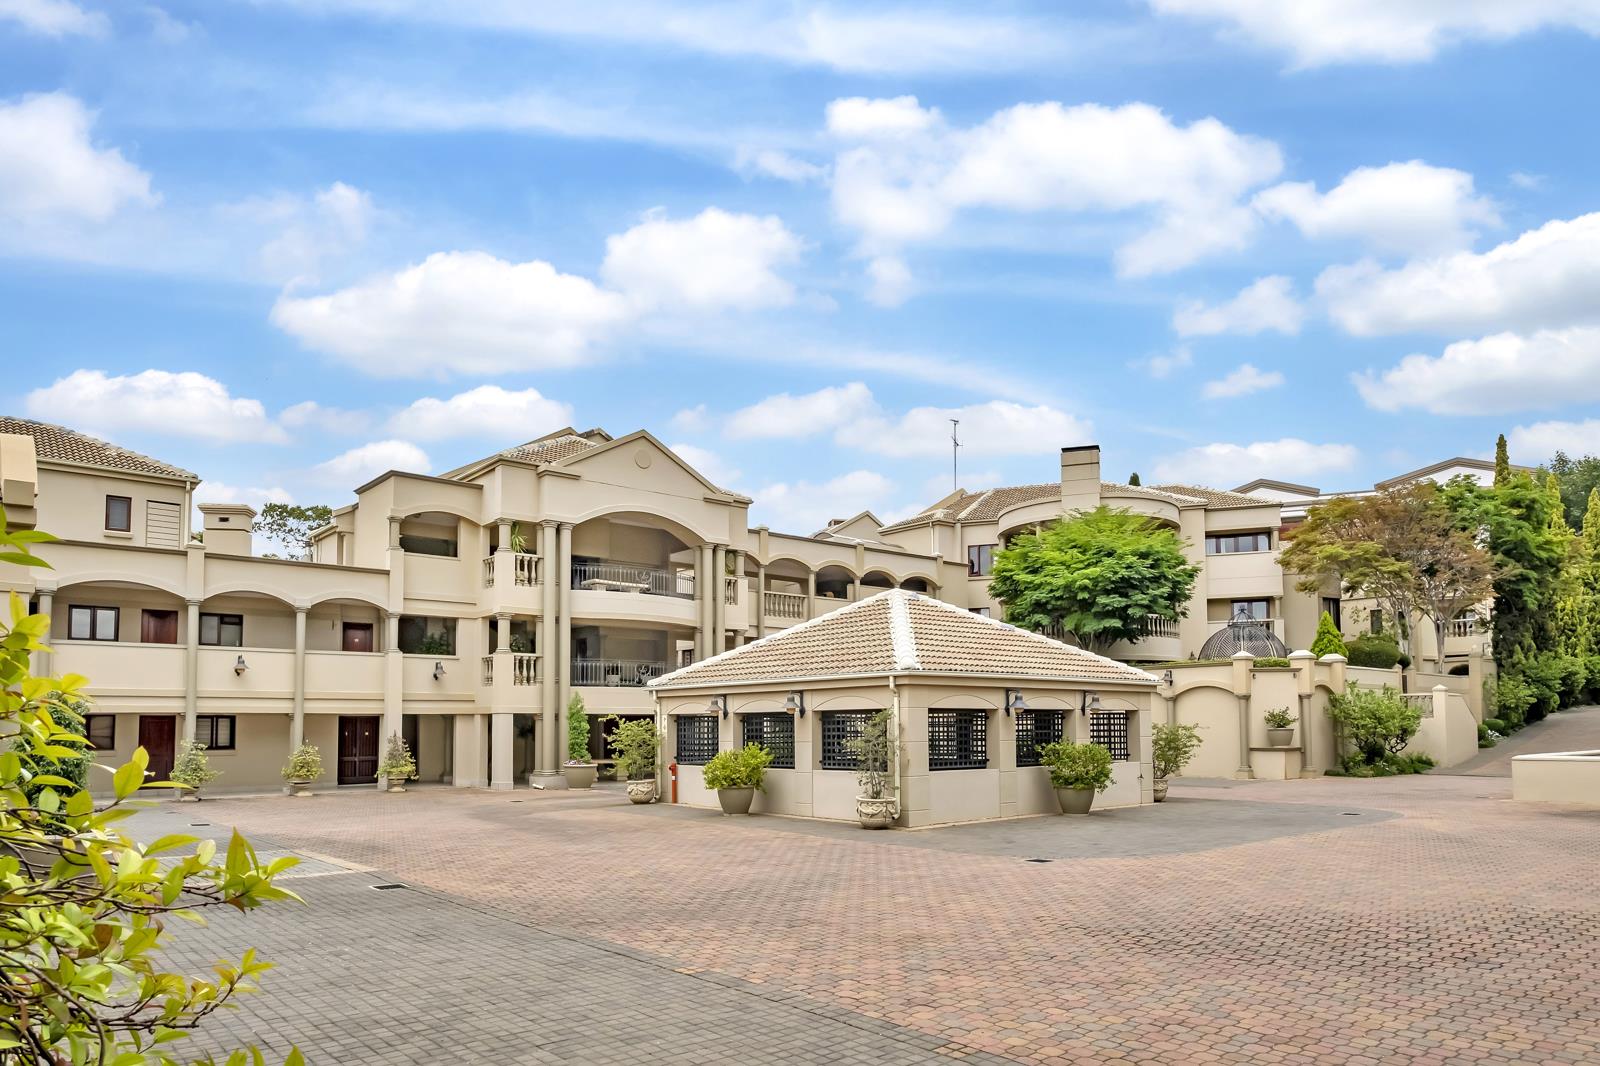
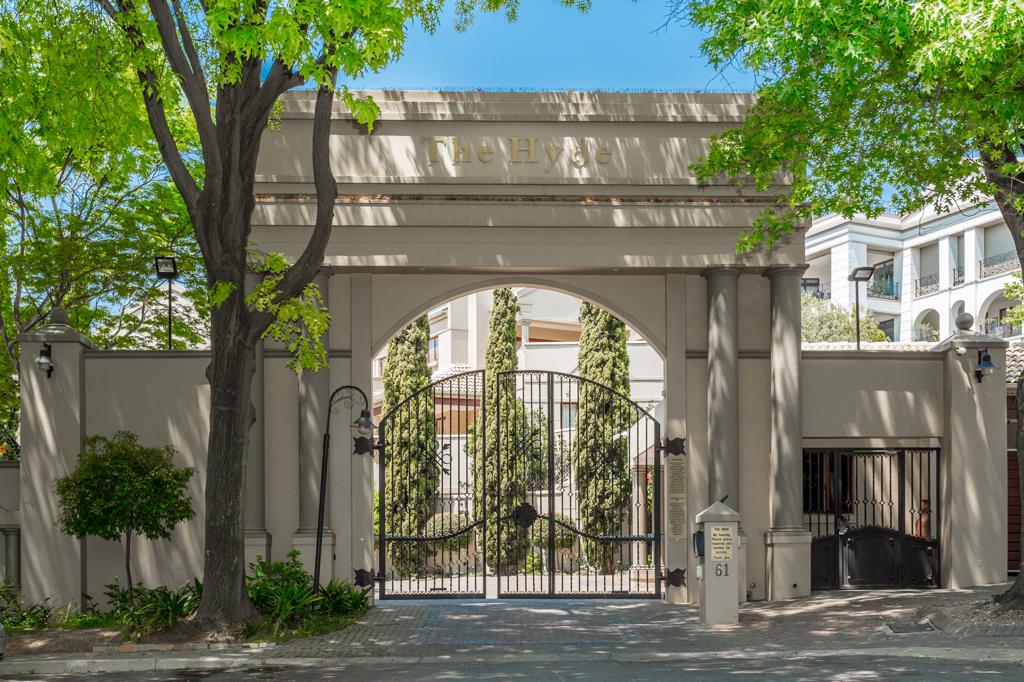
Light filled apartment with accommodation split over two floors. Situated in The Hyde which is a sought after, exclusive complex located at the end of a leafy cul-de-sac, almost on the doorstep of the up-market Hyde Park Shopping Centre.
First Floor
The open plan Lounge and Dining Room lead out to the covered Balcony where there are views into trees, making this the perfect space for Alfresco dinning.
The Kitchen is open plan and has a breakfast bar and is fitted with black granite countertops and wood cupboards, Bosch electric hob and oven, Samet extractor fan, double sink, space for a fridgefreezer and two under counter appliances. A feature mosaic wall with pot rail adds a touch of glamor.
The spacious, bright Main Bedroom has a dressing area with white, fitted cupboards and drawers, and a door leading out to the covered Balcony. The En-suite Bathroom decorated with grey tiles is fitted with a bath, large shower, granite vanity with basin and cupboards underneath, and toilet.
Guest Toilet
Second Floor
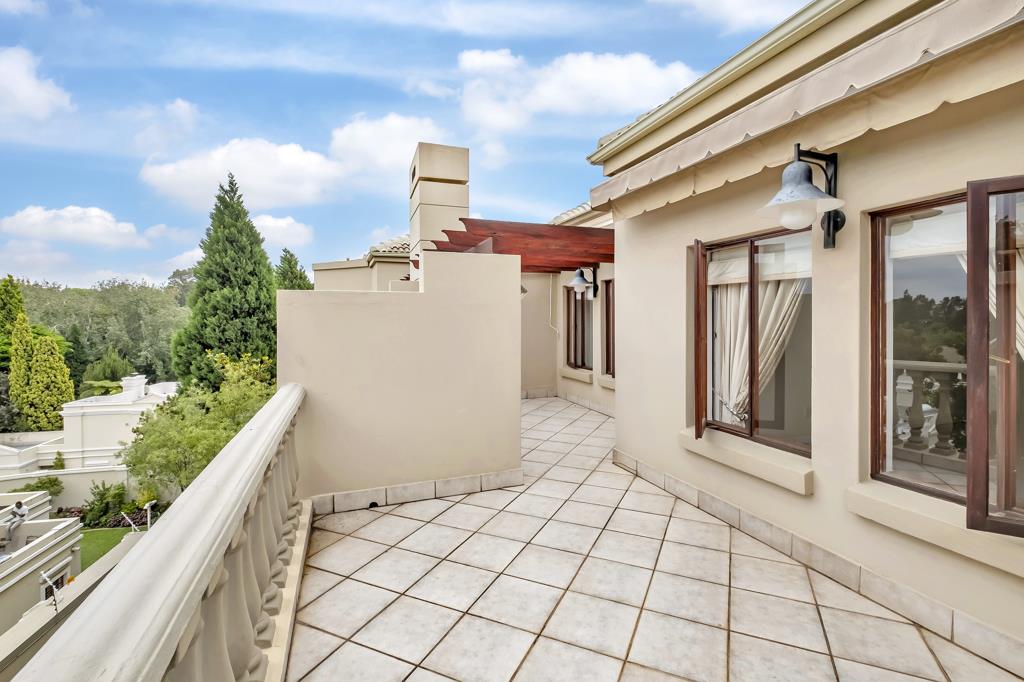
The staircase leads up to the sunny Pyjama Lounge which leads out to two patio areas that have views into the distance and space for chairs and loungers.
The Second Bedroom and Third Bedrooms have fitted cupboards and drawers.
Family Bathroom decorated with white tiles has a large shower, bath with hand shower, granite vanity with basin and cupboards underneath, and toilet.
Security gate on the Front Door and Paradox Alarm
Carpeted floors in the Pyjama Lounge and Bedrooms. Tiled floors in the Lounge and Dining Room, Kitchen, Patios and Bathrooms
Underfloor heating in the Lounge, Dining Room, Pyjama Lounge and Bedrooms, and its operation is not guaranteed
Lift from the garage to the ground floor, and one flight of covered stairs to the apartment
2 underground parking bays and large amount of visitors parking, as well as on street parking
Rates R3,134.81 Refuse R583.05
Levy R4,773.03 CSOS R40 Effluent R890.65
REGRET NO PETS
Features:
Views into the distance
Fiber
Guard House with cameras, patrols by the guard and 247 Armed Response
Fully Walled with Electric Fence
Intercom to cellphones and automated gated access
Close to the Sandton CBD, Shops, Banks, Schools and Hospitals
Although every care has been taken in the preparation of this material, we cannot be responsible for any errors and omissions.
Property details
- Listing number T5502342
- Property type Apartment
- Listing date 28 May 2026
- Land size 4 242 m²
- Floor size 172 m²
- Rates and taxes R 3 718
- Levies R 4 773
Property features
- Bedrooms 3
- Bathrooms 2.5
- Lounges 2
- Dining areas 1
- Garage parking 2
- Access gate
- Alarm
- Balcony
- Patio
- Security post
- Intercom
- Guest toilet