3 Bedroom Penthouse in Hyde Park
LUXURY PENTHOUSE, PRICED AS A ONE TIME OPPORTUNITY.
UNIT SIZE: 214 SM
ROOF GARDEN : 197 sm
PARKING BAYS : 33SM
STORE ROOM: 11SM
STAFF QUARTERS:10SM
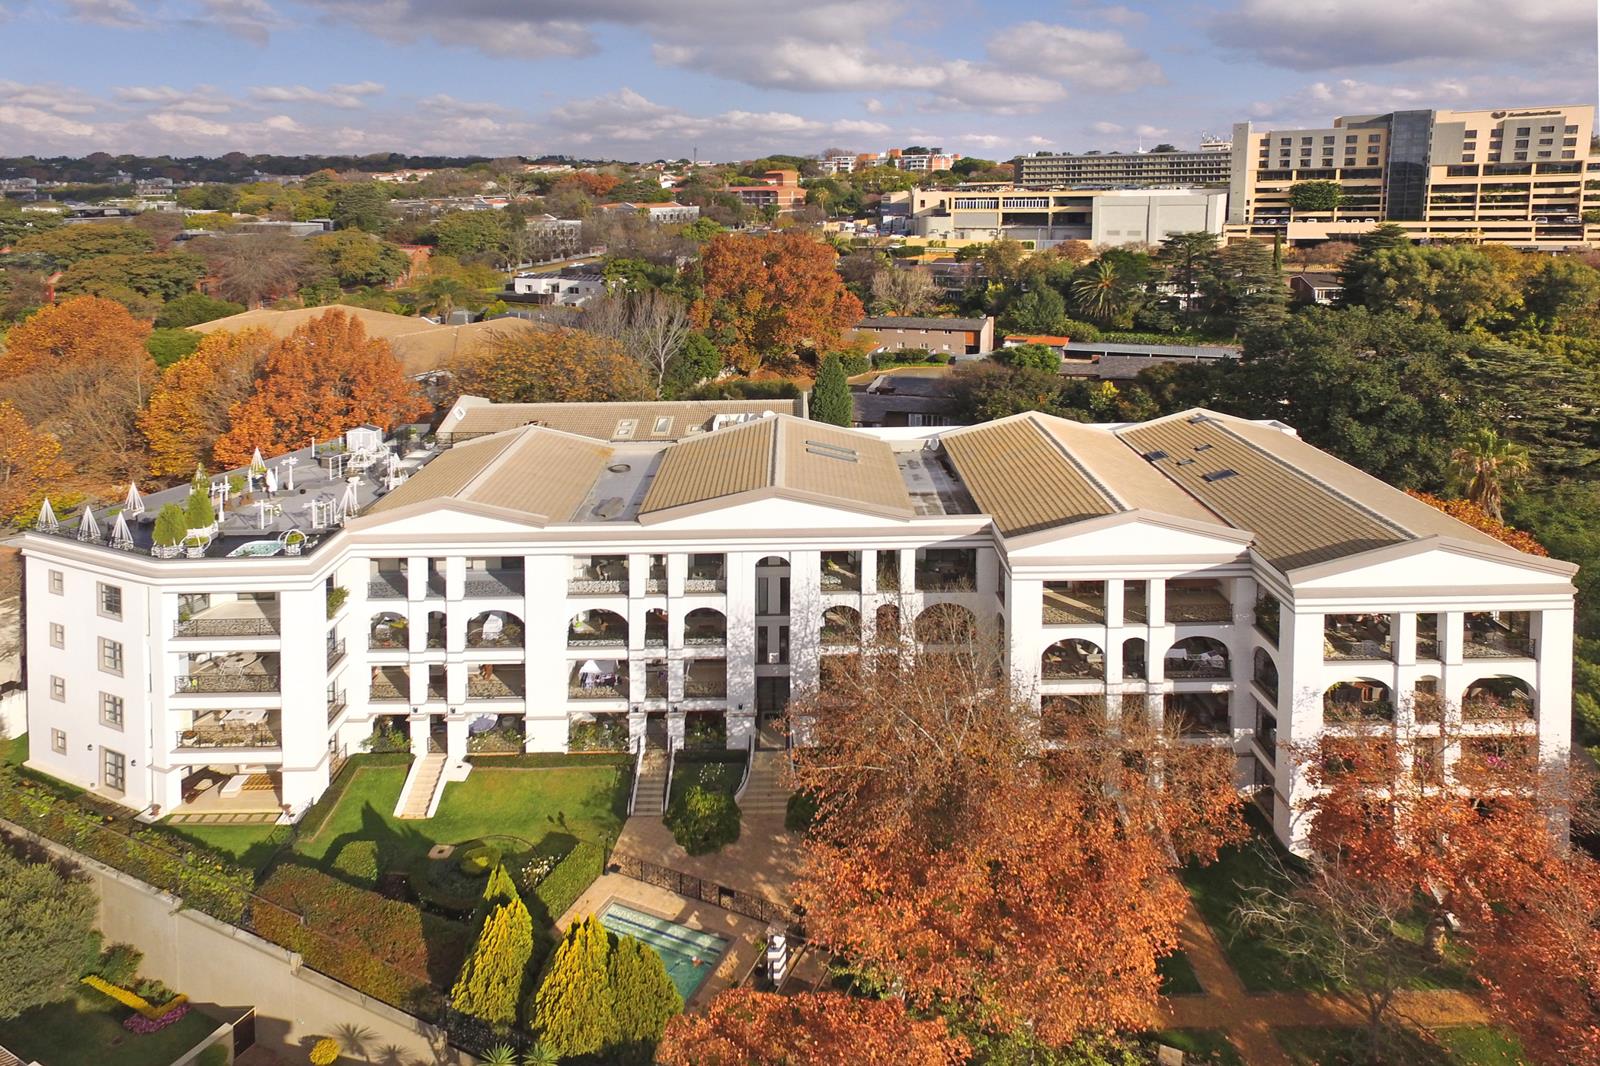
Unparalleled sophistication is a feature of this internationally coveted penthouse, in an iconic and unique complex in the heart of Hyde Park.
A benchmark for elite urban living, this extraordinary residence captures sweeping, uninterrupted views of Sandtons dazzling skyline and the lush, serene surrounds of Sandhurst and Hyde Park.
From the moment you arrive, security and exclusivity are unmistakable.
24-hour guarded entrance
Residents benefit from elevator access directly from underground parking area.
As a resident, enjoy exclusive access to amenities:
Private boardroom
Pool
The penthouse itself opens into expansive open-plan living areas where luxury and refined elegance become synonymous with traditional charm.
The formal lounge with a feature fireplace flows into a grand dining area, ideal for intimate family evenings or large-scale entertaining.
The gourmet kitchen, fitted with top-of-the-line integrated appliances, is a masterpiece of style and practicality.
Three indulgent en-suite bedrooms - excellent bathrooms
The private balcony invites you to enjoy uninterrupted city views, day or night.
Superb roof garden with jacuzzi where you can indulge while enjoying endless views of the city scapes and the array of the sky from dawn to dusk.
This penthouse has two private garages and one staff room
Perfectly positioned on the edge of the Sandton CBD, this home offers immediate access to global corporate headquarters, luxury shopping at Sandton City and Nelson Mandela Square, and the vibrant dining and art scenes of Rosebankall within a secure, controlled environment.
PROPERTY FEATURES
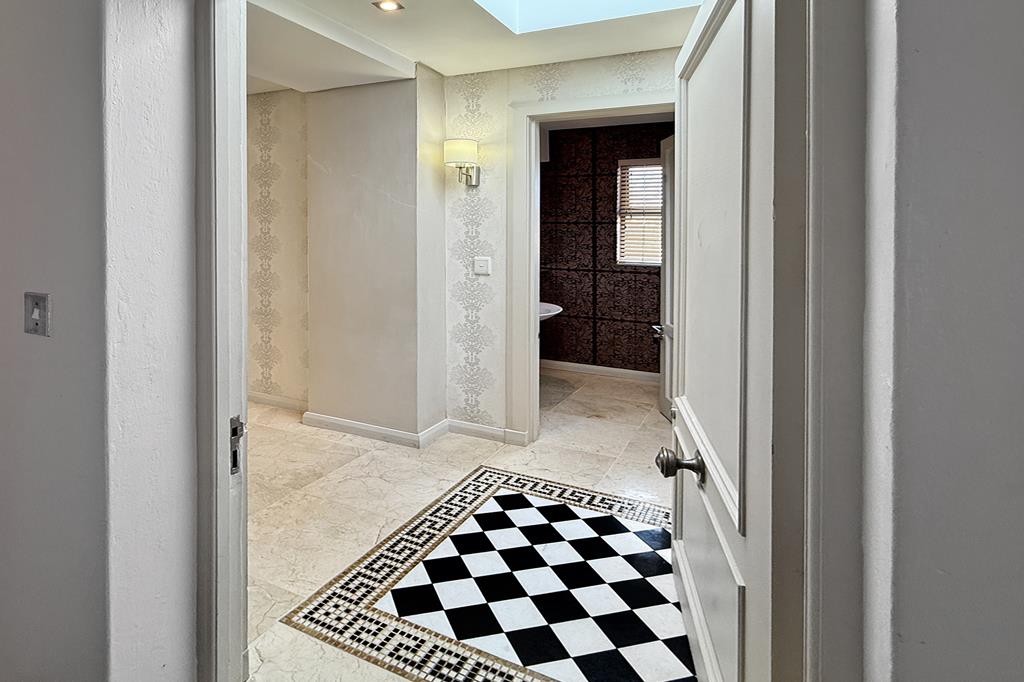
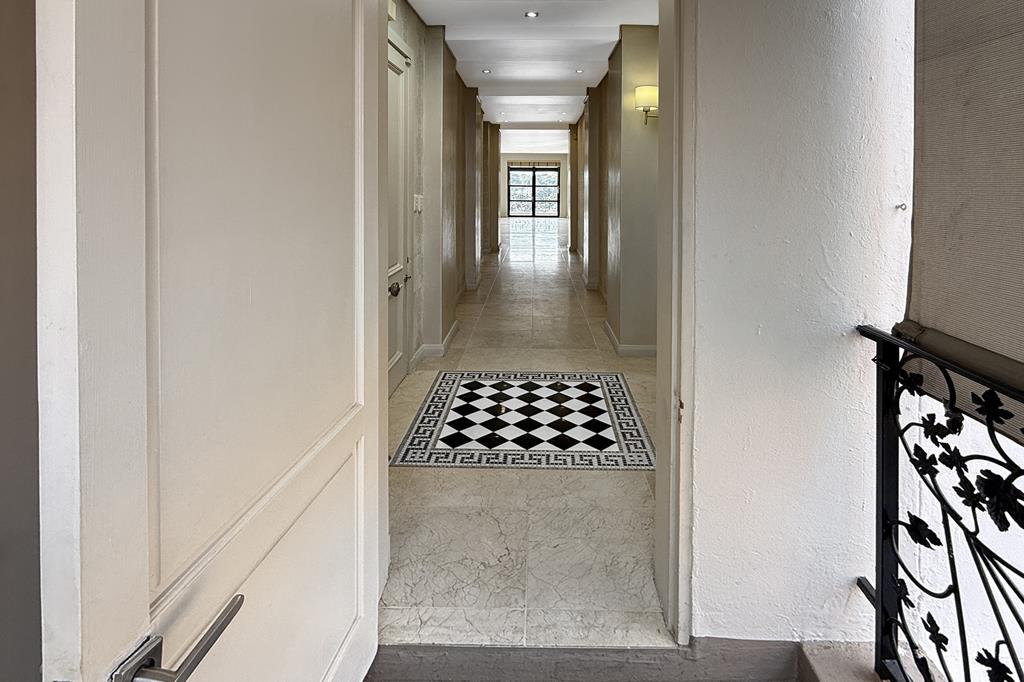
Elegant marble flooring and marble countertops throughout
Designer high-gloss kitchen with integrated Gaggenau appliances
Gas hob with separate scullery
Guest cloakroom
Bespoke lighting, designer wallpaper, and beautiful skylights
Double-length gas fireplace
Underfloor heating and air conditioning throughout
Electric blinds
Integrated surround sound system and Wi-Fi throughout, including the rooftop garden
Luxurious main suite featuring:
Steam room
Double shower
Freestanding bath
Heated towel rails
Spacious walk-in dressing room
En-suite staff accommodation
Private storeroom
2.5 secure parking bays
Private rooftop garden with hot tub and integrated speakers
COMPLEX FACILITIES :
Newly renovated gym
Conference room and boardroom facilities
Complex swimming pool and beautifully manicured communal gardens
Braai and entertainment area
Generator and inverter backup systems
24-hour security with access control and alarm system
Property details
- Listing number T5536228
- Property type Penthouse
- Listing date 29 Jun 2026
- Floor size 214 m²
- Rates and taxes R 4 000
- Levies R 9 000
Property features
- Bedrooms 3
- Bathrooms 3
- Lounges 1
- Dining areas 1
- Garage parking 2
- Open parking 2
- Pet friendly
- Balcony
- Laundry
- Patio
- Pool
- Security post
- Staff quarters
- Garden