4 Bedroom House in Hyde Park
A Masterpiece of Style, Sophistication and Contemporary Luxury in a secure cluster estate!
CONTEMPORARY ARCHITECTURAL DESIGN A PRIVATE GARDEN SANCTUARY
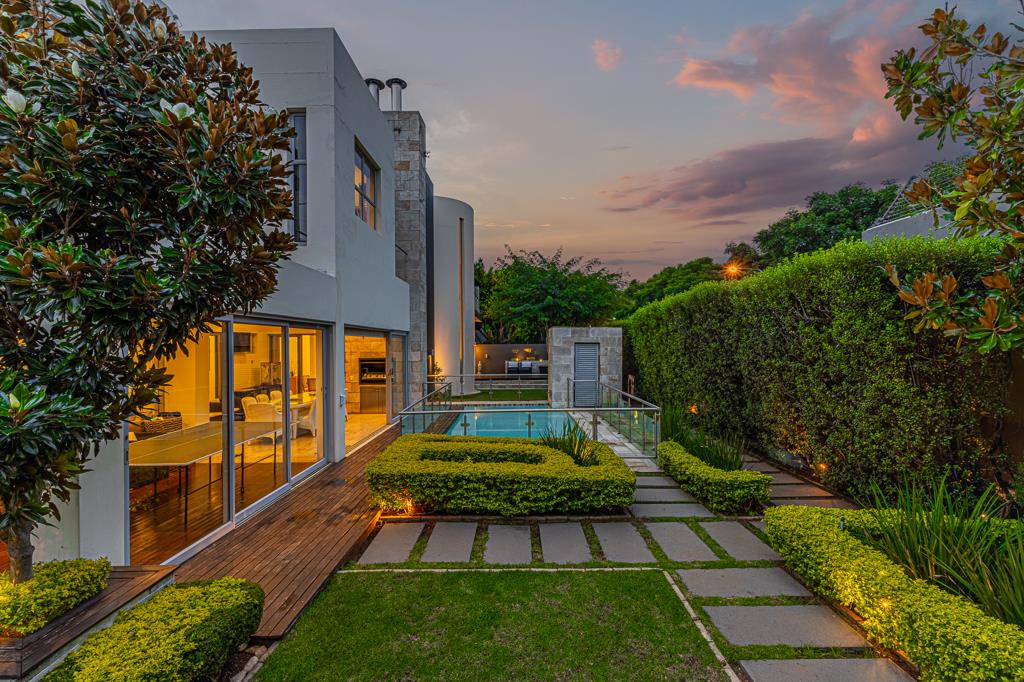
A modern contemporary cluster home where inspired design meets effortless living. An eclectic fusion of creativity and flair, where luxury, comfort and architectural elegance converge within a private haven of lush greenery and cascading water.
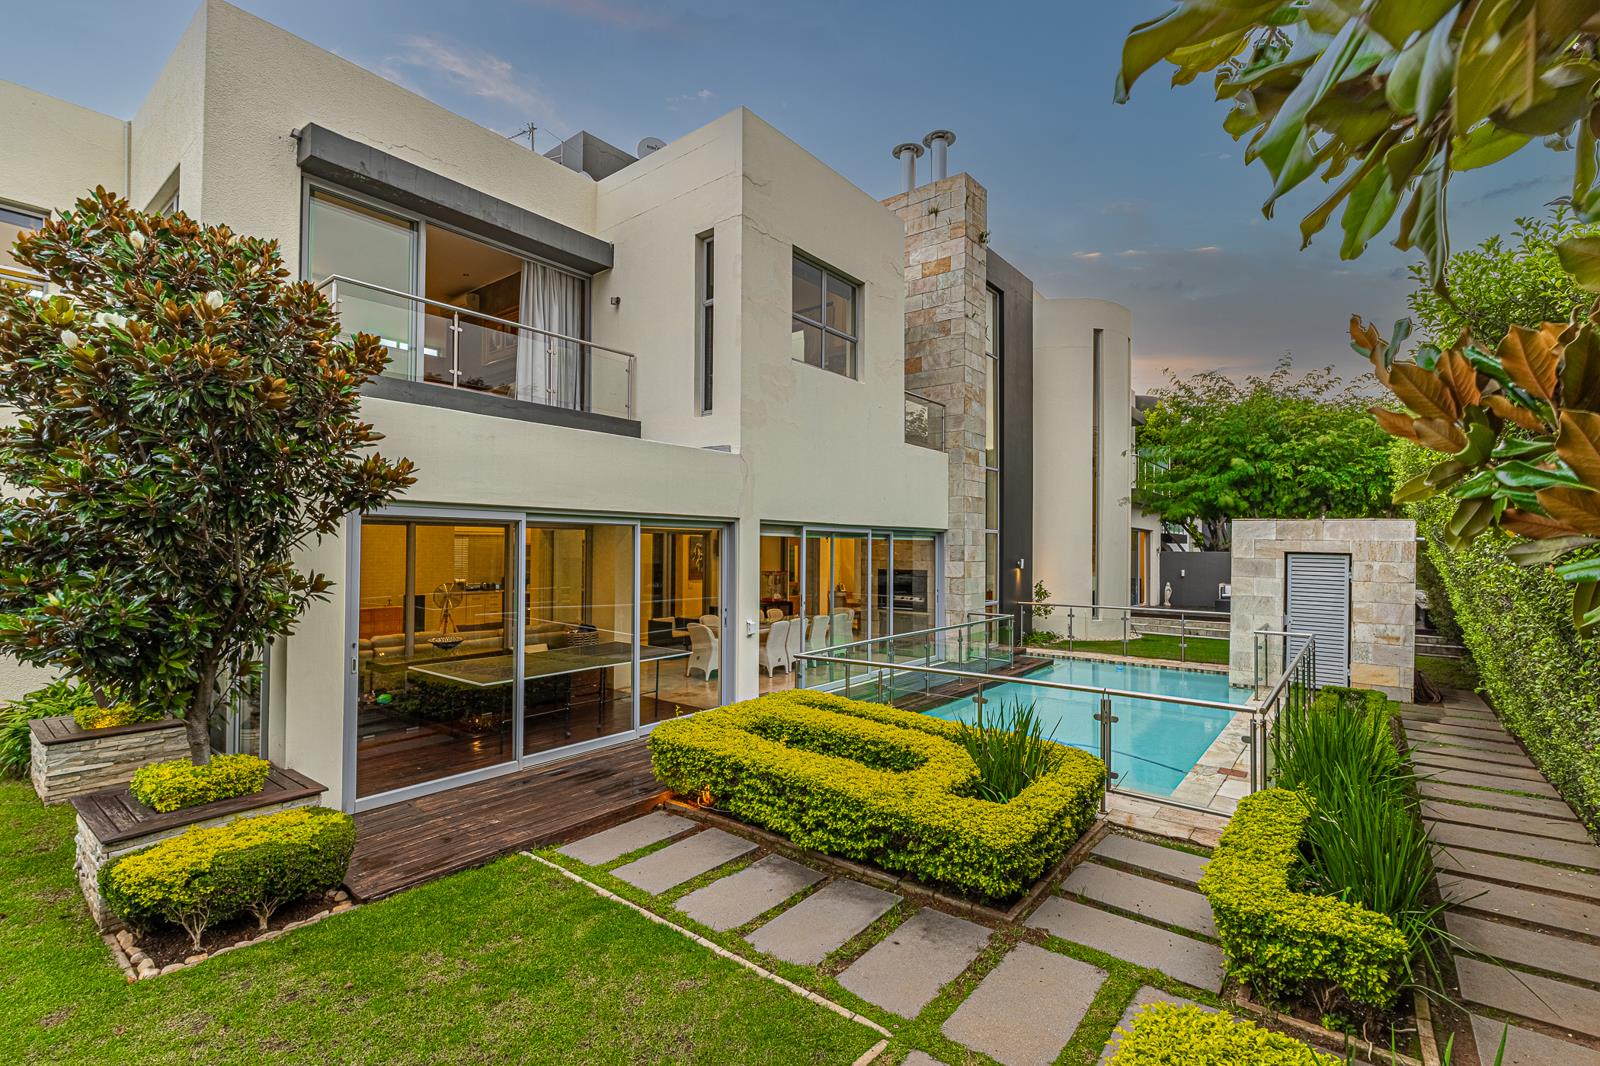
Designed by Wilh & White Architects, this striking residence combines steel, glass and stone with expansive windows, soaring ceilings and dramatic double volumes. Light-filled interiors and fluid open-plan spaces create a seamless connection between contemporary architecture and the surrounding landscape.
An impressive double-volume entrance hall introduces glamorous, interleading reception areas, with expansive windows framing verdant garden vistas and tranquil water features.
EXCEPTIONAL SECURITY
Positioned within a boomed-off enclosure with 24-hour guards, the street is additionally boomed off at one end, allowing access from only one direction. A double-door street security system is imminent.
RECEPTION AREAS
Formal lounge.
Dining room with double volumes and easy access to the patio, pool and garden.
Spacious family room.
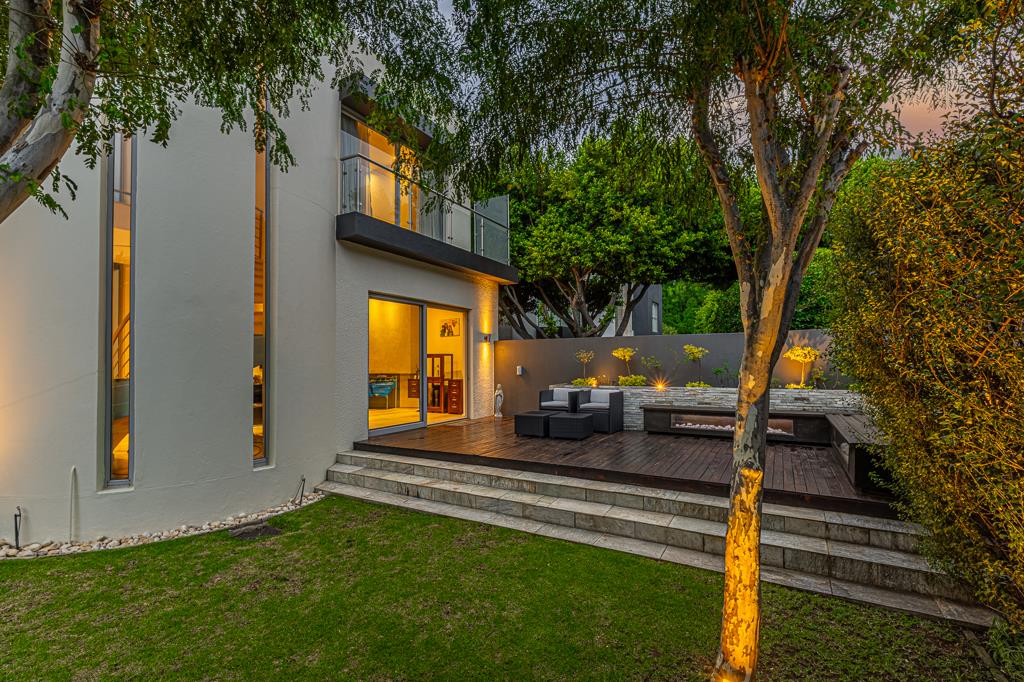
The reception areas open onto beautiful gardens, a fire pit, outdoor seating areas and a sparkling swimming pool with cascading water feature. An internet-connected music system enhances the outdoor entertaining experience.
The expansive entertainers patio features dual seating areas and a well-appointed braai space, creating an inviting setting for relaxed family living and entertaining.
At the heart of the home, a stylish, centrally positioned kitchen serves as both a functional hub and social gathering point, with easy connectivity to the living and entertainment areas.
SECOND FLOOR A PRIVATE SANCTUARY
An upstairs familypyjama lounge provides a relaxed, private space for family interaction.
Four luxurious bedroom suites offer comfort, privacy and generous proportions.
The opulent main suite opens onto a private balcony and features a sumptuous dressing room and lavish en-suite bathroom.
Three additional spacious bedroom suites are beautifully appointed, each with its own elegant travertine-clad en-suite bathroom and ample cupboard space.
SPECIAL FEATURES
Integrated water features.
Sparkling swimming pool and manicured, low-maintenance garden.
Solar panels and inverter system.
Travertine marble flooring throughout.
Double garage and ample additional parking.
Staff accommodation.
A rare offering where contemporary architecture and natural beauty exist in harmony an exceptional private sanctuary designed for sophisticated modern living.
Property details
- Listing number T5553665
- Property type House
- Listing date 15 Jul 2026
- Land size 720 m²
- Floor size 500 m²
- Rates and taxes R 7 970
- Levies R 14 671
Property features
- Bedrooms 4
- Bathrooms 5
- Lounges 3
- Dining areas 1
- Garage parking 2
- Pet friendly
- Balcony
- Laundry
- Patio
- Pool
- Security post
- Staff quarters
- Study
- Garden