4 Bedroom House in Hyde Park
4 bed 5 bath Cluster House for Sale in Hyde Park
ON SHOW Sunday 25th of October from 14:00 to 16:00. Please contact the agent to book your timeslotviewings by appointment only.
EXCEPTIONALLY SPACIOUS THREE-LEVEL CLUSTER WITH SOLAR, FLATLET AND FOUR-CAR GARAGING IN HYDE PARK
Discover refined, secure living in this exceptionally spacious three-level residence, ideally positioned within an exclusive gated complex in prestigious Hyde Park.
Offering generous accommodation, elegant entertainment spaces and remarkable versatility, this sophisticated home is equally suited to family living, executive entertaining or a luxurious lock-up-and-go lifestyle.
Set on a 592m² stand and complemented by excellent security, solar power and attractively low levies, this distinguished residence offers privacy, comfort and exceptional value in one of Johannesburg''s most sought-after suburbs.
ELEGANT LIVING AND ENTERTAINMENT
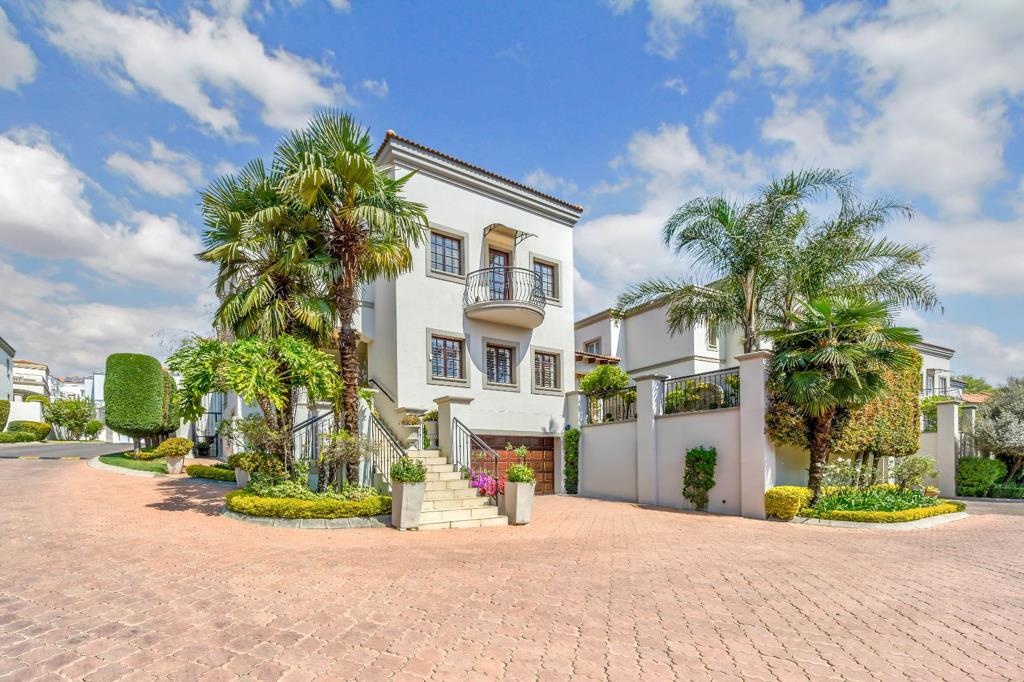
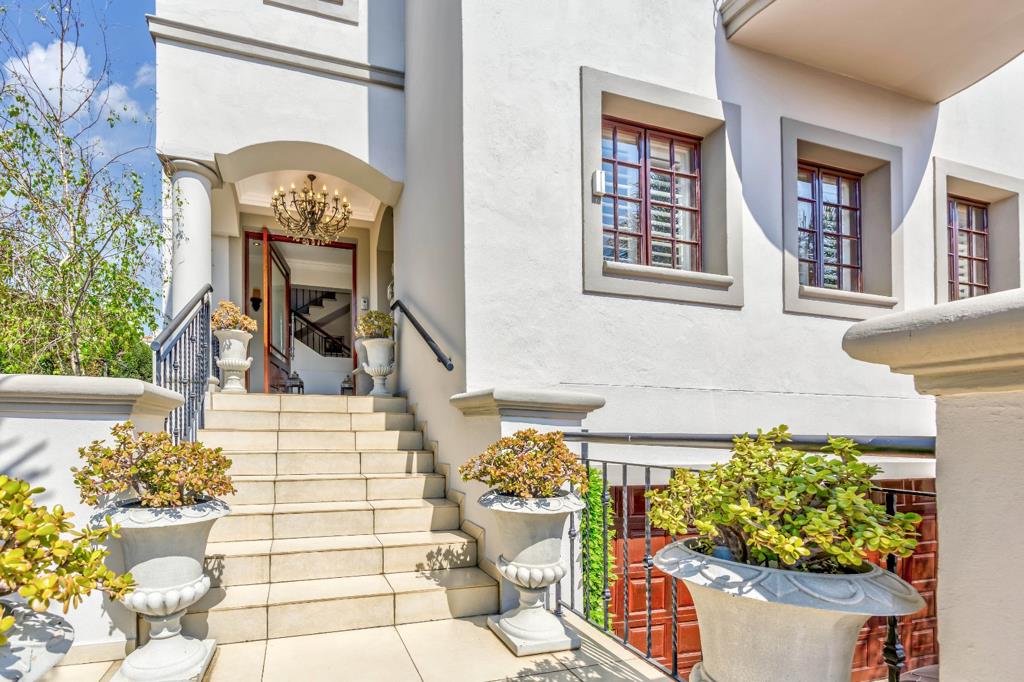
A graceful staircase with a handmade wrought-iron balustrade leads through established Phoenix palms to the covered entrance and impressive oversized wooden front door with a sandblasted-glass panel.
The welcoming entrance hall introduces expansive open-plan reception areas designed for effortless entertaining. The generously proportioned lounge and dining room feature a gas fireplace with a tiled mantelpiece, creating an inviting atmosphere for both relaxed family evenings and elegant gatherings.
The dining area comfortably accommodates an eight-seater table, while the lounge offers ample space for generous seating.
A second private TV lounge provides an intimate space in which to unwind, while a dedicated study or work-from-home office, positioned alongside a full bathroom, adds valuable flexibility.
SUPERB INDOOR-OUTDOOR LIFESTYLE
The reception rooms flow onto a substantial covered patio with space for both lounge and dining furniture.
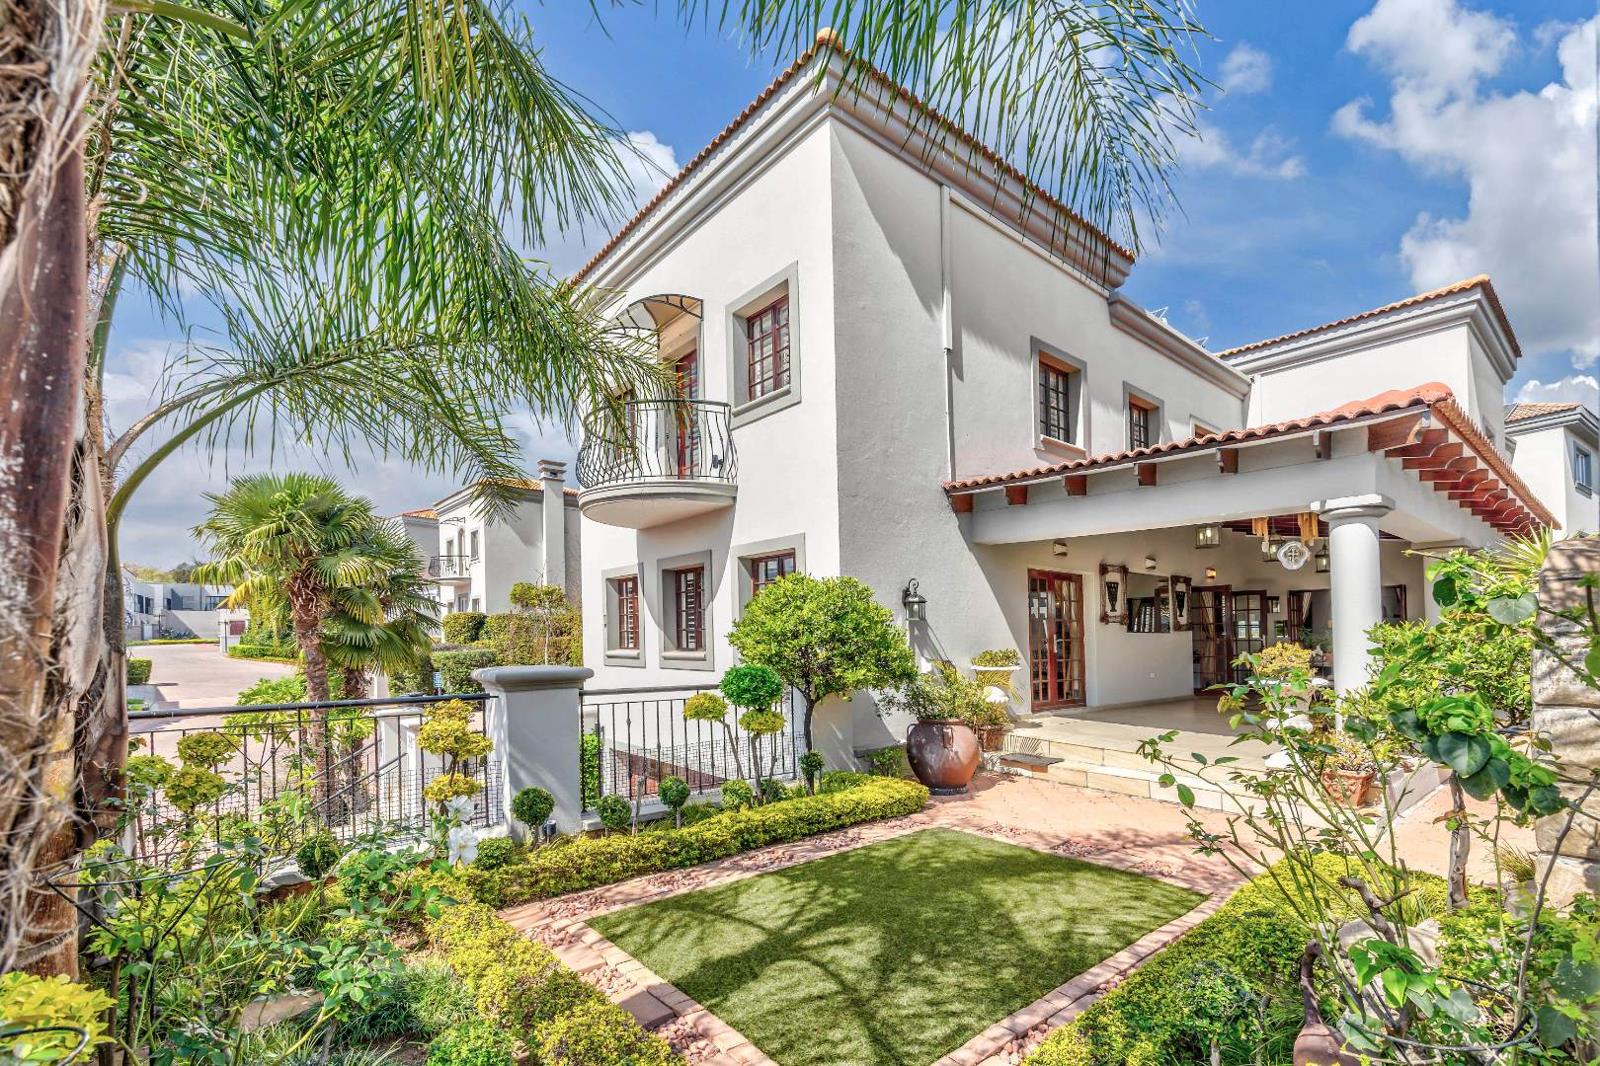
Featuring a granite serving counter and double sink, this impressive entertainment area overlooks the beautifully maintained formal garden, where manicured hedges, topiary, palm trees, decorative stonework and a charming wall fountain create a peaceful and private setting.
The home''s Mediterranean-inspired architecture, tiled roof, elegant columns and wrought-iron detailing enhance its timeless appeal.
BEAUTIFULLY APPOINTED KITCHEN
The spacious open-plan kitchen connects effortlessly with the dining room and features:
- Granite countertops and breakfast bar
- Wood-and-frosted-glass cabinetry
- Granite splashback behind the stove
- Feature sandstone wall tiles
- Smeg gas hob and electric oven
- Miele extractor fan
- Preparation bowl
- Space for separate refrigerator and freezer
- Space for a bar fridge
- Convenient pull-out butcher''s block
The adjoining scullery and laundry complement the kitchen with matching cabinetry, a double sink and space for three under-counter appliances. A courtyard adds further everyday convenience.
PRIVATE UPPER-LEVEL BEDROOM WING
The upper bedroom wing is separated from the main living areas by double-glazed security glass, creating a quiet and secure private sanctuary.
This level offers three exceptionally spacious bedrooms, each with generous built-in cupboards, air conditioning and an en-suite bathroom.
The impressive main suite is a luxurious private retreat. Double doors open into an expansive bedroom and adjoining pyjama lounge, enhanced by fitted shelving and mirrored and wood sliding cupboard doors.
A Juliet balcony captures elevated views across Hyde Park, while the separate dressing room provides excellent storage.
The luxurious full en-suite bathroom features a freestanding DADOquartz bath, large double shower, marble-topped double vanity, extensive cabinetry, bidet and Geberit toilet with a concealed cistern.
The second bedroom incorporates a dressing area and an elegant en-suite bathroom with a freestanding LivingStone bath, shower, marble vanity, fitted storage, bidet and Geberit concealed-cistern toilet.
The third bedroom also enjoys its own full en-suite bathroom with a bath, shower, vanity and fitted storage.
VERSATILE GROUND-FLOOR ACCOMMODATION
The ground level offers exceptional flexibility and can serve as an independent flatlet, guest suite, staff accommodation or private space for extended family.
It includes:
- Private lounge
- Spacious bedroom
- Shower room
- Dedicated storage room
- Geberit concealed-cistern toilet
A further substantial room, currently used as a gym, has its own external entrance and is fitted with a kitchenette, sink, countertop and extensive cabinetry. This versatile space could also be adapted as a studio, home office, recreational room or additional independent accommodation.
FOUR-CAR GARAGING AND EXCELLENT STORAGE
The exceptionally spacious garage accommodates four vehicles in tandem-two in front and two behind-and is accessed through a double automated door.
It also provides:
- Direct access into the home
- Dedicated work area
- Additional storage space
- Parking for approximately seven additional vehicles
POWER, CONNECTIVITY AND COMFORT
- 18 X 280W Solar panles
- Three 5,000W Mecer inverters
- Two BSLBatt lithium batteries
- Fibre connectivity
- Underfloor heating in the lounge, dining room, TV lounge, study and all three upstairs bedrooms
- Air-conditioning units and wall heaters in all three upstairs bedrooms
- Central vacuum system by Electrolux
- Skylight
- Plantation shutters on numerous windows
- Laminate and tiled flooring throughout
- Secure cage for gas bottles
The operation of the underfloor heating is not guaranteed.
COMPREHENSIVE SECURITY
Peace of mind is prioritised through an extensive security system that includes:
- 24-hour guarded gatehouse
- Automated access gate and security boom
- Commax intercom system
- Alarm linked to 247 armed response
- Internal and external security beams
- High perimeter walls
- Electric fencing
- Cameras monitoring the complex boundary
This remarkable home offers a rare combination of grand proportions, sophisticated finishes, private outdoor living, independent accommodation, exceptional garaging and reliable backup power-all within a secure and highly desirable Hyde Park address.
With its versatile three-level design and surprisingly extensive accommodation, this is a home that must be experienced in person to be fully appreciated.
Contact Oxana today to arrange your exclusive private viewing.
Viewings strictly by appointment.
While every care has been taken in preparing this information, errors and omissions may occur.
XTLS INVESTMENTS 90 PTY LTD trading as REMAX Masters Bryanston operates in terms of a franchise agreement with REMAX of Southern Africa.
On Show
- Sun 25 Oct 14:00 - 16:00
Property details
- Listing number T5612072
- Property type House
- Listing date 4 Sep 2026
- Land size 592 m²
- Rates and taxes R 5 950
- Levies R 2 872
Property features
- Bedrooms 4
- Bathrooms 5
- En-suite 4
- Lounges 2
- Dining areas 1
- Garage parking 4
- Open parking 3
- Flatlets
- Pet friendly
- Access gate
- Alarm
- Balcony
- Patio
- Scenic view
- Security post
- Storage
- Study
- Entrance hall
- Kitchen
- Garden
- Intercom
- Family TV room
- Fireplace
- Aircon
Photo gallery