5 Bedroom House in Hyde Park
Sophisticated Cluster Living with Exceptional Versatility
Privately positioned within an exclusive five-home enclave, this beautifully proportioned cluster residence combines elegant interiors, exceptional versatility and effortless indoor-outdoor living. Designed around six charming courtyards, the home enjoys an abundance of natural light, fresh air and a wonderful sense of space, enhanced by strategically placed skylights.
A striking entrance reception, crowned by a magnificent brass and crystal chandelier, creates an impressive first welcome. From here, the home flows naturally into the formal dining area, elegant lounge and relaxed family living spaces. The formal lounge features a gas fireplace framed by a beautifully moulded mantelpiece, while a picture window draws the garden into the room.
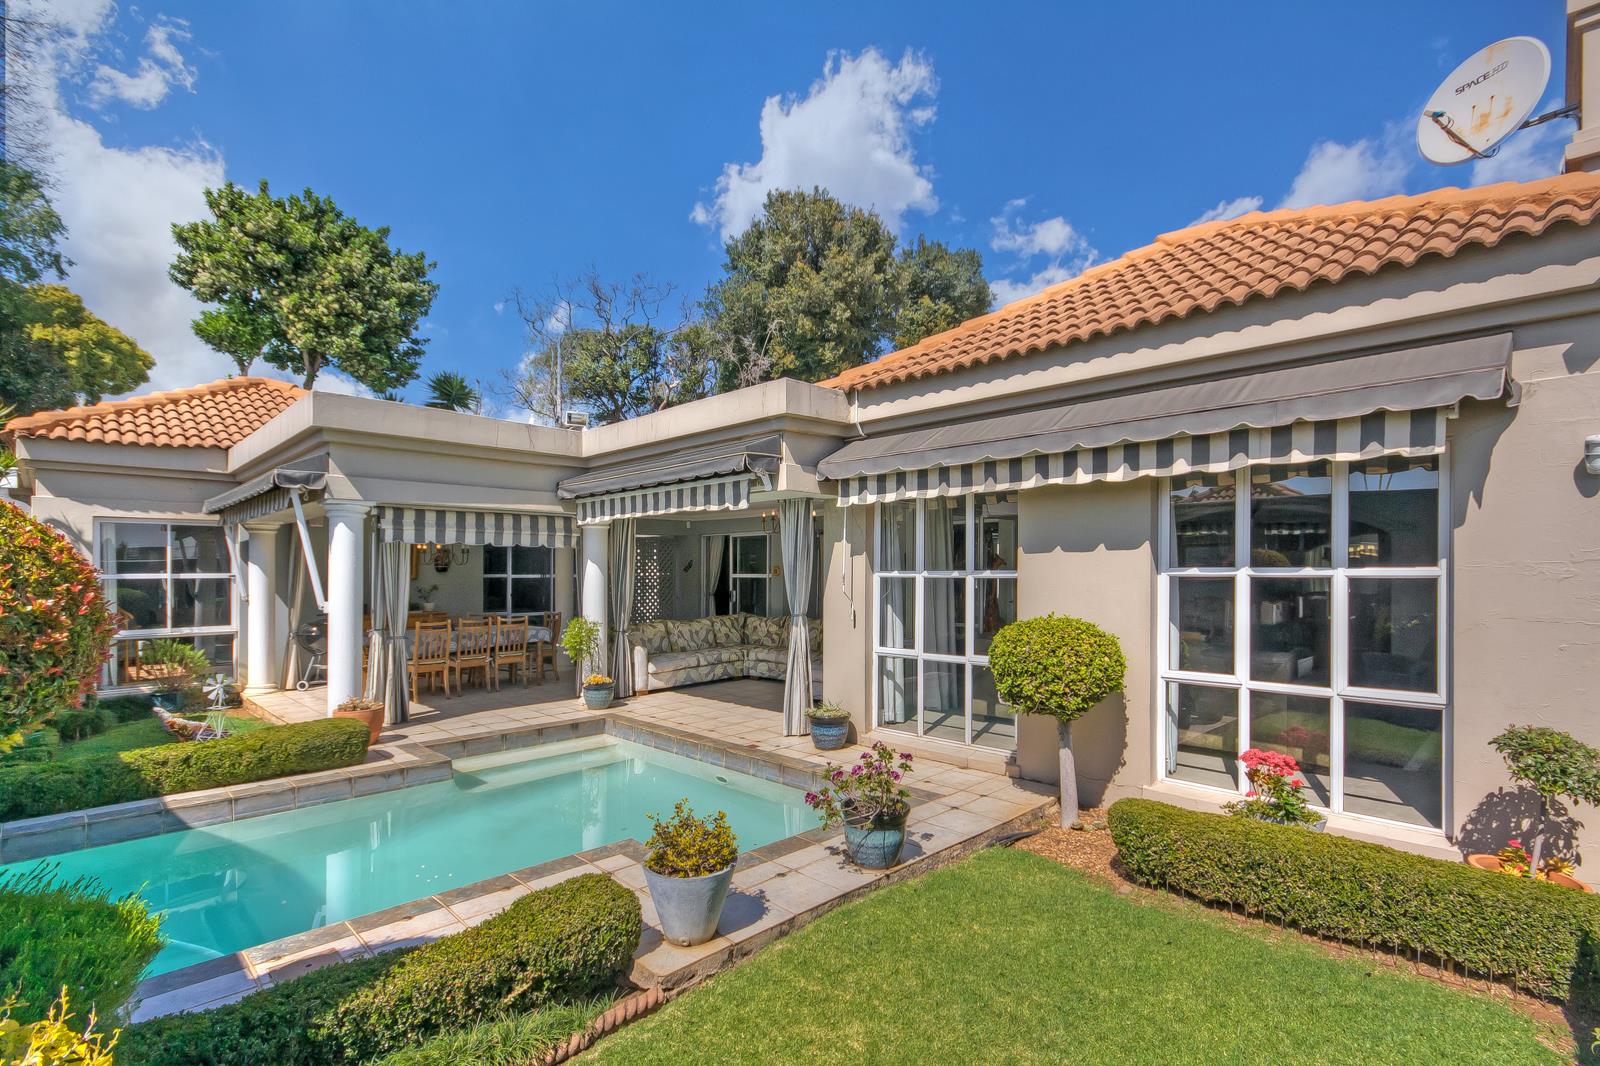
The generous family and TV lounge opens through sliding doors to a covered entertainers patio. Furnished for both dining and relaxed lounging, the patio features two exquisite chandeliers and awnings to two sides, making it an inviting year-round gathering space. Beyond lies a pristine, easy-care garden and sparkling swimming pool.
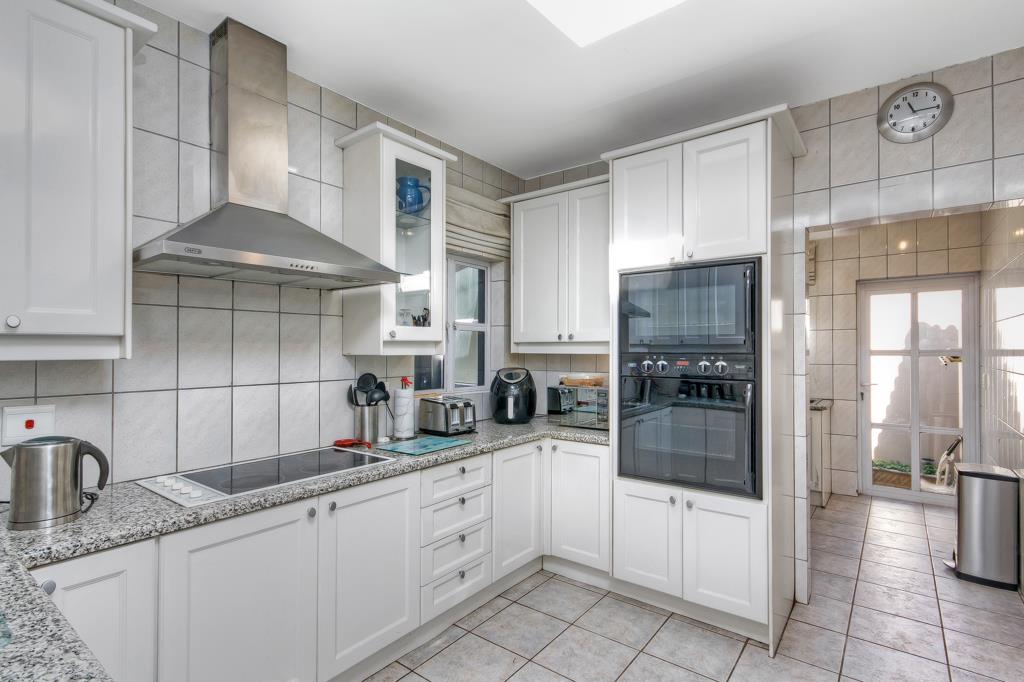
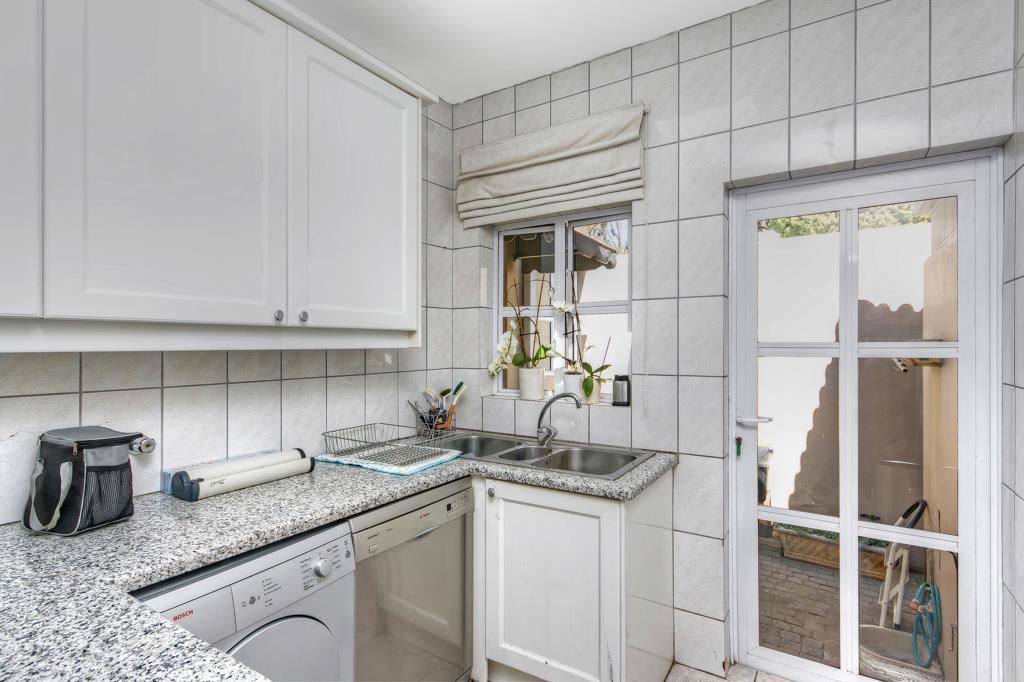
At the heart of the home, the well-appointed kitchen offers granite work surfaces, crisp white cabinetry, a Defy glass hob, extractor, and two Defy ovens, together with space for both a refrigerator and freezer. A separate scullerylaundry continues the clean, practical design and accommodates three appliances.
The accommodation is equally impressive. The first bedroom suite offers built-in cupboards, a sliding door opening to a private courtyard and a full bathroom with granite vanity, basin and bath.
The luxurious main suite is a true retreat, with two corner windows overlooking the garden and pool, allowing natural light to flood the bedroom. A fitted dressing room with its own skylight leads to the generous bathroom, featuring a marble vanity with twin basins, extensive cabinetry, mirrored storage, bath with hand shower, separate shower, toilet and bidet.
Two further bedrooms feature fitted cupboards and open directly onto courtyards, sharing a beautifully appointed full bathroom with bath, shower, double-basin granite vanity and toilet.
A private study with fitted shelving and cabinetry enjoys its own courtyard access, creating a tranquil and light-filled workspace.
Across from the study, the fifth bedroom has a private bathroom with shower, basin and toilet. With additional access from the rear courtyard, this versatile space can readily function as an independent staff suite.
A double automated garage provides direct access into the reception area and houses the property''s 5,000W inverter and Pylontech battery system, adding valuable energy resilience.
Security is a major feature of this tightly held complex. Comprising just five residences, the development offers generous visitor parking together with 24-hour manned security, an electric perimeter fence, automated access gates and multiple security cameras.
A rare combination of refined entertaining spaces, flexible accommodation, abundant natural light and secure lock-up-and-go living, this exceptional home offers an enviable lifestyle in an intimate and well-managed setting.
Whilst every care has been taken in the preparation of this listing, we cannot be held responsible for any errors or omissions which may occur.
Property details
- Listing number T5613653
- Property type House
- Listing date 7 Sep 2026
- Land size 545 m²
- Floor size 379 m²
- Rates and taxes R 5 500
- Levies R 9 000
Property features
- Bedrooms 5
- Bathrooms 4
- Lounges 2
- Dining areas 1
- Garage parking 2
- Pet friendly
- Pool
- Security post
- Staff quarters
- Study
Photo gallery