3 Bedroom House in Lonehill
Elegant Family Living in the Heart of Lonehill
Elegant Family Living in the Heart of Lonehill
Welcome to this beautifully maintained freestanding family home in the sought-after Summer Downs Estate, Lonehill. Offering the perfect blend of comfort, entertainment, and secure family living, this exceptional property is designed to cater to every lifestyle need.
Step inside to discover three spacious bedrooms, all featuring stylish laminate wooden flooring and built-in cupboards. The air-conditioned main bedroom is privately positioned down the passage and boasts a luxurious en-suite bathroom, while a second full bathroom services the remaining bedrooms. Ceiling fans in the additional bedrooms ensure year-round comfort.
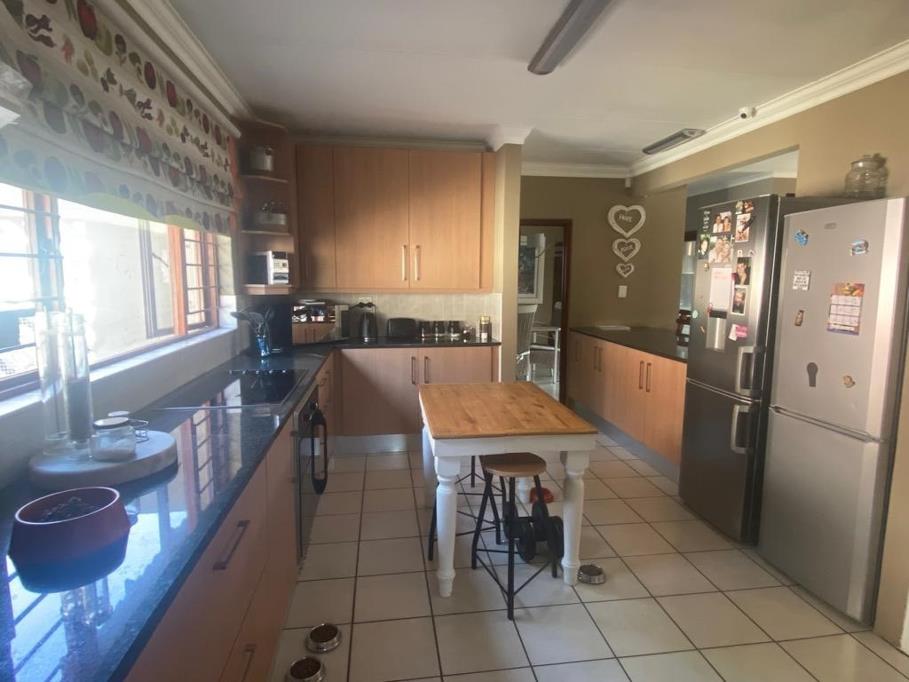
The heart of the home is the open-plan kitchen, complete with a breakfast nook and a generous walk-in pantry, seamlessly flowing into the lounge and dining room areas. A large walk-in storeroomlinen cupboard provides valuable additional storage space.
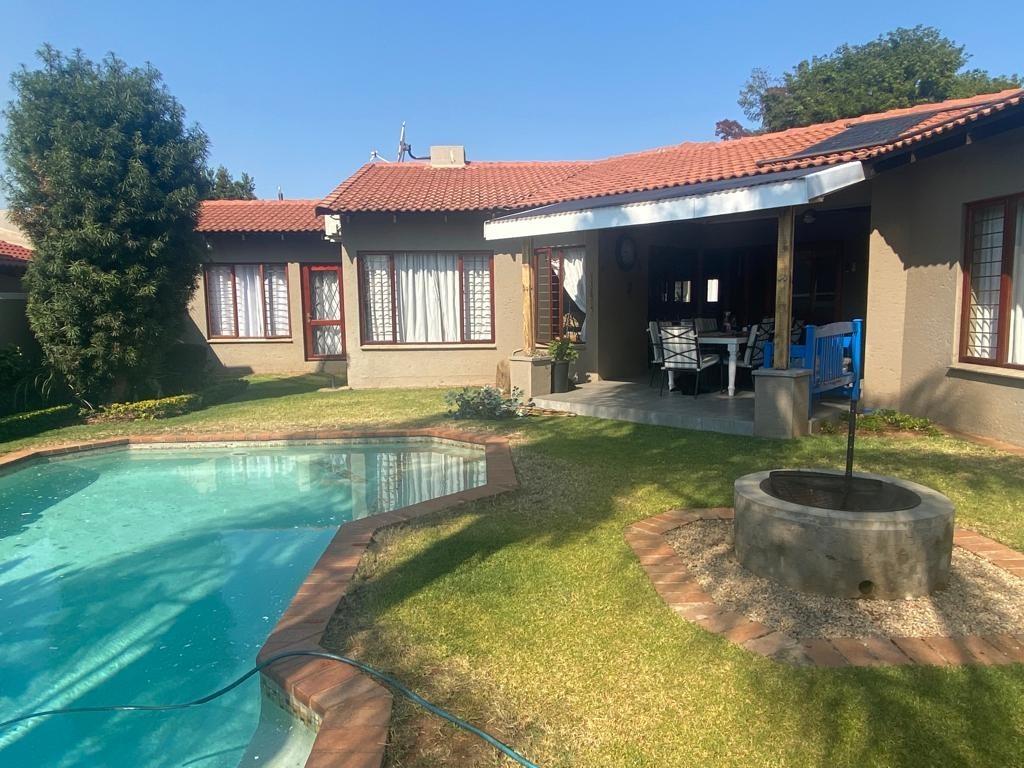
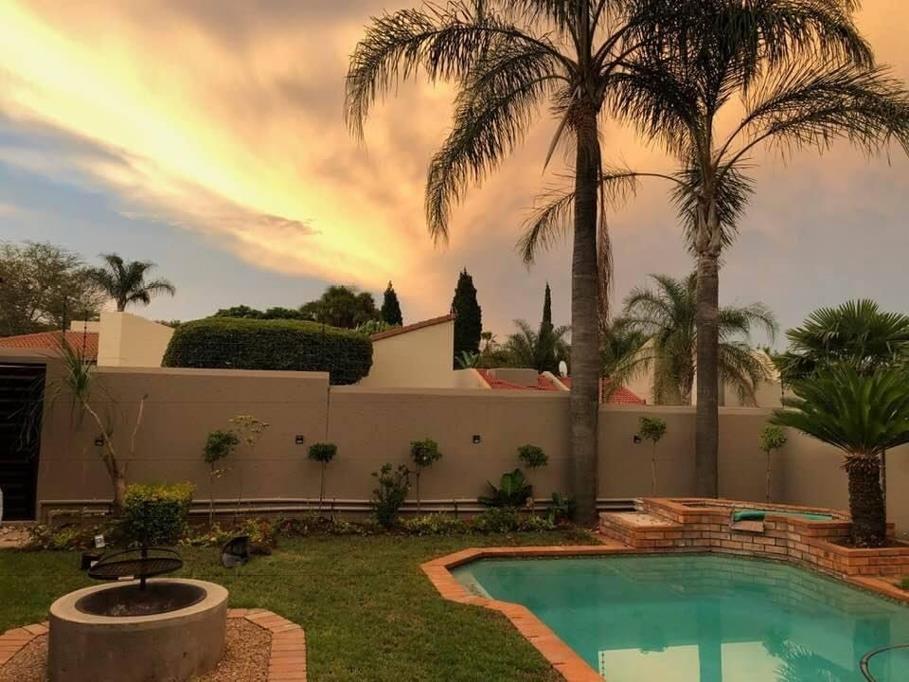
Designed with entertaining in mind, the home features a built-in illuminated bar area that opens through sliding doors onto a spacious undercover patio. The patio is fitted with a built-in gas braai and overlooks the beautifully landscaped garden, sparkling swimming pool, and charming outdoor fireplace feature. Every bedroom enjoys tranquil views of the garden and pool area, creating a peaceful retreat throughout the home.
Additional features include:
Freestanding home with private garden
Swimming pool
Outdoor fireplace feature
Built-in gas braai and entertainment patio
Built-in bar with feature lighting
Double automated garage
Parking space for up to 6 additional vehicles within the driveway
Staff accommodation with bath, basin, and separate toilet
Alarm system and internal security cameras
Large walk-in linen cupboardstorage room
Offering exceptional indoor-outdoor living in one of Lonehills most desirable estates, this home presents a rare opportunity for families seeking space, security, and effortless entertaining.
Property details
- Listing number T5593880
- Property type House
- Listing date 20 Aug 2026
- Land size 603 m²
- Floor size 359 m²
- Rates and taxes R 1 917
Property features
- Bedrooms 3
- Bathrooms 2
- En-suite 1
- Lounges 1
- Dining areas 1
- Garage parking 2
- Open parking 4
- Storeys 1
- Pet friendly
- Access gate
- Alarm
- Built in cupboards
- Fenced
- Pool
- Security post
- Staff quarters
- Walk in closet
- Wheel chair friendly
- Entrance hall
- Kitchen
- Garden
- Intercom
- Electric fencing
- Built In braai