4 Bedroom House in Lonehill
Exceptional value and prime position
FEATURES:
Entrance hall
Lounge
Dining room
Family room
Kitchen
Scullery
Pantry
3 4 Bedrooms
Work from home office 4TH bedroom
Guest Cloak
Storeroom
Staff accommodation
Flatlet
Balcony
Pool
Patio
Built in gas braai
Fireplace gas
Geysers x 3
Workshop & storage in the basement
Landscaped garden with several fruit trees
Jungle gym play area in the garden for the kids
Irrigation
Water storage underground for irrigation
Double auto garage
CCTV
Fibre
8k Invertor system, 12 panels, 6 batteries
Water filtration system
Road enclosure with own park and play area
Negotiating up from R3 999 000 The moment you arrive in this sought-after, 24 hour guarded road enclosure, there is an immediate sense of community, that leads to a private neighbourhood park where kids can play safely. Stepping through the front doors, a grand entrance hall welcomes you inside, setting a warm, inviting tone that flows effortlessly throughout the house.
The living areas are designed for both grand entertaining and quiet family evenings. A formal lounge and dining room offer elegant spaces for hosting guests, while the expansive family room, warmed by a cozy gas fireplace, serves as the relaxed heart of the home. The kitchen is built for effortlessness living with a separate scullery and a dedicated pantry to keep meal preparation seamless and clutter-free. A quiet, private study offers an ideal sanctuary for remote work or can be easily converted to the 4th bedroom. A separate guest cloakroom provides added convenience
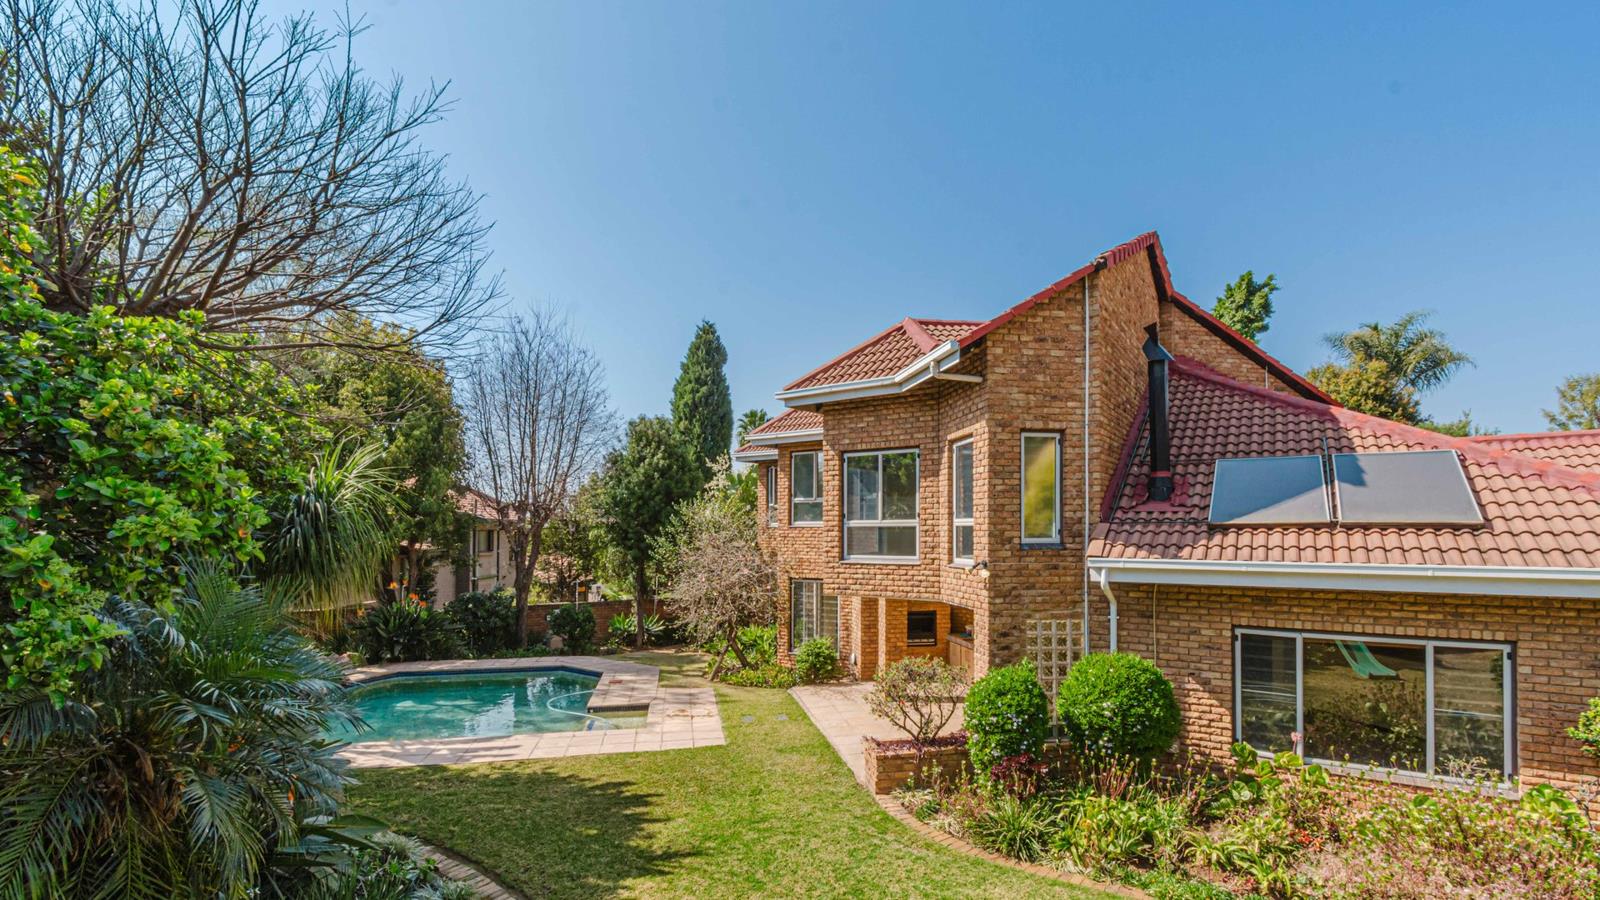
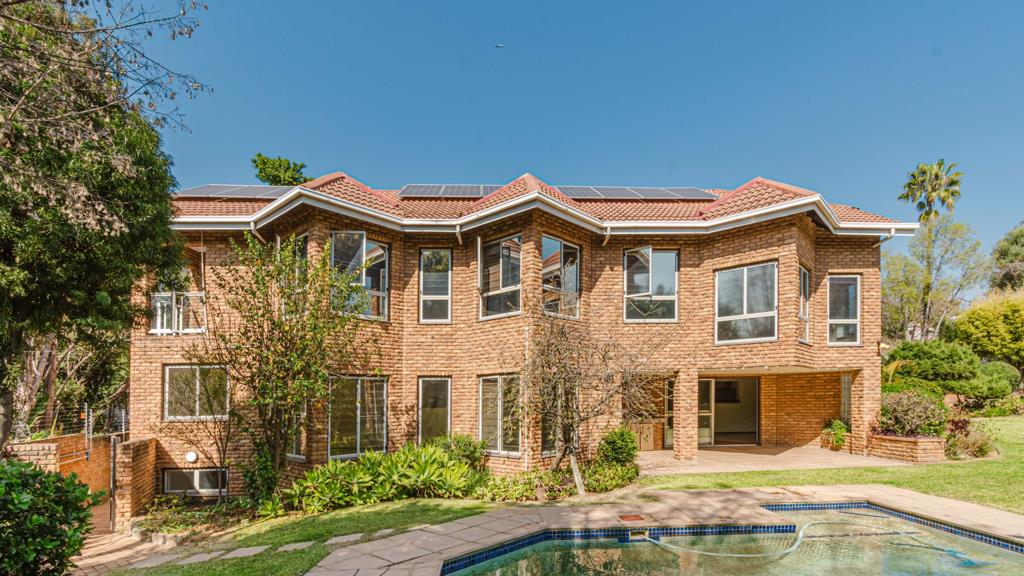
Stepping outside, the home opens into an outdoor haven. A sparkling pool invites lazy summer afternoons. A spacious covered patio featuring a built-in gas braai overlooks the sparkling swimming pool and a beautifully landscaped garden. Here, mature fruit trees provide fresh harvests, while a built-in jungle gym promises endless outdoor play for children. Up above, a private balcony offers a peaceful spot for your morning coffee while enjoying uninterrupted views.
What truly sets this home apart is its extraordinary space and complete self-reliance. Downstairs, a basement level houses a dedicated workshop and extra storage room, perfect for weekend projects or specialized hobbies. Staff accommodation provides comfort, privacy, and convenience for live-in help. A separate flatlet offers versatile additional accommodation for extended family, guests or extra income. Negotiating from R4 499 000.
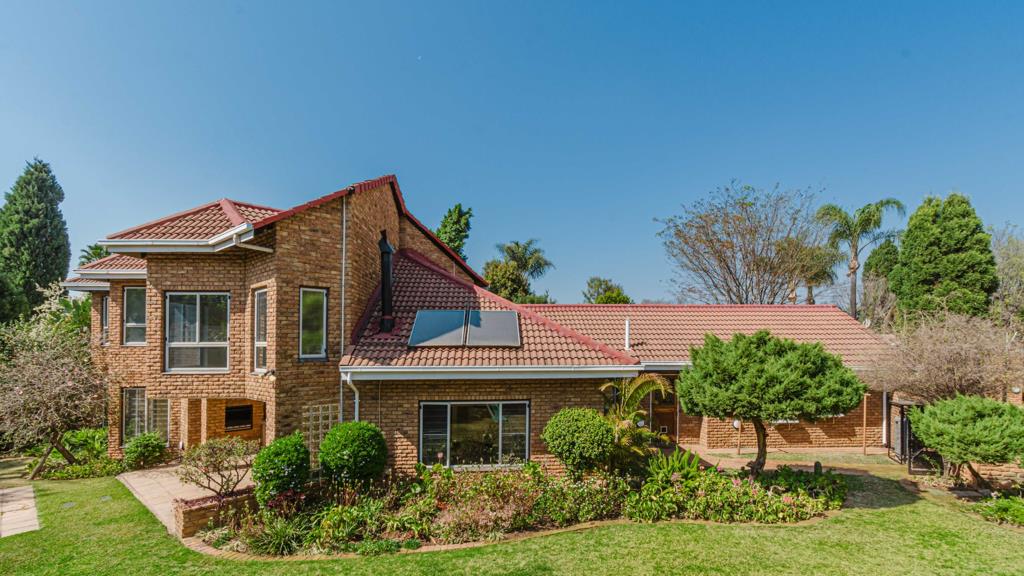
Best of all, modern living here comes with total peace of mind. Powered by a robust 8kW inverter system with 12 solar panels and 6 batteries, equipped with 3 geysers, and featuring a comprehensive water filtration system alongside underground water storage for garden irrigation, this home offers off-grid independence without ever compromising on comfort. Complete with a double automated garage, CCTV security, and high-speed fibre, it is a complete, sanctuary ready for its next chapter.
VERED | JUST WHAT YOU WANT
Property details
- Listing number T5608184
- Property type House
- Listing date 2 Sep 2026
- Land size 1 200 m²
- Floor size 455 m²
- Rates and taxes R 2 814
- Levies R 1 875
Property features
- Bedrooms 4
- Bathrooms 2
- Lounges 2
- Dining areas 1
- Garage parking 2
- Open parking 2
- Storeys 2
- Flatlets
- Balcony
- Built in cupboards
- Pool
- Security post
- Staff quarters
- Storage
- Study
- Garden
- Scullery