2 Bedroom Townhouse in Lonehill
Sole mandate.
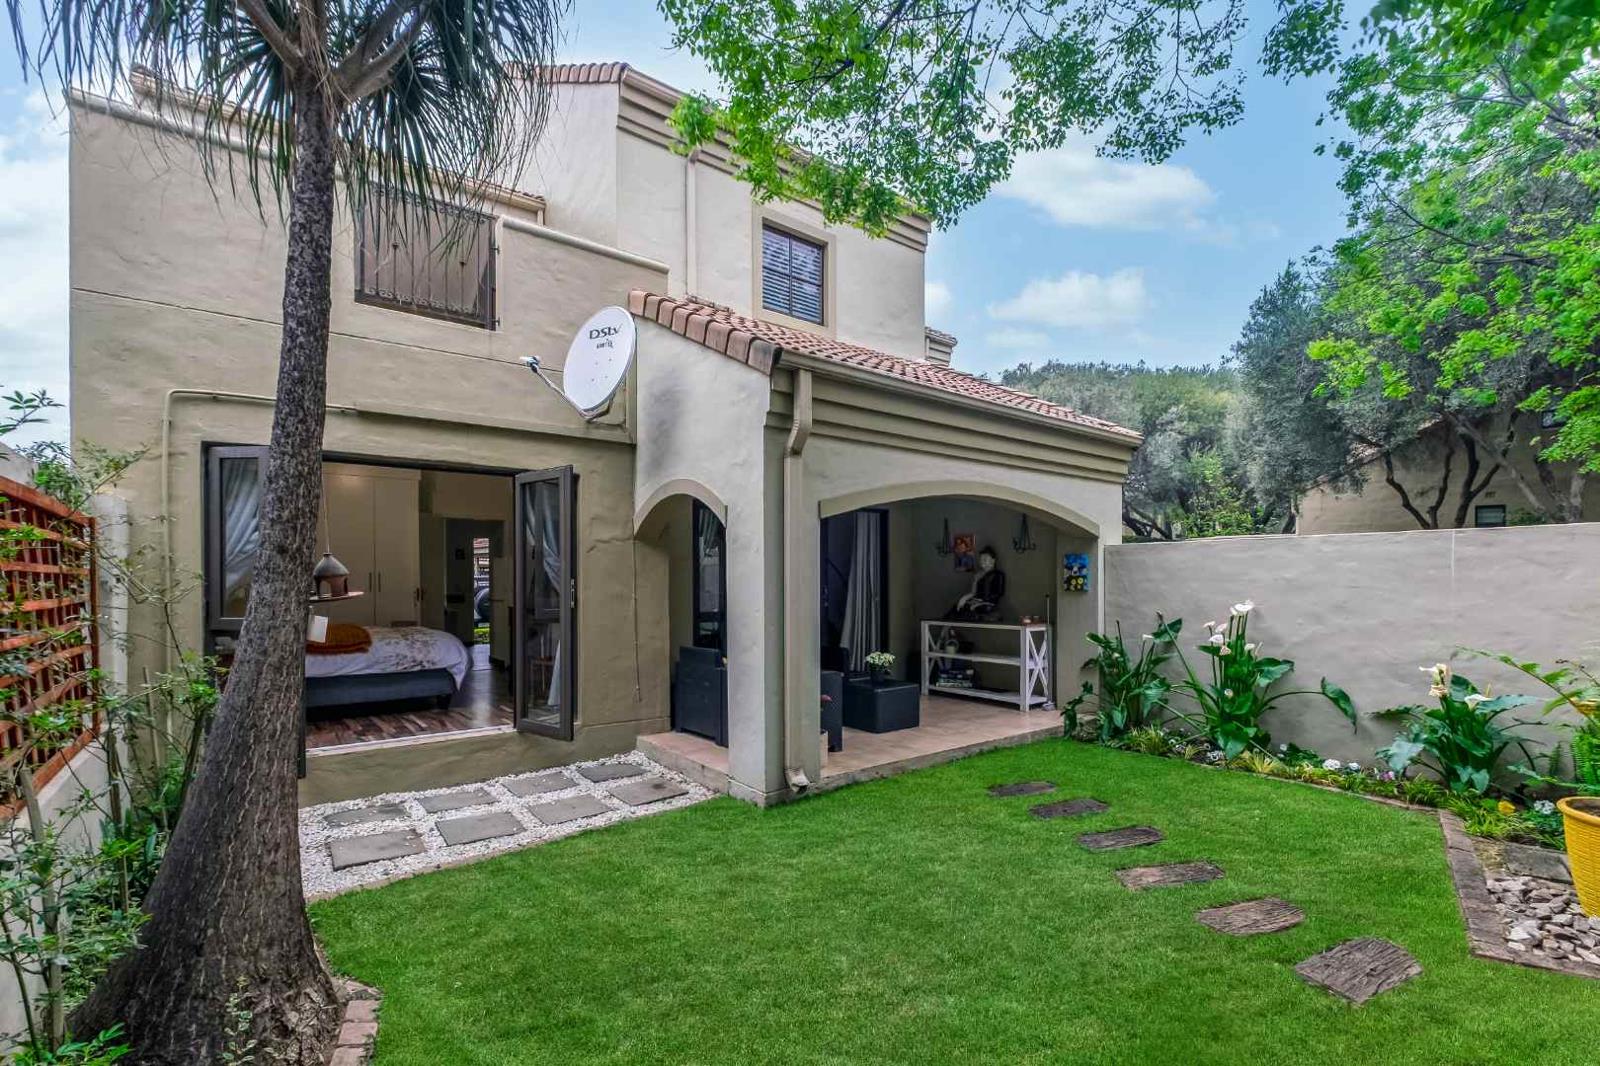
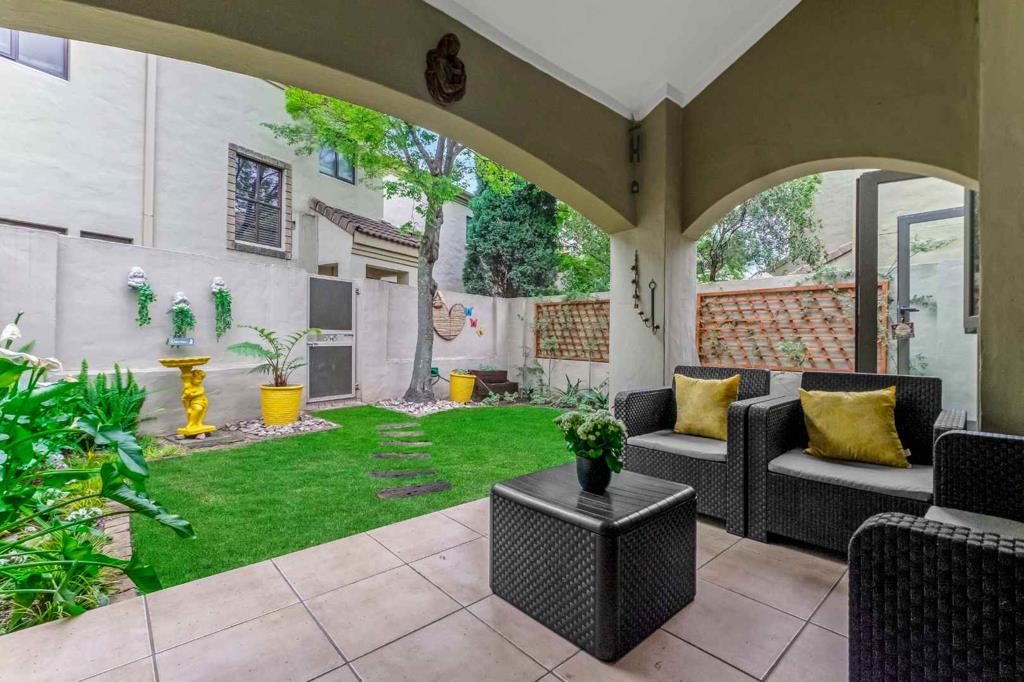
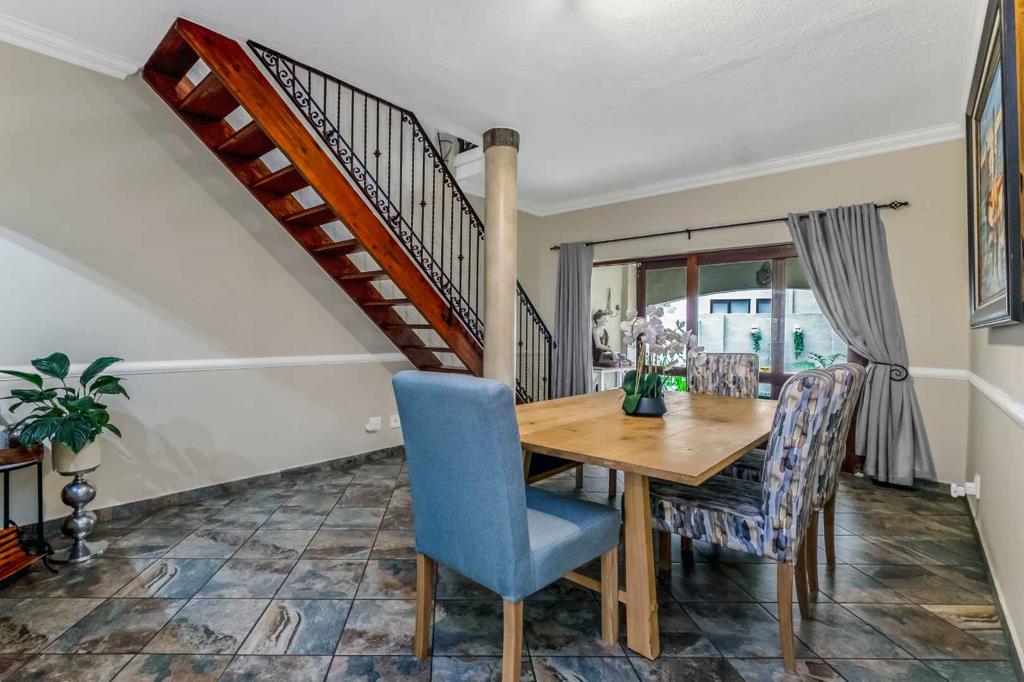
A welcoming entrance walking up to the unit, opens onto an open plan lounge that opens onto an outside atrium. Light, bright and airy lounge is a great space to relax and unwind. The dining area spills onto the covered patio, overlooking the private garden. A sizeable kitchen with breakfast bar, single door fridge space, electric stove and oven plus extractor fan, under counter space that can accommodate 2 appliances, plus ample built-in cupboards. The downstairs floor plan is complete with a sun-filled bedroom with a bathroom with a shower. This bedrooms opens onto the garden.
Light and bright loft area that is anothee bedroom suite with walk through built -in cupboards onto the en-suite bathroom. A partially covered roof top terrace is lovely to enjoy some quiet time.
This unit offers the following: Double covered carport, ample parking space for your visitors, plus the home is fibre enabled.
This Estate has 3 clubhouses all with sparkling swimming pools, set in the most divine setting of manicured lawns and spectacular array of flowers. A restaurant with a great strong family atmosphere. Also on offer in this Estate is a Wellness Centre, fully equipped gym, laundry room, hair salon and beauty spa, tennis court, play grounds for your children and a dog enclosure for them to have a run. Excellent security 247 allowing you to roam the streets of the village all hours of the day and night and not have a worry in the world.
When you purchase in Lonehill Village Estate you buying into a magnificent lifestyle, one that nothing else can beat.
Property details
- Listing number T5614075
- Property type Townhouse
- Listing date 7 Sep 2026
- Floor size 124 m²
- Rates and taxes R 1 178
- Levies R 3 056
Property features
- Bedrooms 2
- Bathrooms 2
- Dining areas 1
- Covered parking 2
- Pet friendly
- Garden
- Family TV room