3 Bedroom House in Lonehill
Romantic Wanted... To Fall In Love
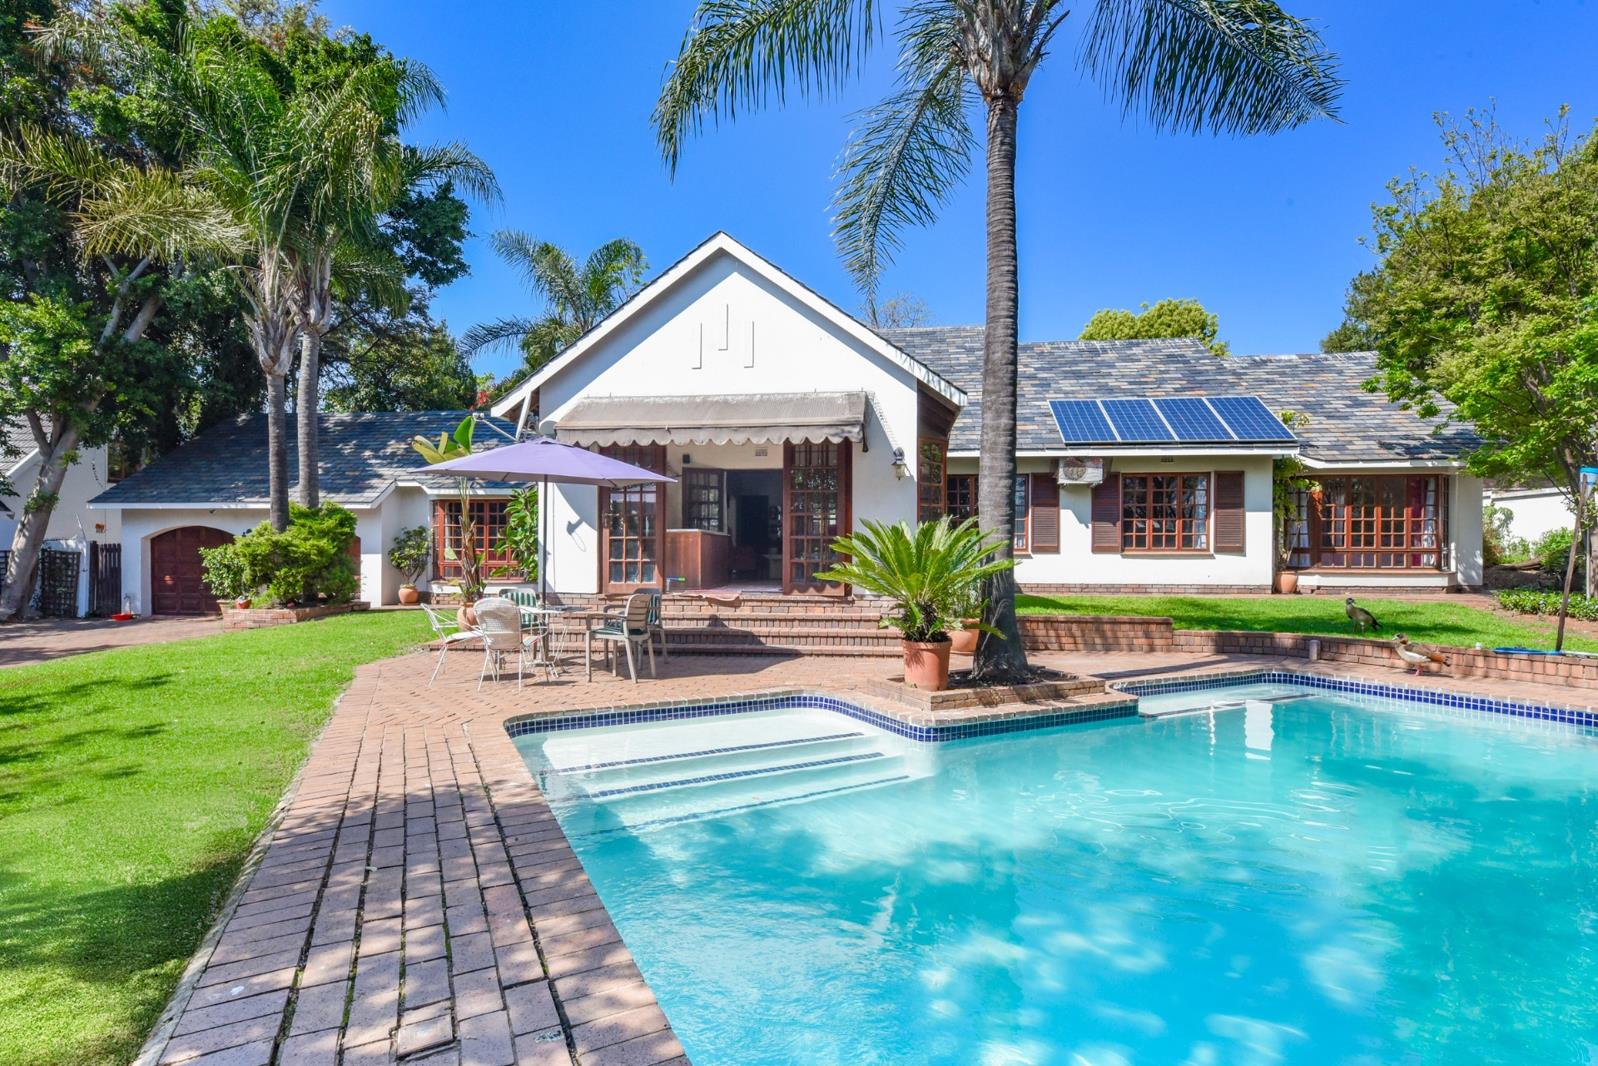
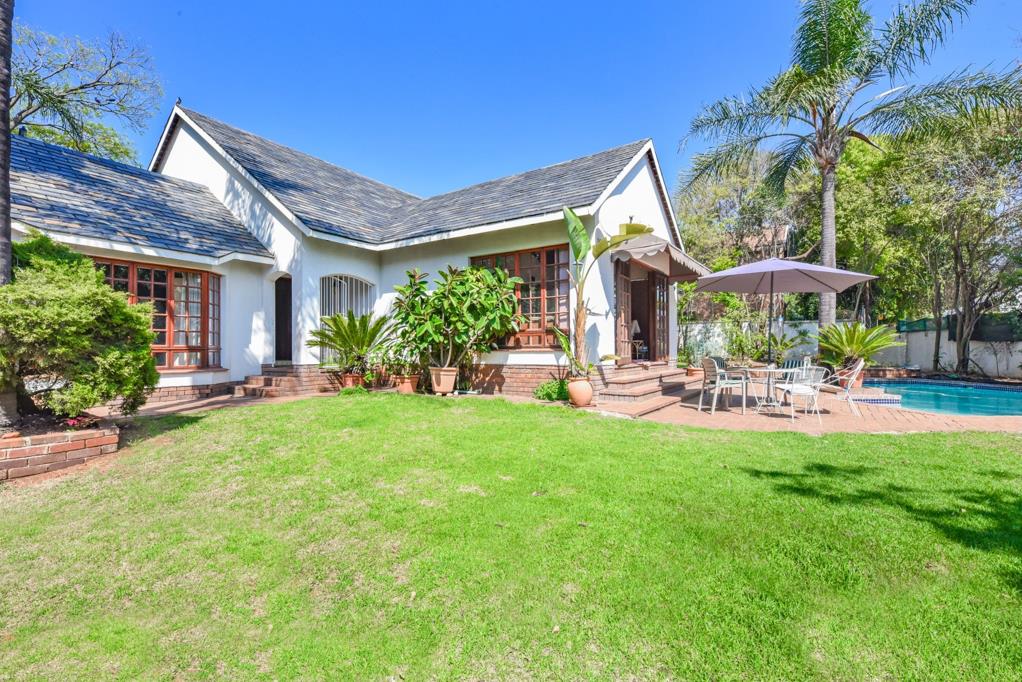
Rarely does one discover a property overflowing with charm and character as this picture book family home does. Youll appreciate the quality of the build - smooth plastered walls, bay windows, slate roof and wooden cottage pane window frames. This will appeal to the family looking for their forever home.
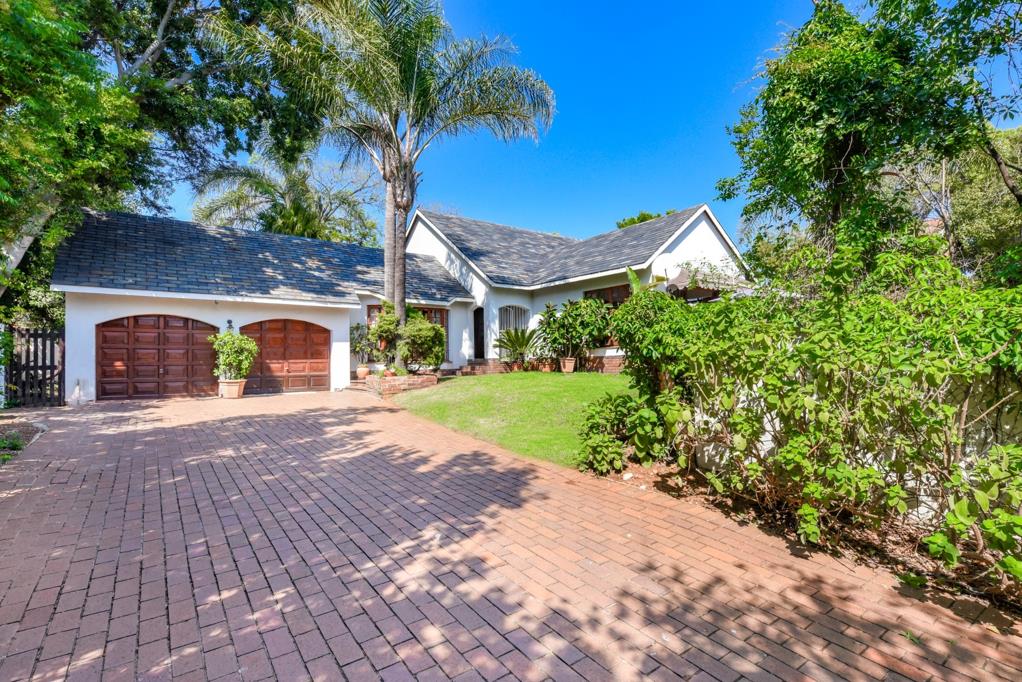
Tucked away at the end of a quiet cul-de-sac, the attractive entrance and driveway tells you that youve arrived at a truly special home. From the picturesque entrance youll find a elegant lounge with feature fireplace and vaulted ceiling. Theres a private dining room that opens onto the courtyard. The country inspired kitchen comes with plenty of cabinetry and a separate scullery opens onto the casual tv room. Theres an expansive all weather patio complete with bubbling jacuzzi.
The family bedroom wing comprises 3 large double bedrooms, study and 2 bathrooms. The main bedroom offers plenty of cupboard space and a full bathroom en-suite.
The established garden provides plenty of space for kids to play and your furry friends to explore. Pristine pool is ready to welcome in summer.
Double garage, loads of driveway space, domestic accommodation, huge storeroomworkshop, FTTH and much more. Inverter with lithium battery and solar panels.
Set in the heart of Lonehill on a quiet road, this is the perfect place to call home.
The monthly running costs: Rates R2 356, Sewerage R1 213, Refuse R548.
Lonehill... the original village in a garden. Here residents get to enjoy an unrivaled security solution, quality educational facilities, convenient shopping centres and picturesque parks all packaged in a pristine house proud environment. If you are looking at a property investment in the Northern suburbs of Sandton... take the time to discover Lonehill.
Property details
- Listing number T5629786
- Property type House
- Listing date 21 Sep 2026
- Land size 1 100 m²
- Floor size 320 m²
- Rates and taxes R 2 356
Property features
- Bedrooms 3
- Bathrooms 2
- Lounges 1
- Dining areas 1
- Garage parking 2
- Open parking 4
- Access gate
- Pool
- Staff quarters
- Storage
- Study
- Entrance hall
- Kitchen
- Garden
- Scullery
- Family TV room
- Fireplace