5 Bedroom House in Lonehill
Renovated 5 Bedroom Family Home with Lonehill Koppie Views
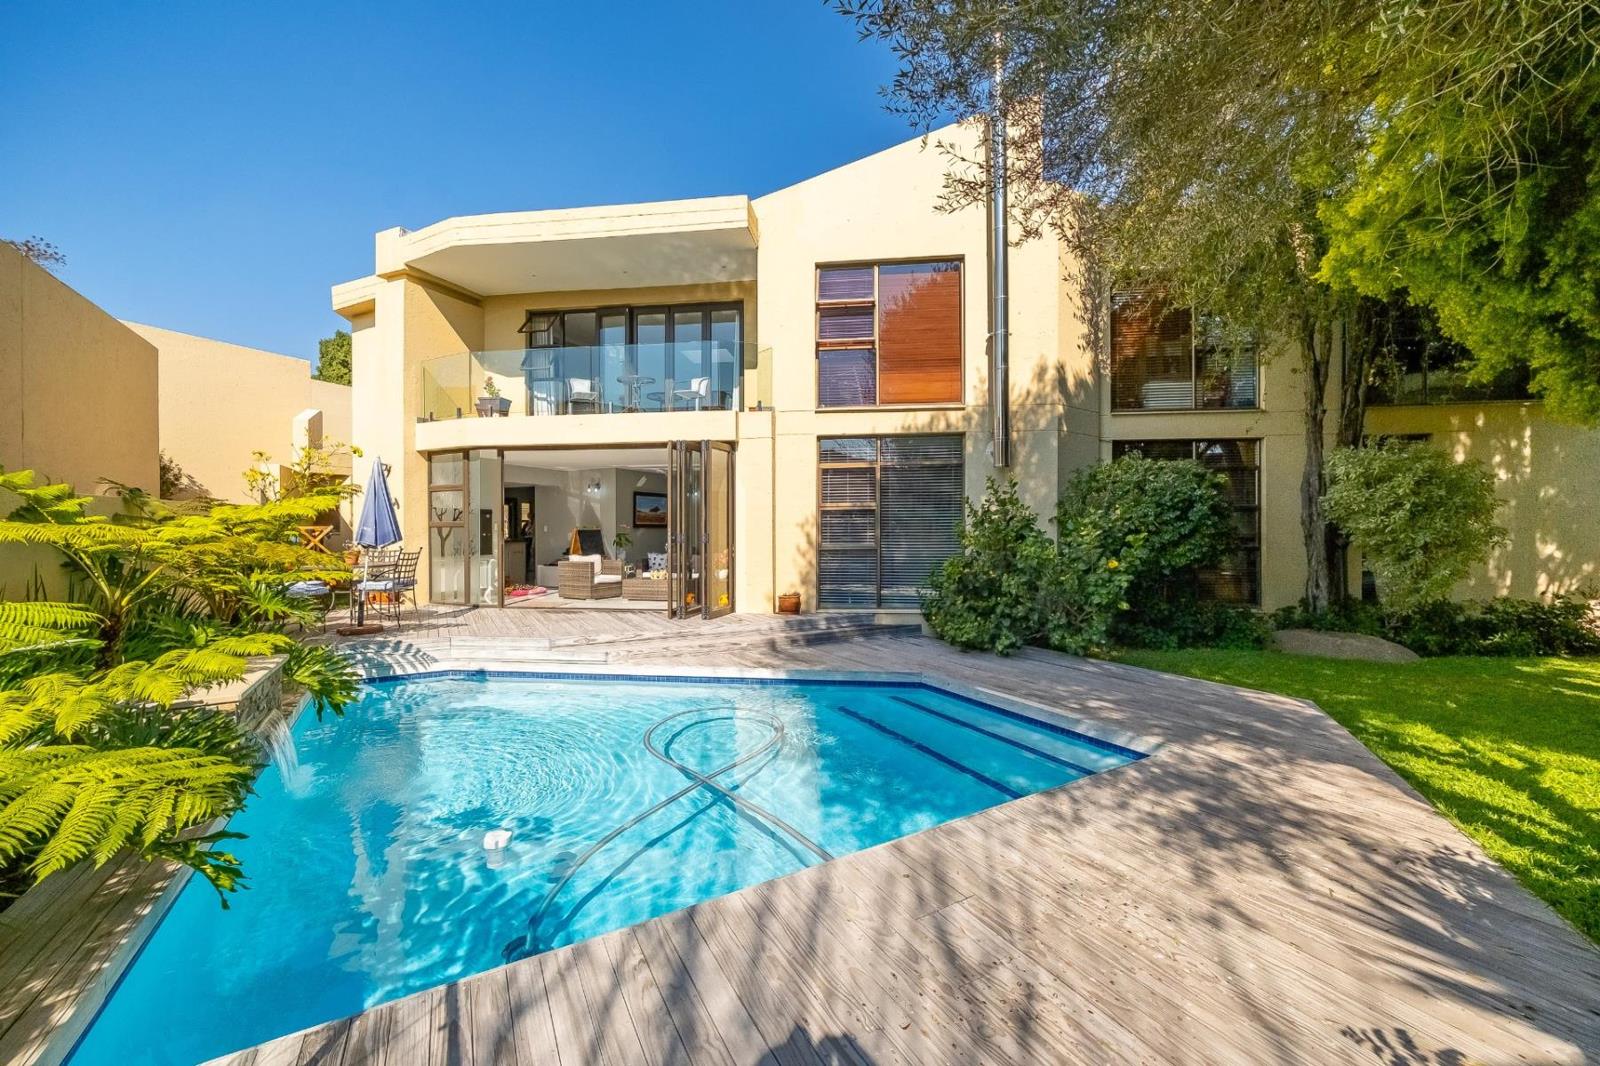
Beautifully renovated and designed for modern family living, this exceptional double-storey home offers approximately 450m² underroof, combining generous proportions, quality finishes and effortless indoor-outdoor entertaining.
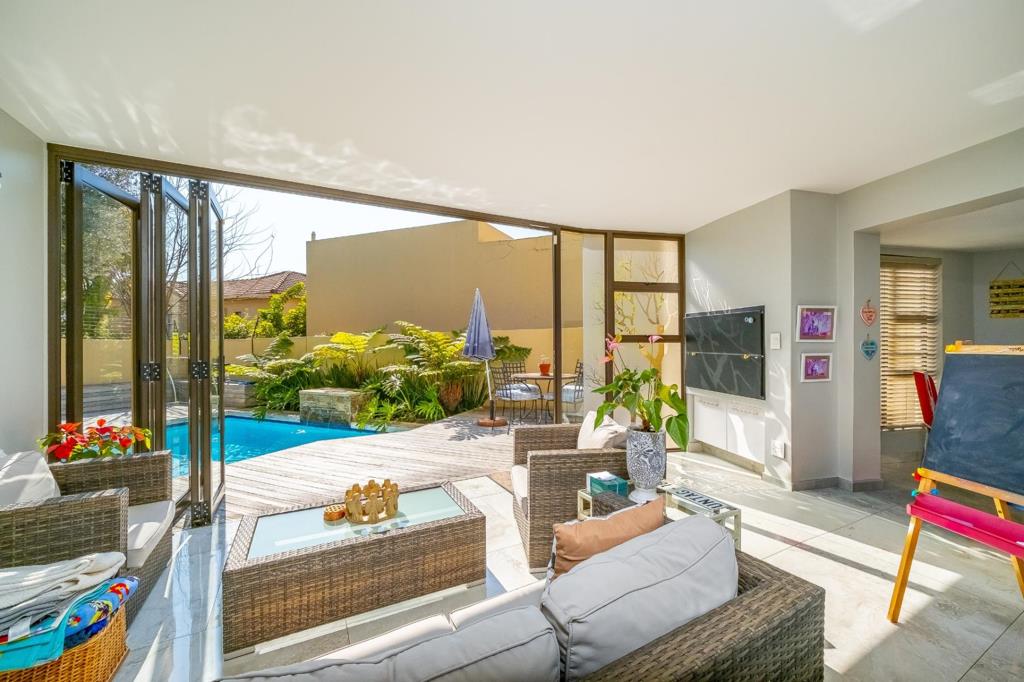
From the moment you enter, youll appreciate the extensive renovations, hardwood flooring, updated bathrooms and contemporaryfinishes that flow throughout the home. Multiple reception areas include formal and informal lounges, a dining room and an open-planfamily living space, all opening through stacking doors onto expansive timber decking, landscaped gardens, water features and asparkling swimming pool.
The modern kitchen is both stylish and practical, featuring gas cooking, a brand-new eye-level oven, space for three appliances anda breakfast nook overlooking the entertainment areas.
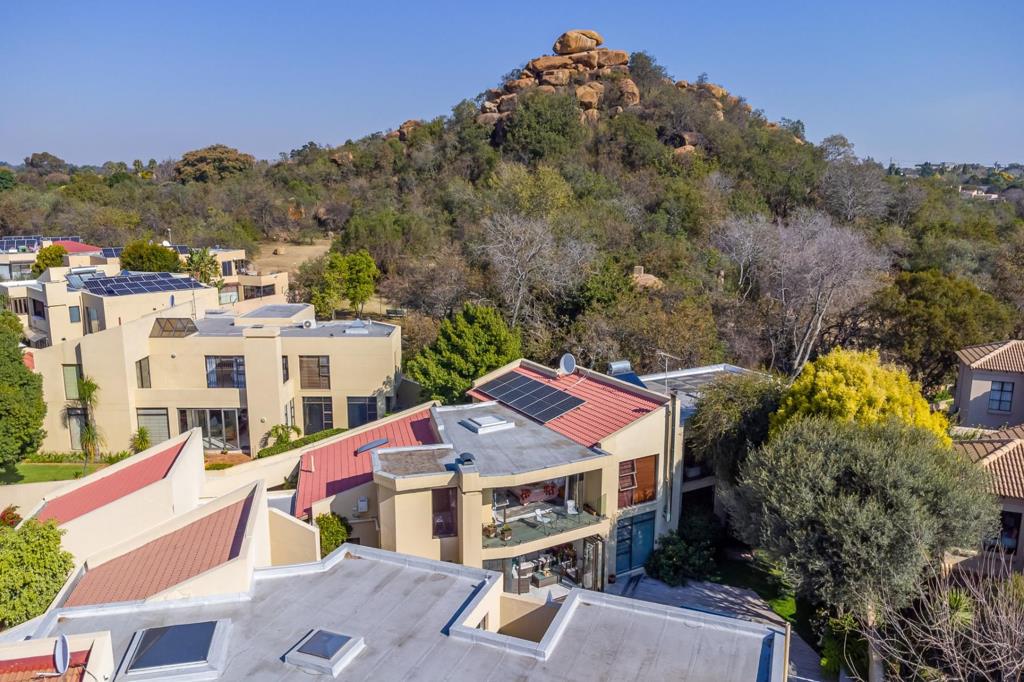
Accommodation comprises five spacious bedrooms, including a guest suite on the ground floor. Upstairs, two luxurious main suiteseach enjoy full en-suite bathrooms, with one opening onto a balcony overlooking the pool and garden, while the second offers aprivate balcony, outdoor shower and beautiful views towards the Lonehill Koppie. Two additional bedrooms share a family bathroom.
The home is equally impressive behind the scenes, with inverter and battery backup, solar panels, two gas geysers, one solargeyser, a Morso fireplace, electric fencing, perimeter beams and a double garage with additional parking for four vehicles.
Set in one of Lonehills most desirable addresses, this is a home that perfectly balances family comfort, quality craftsmanship andexceptional entertaining.
Property Features:
Approximately 450m² under roof
5 Bedrooms
4.5 Bathrooms
Guest suite downstairs
2 Luxurious main suites
Hardwood flooring throughout
Renovated kitchen with gas cooking
Brand-new eye-level oven
Multiple reception areas
Morso fireplace
Timber entertainment decking
Swimming pool and landscaped garden
Inverter, battery backup and solar panels
Double garage plus parking for 4 additional vehicles
Electric fencing and perimeter beams
Prime Lonehill location overlooking the Lonehill Koppie
Property details
- Listing number T5631724
- Property type House
- Listing date 22 Sep 2026
- Land size 652 m²
- Floor size 340 m²
- Rates and taxes R 3 015
- Levies R 2 500
Property features
- Bedrooms 5
- Bathrooms 4.5
- En-suite 3
- Lounges 2
- Dining areas 1
- Garage parking 2
- Open parking 4
- Storeys 2
- Pet friendly
- Built in cupboards
- Pool
- Security post
- Walk in closet
- Kitchen
- Garden
- Fireplace
- Built In braai
- Aircon