3 Bedroom House in Magaliessig
Spacious Family home with study, solar, water and security
VIEWINGS BY APPOINTMENT ONLY
Welcome to this warm and inviting family home, offering generous proportions, excellent entertainment spaces and a wonderful
combination of comfort, practicality and modern conveniences, all set within a secure and sought-after complex.
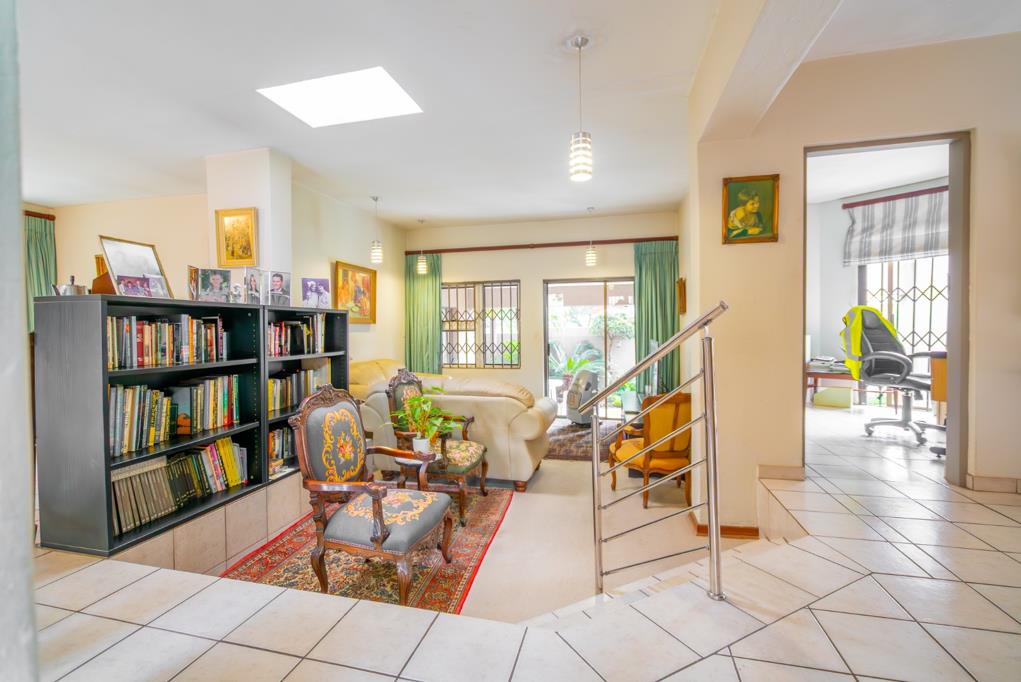
As you enter, a welcoming entrance hall leads into a spacious sunken lounge where natural light streams through overhead skylights,
creating a bright and airy atmosphere. Glass doors open onto a covered patio with built-in braai, overlooking the established garden - the ideal space for
relaxed family gatherings and entertaining.
The dining room forms part of the open-plan living area and offers ample space for larger family occasions, comfortably
accommodating a large dining suite. Sliding doors provide additional access to the garden area, enhancing the home''s easy indoor-outdoor flow.
The well-designed kitchen offers abundant cupboard space, a walk-in pantry and separate scullery with space for appliances. Complete with a
gas hob, electric oven and room for a double-door fridge, this kitchen has been designed with both practicality and functionality in mind.
The home offers three sunny bedrooms with built-in cupboards and comfortable proportions. The spacious main bedroom accommodates a
king-sized suite with ease and boasts a walk-in dressing room with skylight, as well as direct access to the patio and garden. The en-suite bathroom is
complete with bath, shower and vanity, while the second bathroom services the remaining bedrooms.
A north-facing study provides the ideal work-from-home space, while a guest cloakroom adds additional convenience.
Adding to the home''s appeal is a Jacuzzi opening onto its own secluded patio - creating the perfect space to unwind after a long day.
Additional features include:
- Basement area ideal as a wine cellar or additional storage
- 5kW inverter with two lithium batteries
- 10 solar panels
- Four JoJo tanks with approximately 8,000 litres of water storage capacity
- Irrigation system servicing both the landscaped garden and rooftop vegetable garden
- WiFi ready
- Pet-friendly complex
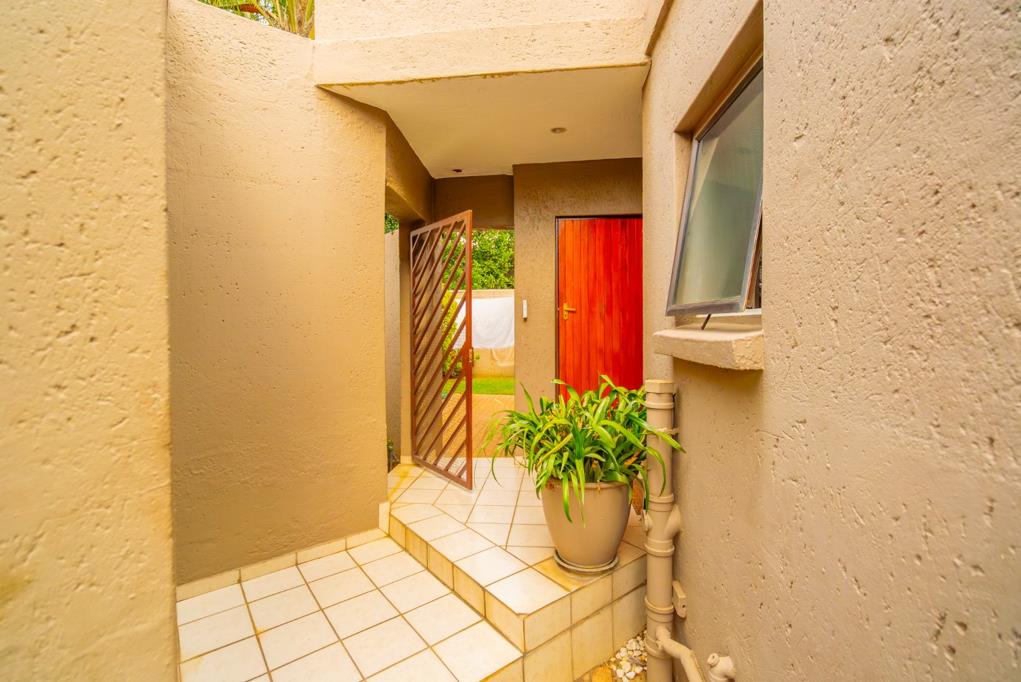
Security has been thoughtfully considered, with security gates fitted to external access points and skylights, outdoor infrared
detectors and panic buttons linked directly to the guardhouse.
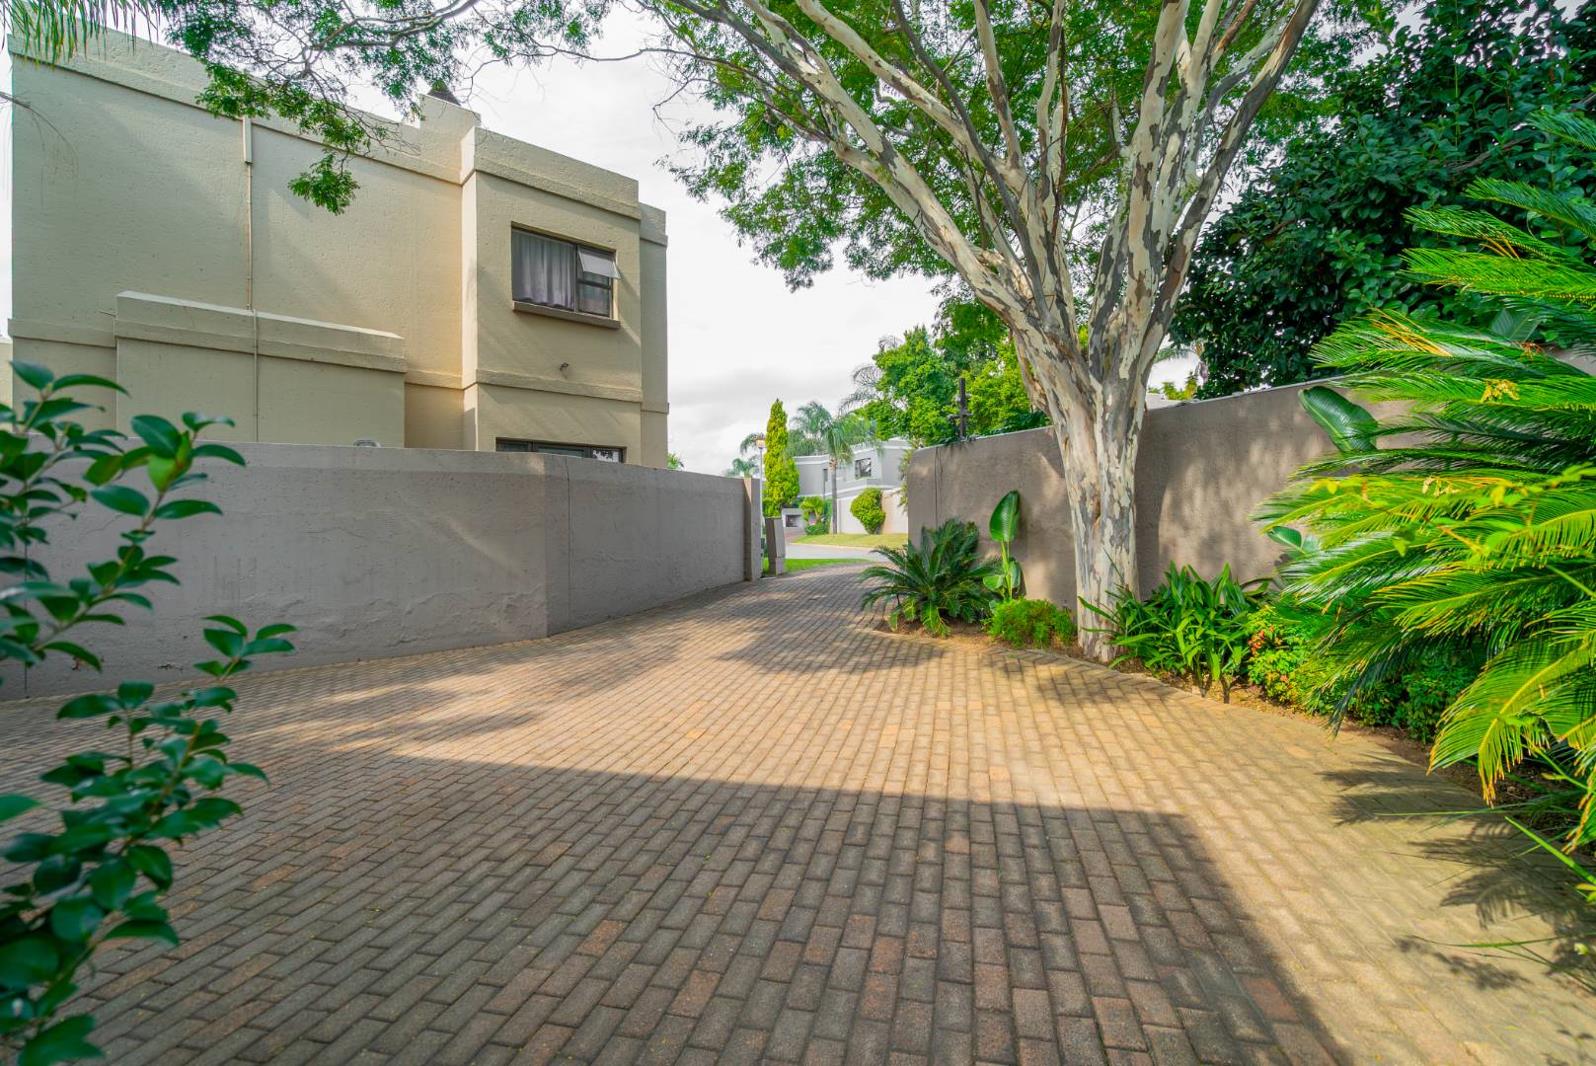
Completing the home are two double automated garages with one tandem to the rear garden, together with ample off-street parking
for visitors.
Ideally positioned within family-friendly Magaliessig, close to excellent schools, Fourways Precinct, Montecasino, Design Quarter, major
routes and all amenities.
A home offering space, warmth and exceptional value, with thoughtful extras seldom found in one property.
EVERYBODY WINS FOURWAYS PTY LTD trading as REMAX Evolve Fourways operates in terms of a franchise agreement with REMAX of Southern Africa.
Property details
- Listing number T5497457
- Property type House
- Listing date 25 May 2026
- Land size 669 m²
- Floor size 211 m²
- Rates and taxes R 406
- Levies R 2 400
Property features
- Bedrooms 3
- Bathrooms 2
- En-suite 1
- Lounges 1
- Dining areas 1
- Garage parking 2
- Open parking 6
- Pet friendly
- Access gate
- Alarm
- Patio
- Security post
- Study
- Entrance hall
- Kitchen
- Garden
- Pantry
- Electric fencing
- Paving
- Guest toilet
- Built In braai
Photo gallery