5 Bedroom House in Morningside
Architectural masterpiece by Louis Louw. Luxury contemporary cluster living at Its Finest
Designed by renowned architect Louis Louw, this exceptional freestanding contemporary cluster is one of only 3 exclusive homes set on an expansive 2,208m2 of land. Offering the perfect blend of sophisticated design, luxurious comfort and effortless indoor-outdoor living, this is a home that truly makes a statement
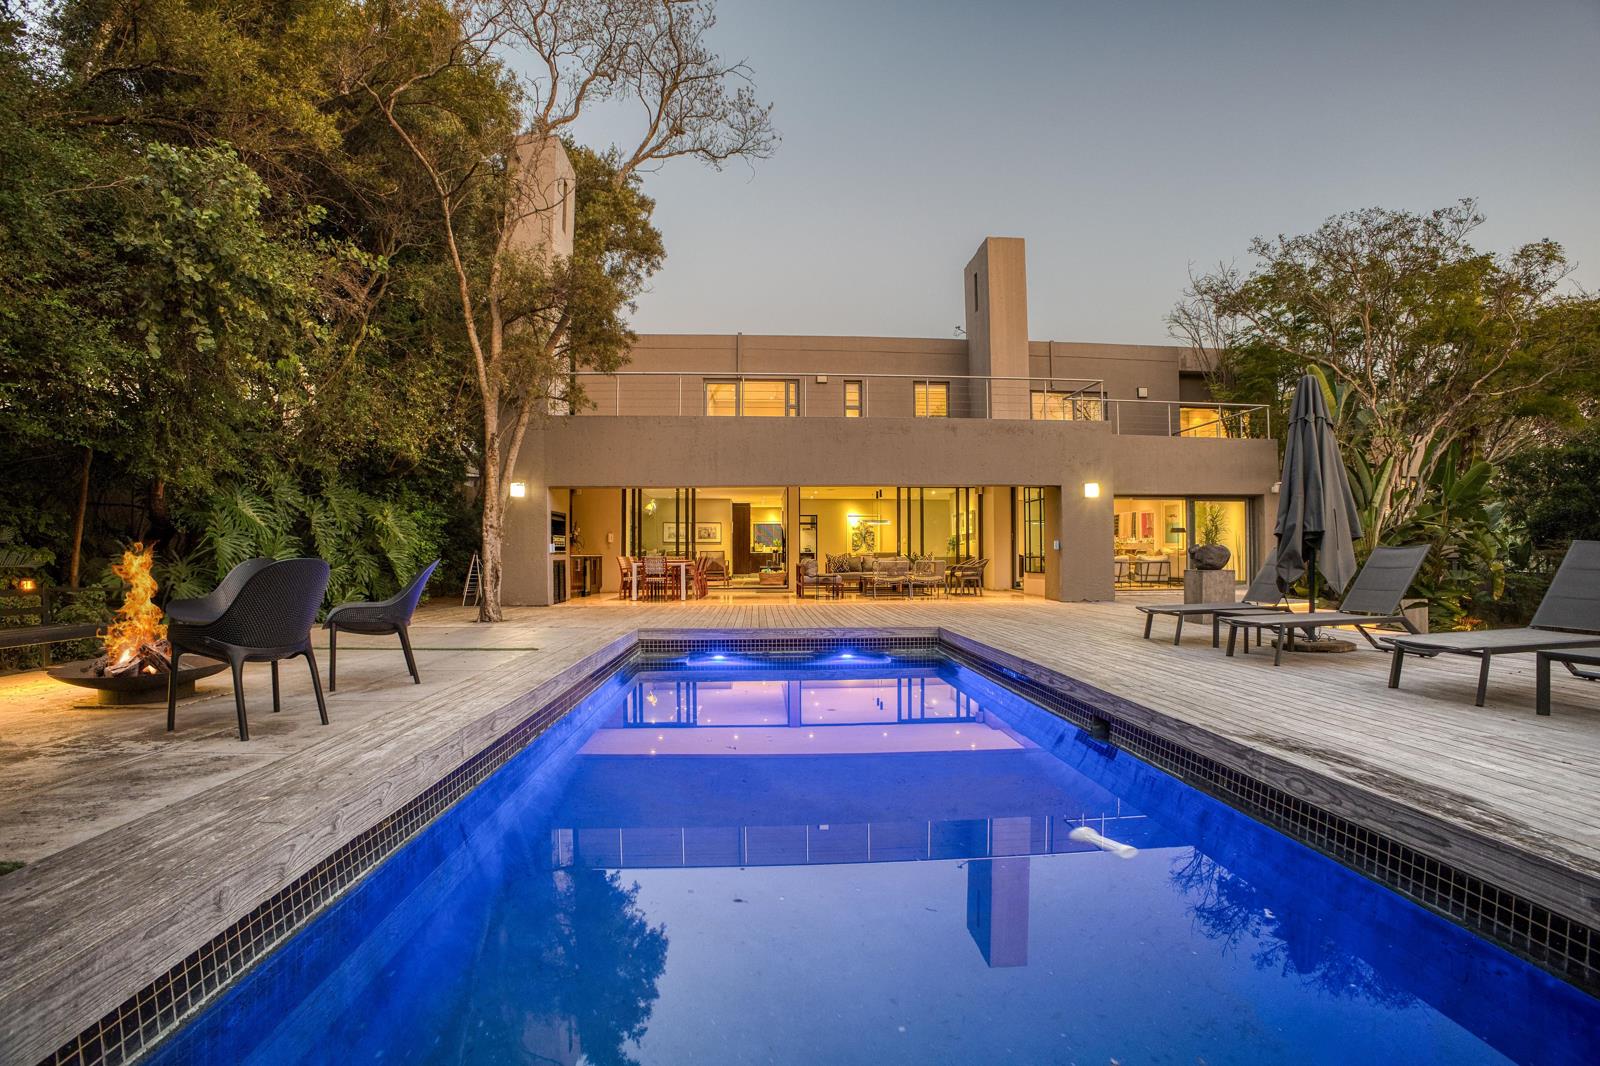
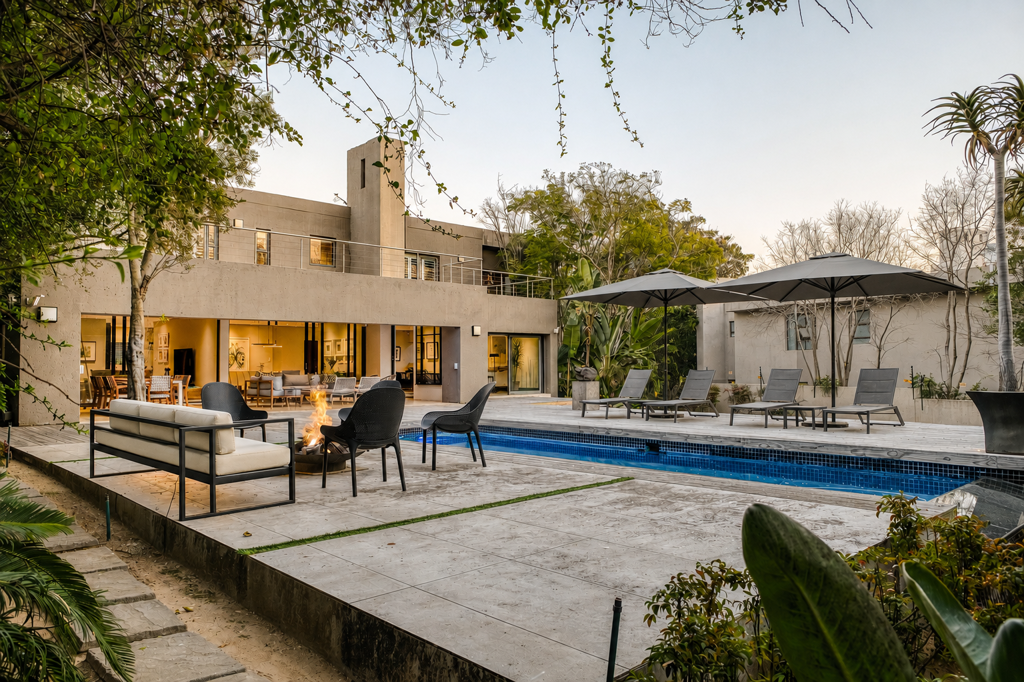
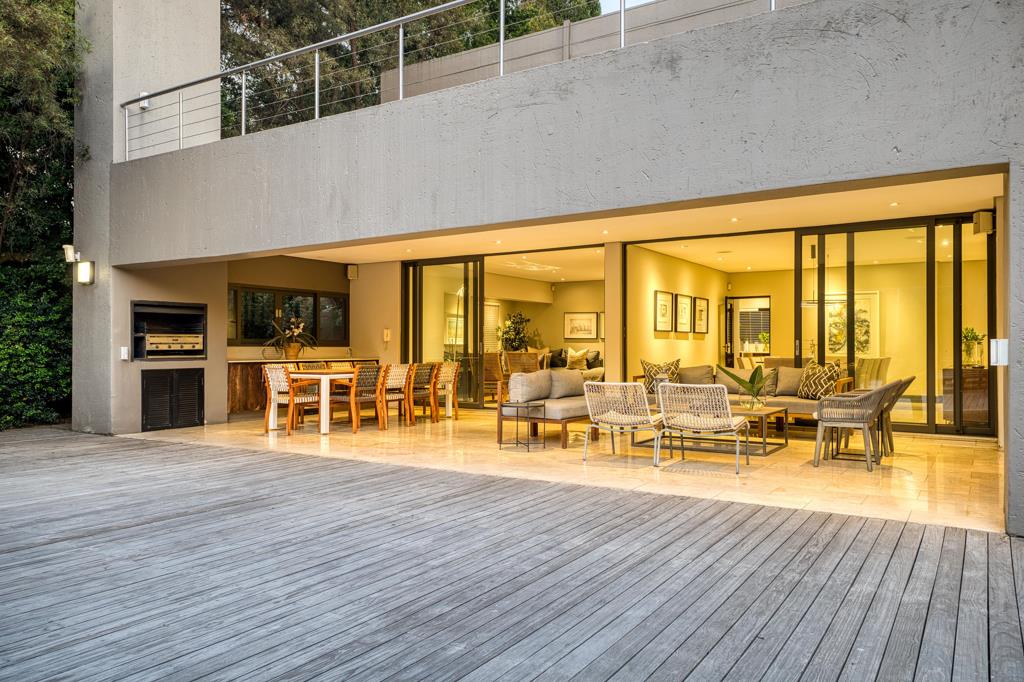
From the moment you enter, you''ll be captivated by the grand proportions, light-filled open-plan living spaces and seamless flow to an impressive entertainment patio overlooking a solar-heated pool and beautifully landscaped garden. Whether hosting lavish gatherings or enjoying relaxed family living, every space has been thoughtfully designed for modern lifestyles.
The designer chef''s kitchen is the heart of the home, complemented by exceptional entertainment features including a stylish bar, a subterranean wine cellar, and multiple living areas that effortlessly connect with the outdoors. Spacious bedroom suites provide luxurious private retreats, while the magnificent main suite offers an indulgent sanctuary complete with lavish dressing rooms, spa-inspired bathrooms and a private study.
Additional features include a separate guest suite with its own entrance, gym, pyjama lounge, generous garaging, staff accommodation and premium security throughout. Equipped with an inverter and battery backup, air conditioning, security shutters and situated within a CAP-patrolled area with 24-hour private security, this home delivers complete peace of mind without compromising on luxury.
Ideally positioned close to leading private schools, shopping centres and the mosque, this extraordinary residence offers an unrivalled lifestyle in one of the area''s most desirable locations.
This exceptional cluster offers the following accommodation:
Downstairs:
Entrance
Guest cloakroom
Large open-plan living room flowing onto a huge patio overlooking the pool and wonderful garden
Dining room flowing onto a huge patio overlooking the pool and wonderful garden
Lounge with built-in bar and gas fireplace
Large Chefs eat-in kitchen with stone tops, large cookingworking island, separate pantry, laundry and scullery
Large covered patio with tiles and further extended with wooden decking around the pool
Solar-heated pool
Magnificent garden
Guest en-suite with separate entrance, kitchenette and living area
3.5 Garages
Subterranean wine cellarmancave
Upstairs:
Feature staircase
4 Generous en-suite bedrooms
Main bedroom en-suite has a study, hishers bathroom and hishers dressing room
Gym
Pyjama lounge
Features:
Inverter 5 KVA with 2 batteries
24 Hour Private Security
Staff accommodation
Alarm, beams and electric fence
Aircon
Security shutters
Pet friendly
CAP patrolled the area
A rare opportunity to own a timeless architectural masterpiece where luxury, style and everyday living come together effortlessly.
Property details
- Listing number T5550842
- Property type House
- Listing date 13 Jul 2026
- Land size 2 208 m²
- Floor size 1 000 m²
- Rates and taxes R 6 078
Property features
- Bedrooms 5
- Bathrooms 5.5
- Lounges 1
- Dining areas 1
- Garage parking 3.5
- Flatlets
- Pet friendly
- Gym
- Pool
- Security post
- Staff quarters
- Study
- Tv
- Entrance hall
- Scullery
- Pantry
- Fireplace