4 Bedroom House in Morningside
Exceptional Three-Storey Contemporary Villa
Exceptional Three-Storey Contemporary Villa with Lift, Solar & Private Master Suite
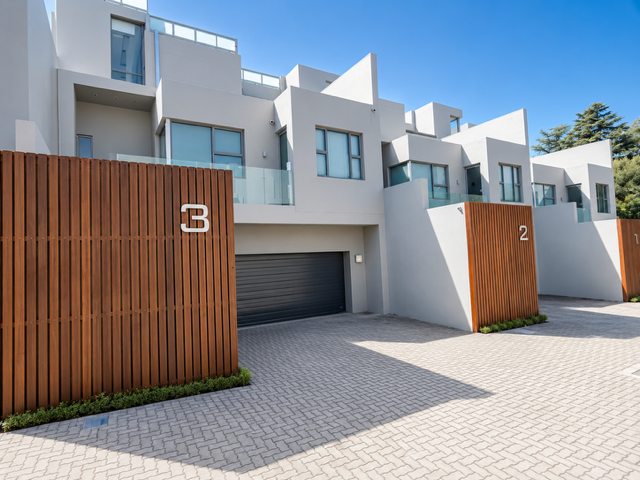
Sophisticated, beautifully finished and designed for effortless modern living, this exceptional three-storey villa combines contemporary architecture with warm Scandinavian-inspired detailing and excellent indoor-outdoor entertainment.
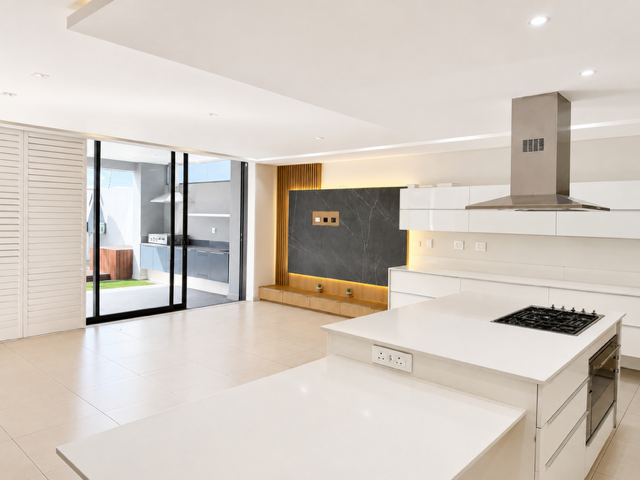
The ground floor welcomes you into generous open-plan living spaces, complemented by a sleek modern kitchen with integrated appliances, stylish backsplashes and warm timber-slatted finishes. A beautifully designed built-in dining server and integrated TV feature add to the homes clean, considered aesthetic.
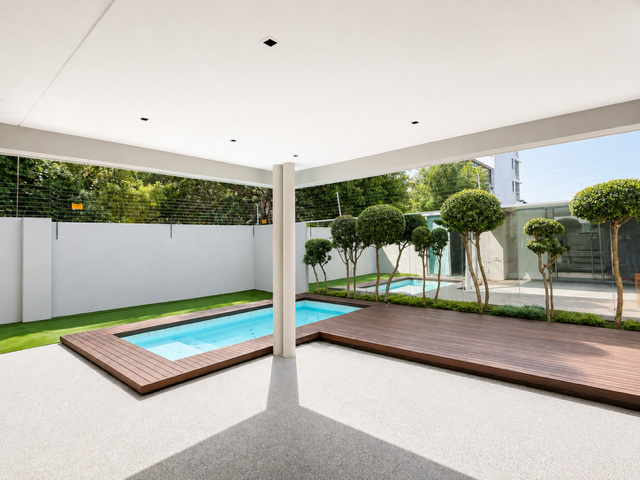
The living and dining areas flow seamlessly onto a wooden deck and covered entertainment patio, complete with a built-in gas braai and extractor, overlooking a private, child-friendly plunge pool.
A private lift services all three levels, making the entire home easily accessible.
The double automated garage offers extensive built-in cupboard space, while a 10kVA solar and backup power system provides additional peace of mind.
A separate staff suite with its own private entrance has been finished to the same high standard as the main residence.
First Floor
The first floor offers three spacious bedrooms, all with private en-suite bathrooms. Contemporary lighting, generous proportions and excellent finishes continue throughout, with the bedrooms enjoying access to a large balcony and Juliet balcony.
Private Master Level
The entire upper level is dedicated to an impressive master suite, creating a wonderfully private retreat away from the rest of the home.
The suite features beautiful flooring, extensive walk-in wardrobes and a spectacular oversized full en-suite bathroom with double vanity, large glass shower and freestanding bath.
An outdoor shower adds a luxurious resort-style finishing touch to this exceptional private level.
Additional Features
Three-storey contemporary design
Four en-suite bedrooms
Private lift to all three levels
Double automated garage
Extensive garage storage
10kVA solarbackup power system
Modern kitchen with integrated appliances
Scandinavian-inspired timber detailing
Built-in dining server
Integrated TV feature
Covered entertainment patio
Built-in gas braai with extractor
Wooden deck
Private plunge pool
Large balconies
Private top-floor master suite
Walk-in wardrobes
Luxurious full master bathroom
Outdoor shower
Separate staff accommodation with private entrance
A secure, low-maintenance luxury home offering exceptional finishes, intelligent design and the convenience of modern lock-up-and-go living across three beautifully appointed levels.
with Lift, Solar & Private Master Suite
Sophisticated, beautifully finished and designed for effortless modern living, this exceptional three-storey villa combines contemporary architecture with warm Scandinavian-inspired detailing and excellent indoor-outdoor entertainment.
The ground floor welcomes you into generous open-plan living spaces, complemented by a sleek modern kitchen with integrated appliances, stylish backsplashes and warm timber-slatted finishes. A beautifully designed built-in dining server and integrated TV feature add to the homes clean, considered aesthetic.
The living and dining areas flow seamlessly onto a wooden deck and covered entertainment patio, complete with a built-in gas braai and extractor, overlooking a private, child-friendly plunge pool.
A private lift services all three levels, making the entire home easily accessible.
The double automated garage offers extensive built-in cupboard space, while a 10kVA solar and backup power system provides additional peace of mind.
A separate staff suite with its own private entrance has been finished to the same high standard as the main residence.
First Floor
The first floor offers three spacious bedrooms, all with private en-suite bathrooms. Contemporary lighting, generous proportions and excellent finishes continue throughout, with the bedrooms enjoying access to a large balcony and Juliet balcony.
Private Master Level
The entire upper level is dedicated to an impressive master suite, creating a wonderfully private retreat away from the rest of the home.
The suite features beautiful flooring, extensive walk-in wardrobes and a spectacular oversized full en-suite bathroom with double vanity, large glass shower and freestanding bath.
An outdoor shower adds a luxurious resort-style finishing touch to this exceptional private level.
Additional Features
Three-storey contemporary design
Four en-suite bedrooms
Private lift to all three levels
Double automated garage
Extensive garage storage
10kVA solarbackup power system
Modern kitchen with integrated appliances
Scandinavian-inspired timber detailing
Built-in dining server
Integrated TV feature
Covered entertainment patio
Built-in gas braai with extractor
Wooden deck
Private plunge pool
Large balconies
Private top-floor master suite
Walk-in wardrobes
Luxurious full master bathroom
Outdoor shower
Separate staff accommodation with private entrance
A secure, low-maintenance luxury home offering exceptional finishes, intelligent design and the convenience of modern lock-up-and-go living across three beautifully appointed levels.
Fibre Internet
Backup Battery Inverter
Cluster Home
Lounge
Main Ensuite
Solar Panels
Property details
- Listing number T5588285
- Property type House
- Listing date 15 Aug 2026
- Land size 350 m²
- Floor size 340 m²
- Rates and taxes R 3 000
- Levies R 7 000
Property features
- Bedrooms 4
- Bathrooms 4.5
- Dining areas 1
- Garage parking 2
- Open parking 2
- Pet friendly
- Access gate
- Alarm
- Balcony
- Built in cupboards
- Pool
- Satellite
- Security post
- Staff quarters
- Storage
- Study
- Tv
- Walk in closet
- Kitchen
- Garden
- Intercom
- Electric fencing
- Family TV room
- Paving
- Built In braai
- Irrigation system
- Aircon