3 Bedroom Townhouse in Morningside
Invest or make this your home
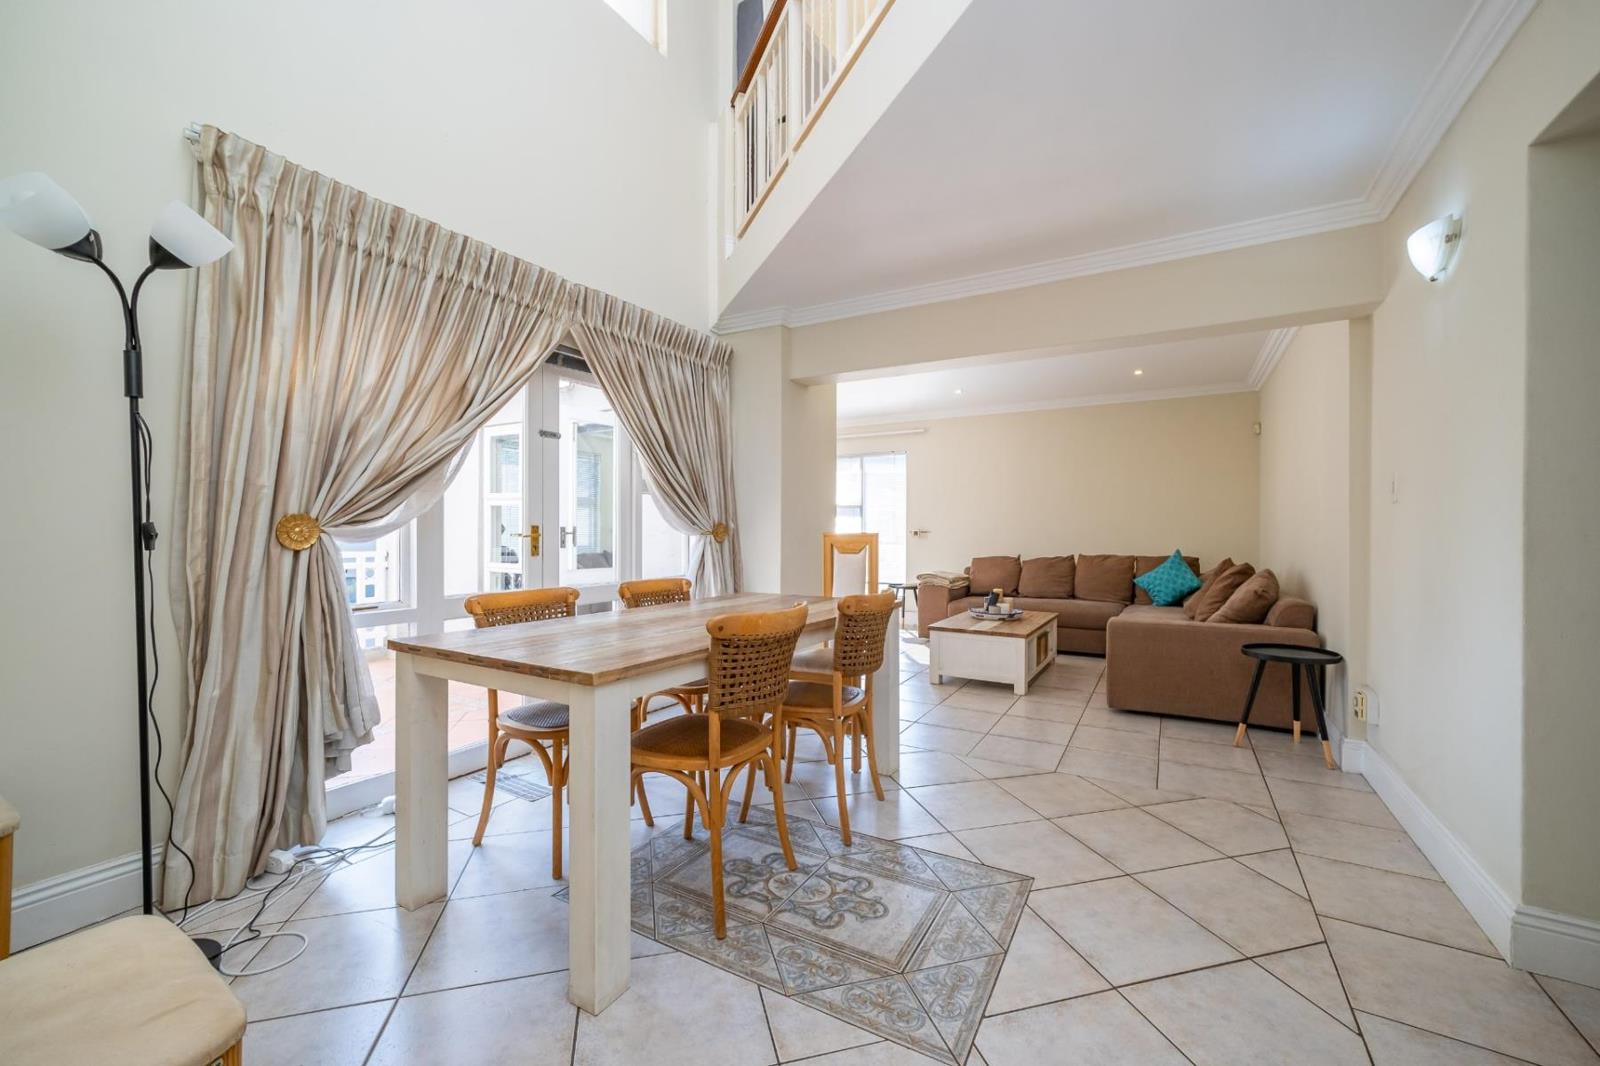
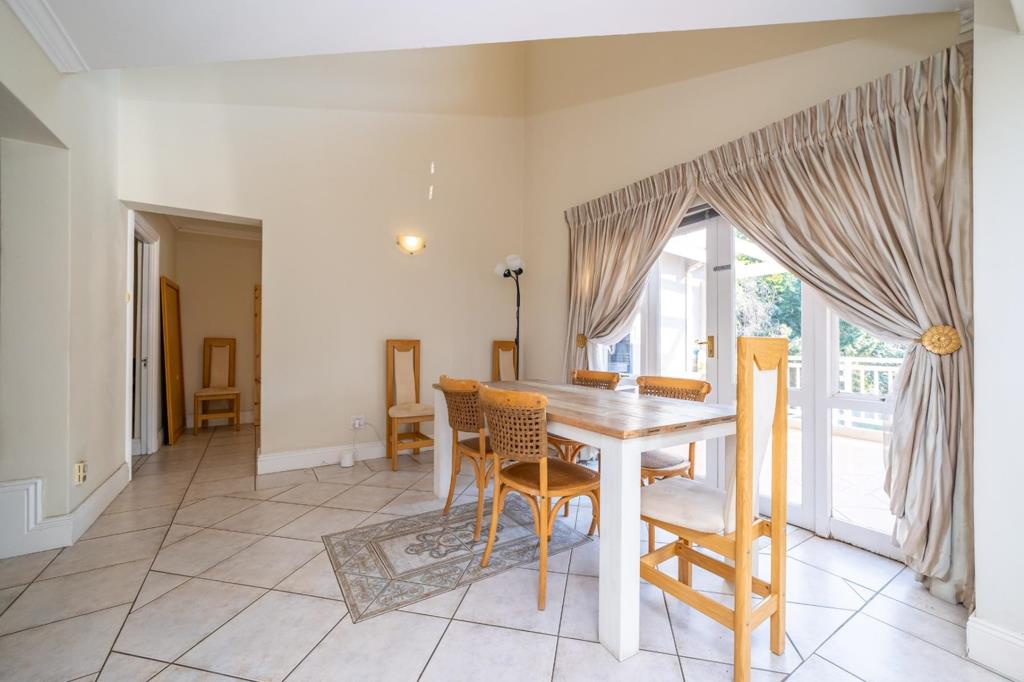
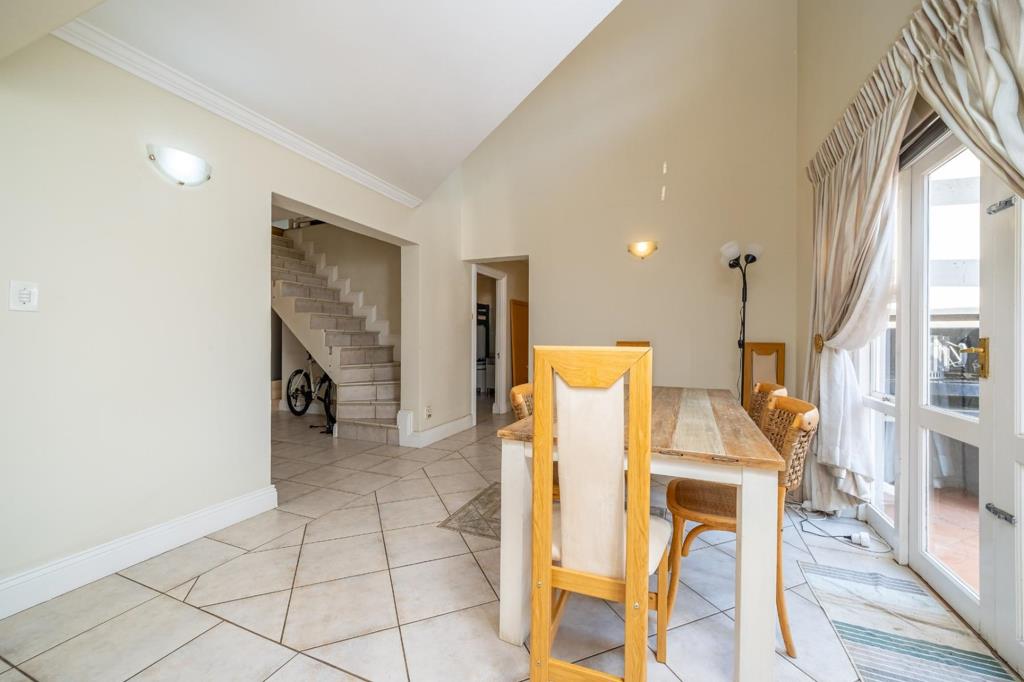
It offers a spacious living area that accommodates both living and dining with a gas fireplace. The balcony also boasts a built-in braai, ideal for entertaining guests. The kitchen has ample cupboard space, granite tops and two under-counter appliances. The bedrooms are bright and light with ample cupboard space. The main bedroom boasting a walk-in closet, pyjama lounge and sliding doors that flow out to a private balcony.
Adding to the exclusivity of this unit is the biggest walk in storeroom in the basement available to keep your belongings organized. There are two underground parking bays plus this building has a lift and ample visitors parking right outside the unit which is ideal for those who dont want stairs.
Complex is well maintained, excellent 24hr security and is situated on Longdon Road, walking distance to the Morningside Shops and the Sandton Synagogue. With its prime location, youll have easy access to all the amenities and attractions that Sandton has to offer.
Extras:
- Guest toilet
- Fireplace
- Underfloor heating main bedroom
- Pyjama lounge
- Alarm system
- Huge walk in storeroom
- Built-in braai
- 24-hour security for peace of mind
- Fibre ready
Amenities:
- Sandton City & Gautrain Station
- Morningside Shopping Centre & Morning View
- Morningside Hospital & Clinic
- Rivers Church
- Benmore Shopping Centre
Nearby Schools:
- Redhill College
- French school
- Crawford College
- Boston Media College
- Grayston Primary
Easy major access roads in and out of the city centre using Rivonia.
Breakdown of monthly levy account : Levy R5 616.98 Reserve Fund Levy R376.14 CSOS R40 Sewer Recovered R890.65
Dont miss outcontact Tumi for a private viewing.
Property details
- Listing number T5590671
- Property type Townhouse
- Listing date 18 Aug 2026
- Floor size 176 m²
- Rates and taxes R 2 155
- Levies R 5 616
Property features
- Bedrooms 3
- Bathrooms 2.5
- En-suite 1
- Lounges 1
- Dining areas 1
- Covered parking 2
- Storeys 1
- Built in cupboards
- Security post
- Storage
- Study
- Walk in closet
- Kitchen
- Fireplace