3 Bedroom Apartment in Morningside
Spacious Top-Floor Executive Apartment in Morningside
Reduced To Sell - Motivated Seller!
Positioned on the top floor of the sought-after Morningsun Gardens complex, this light-filled three-bedroom residence offers an exceptional blend of space, modern finishes, and unbeatable convenience. Situated moments from Benmore Shopping Centre and minutes from the Sandton CBD, this property presents an ideal investment for corporate letting, or low-maintenance executive living.
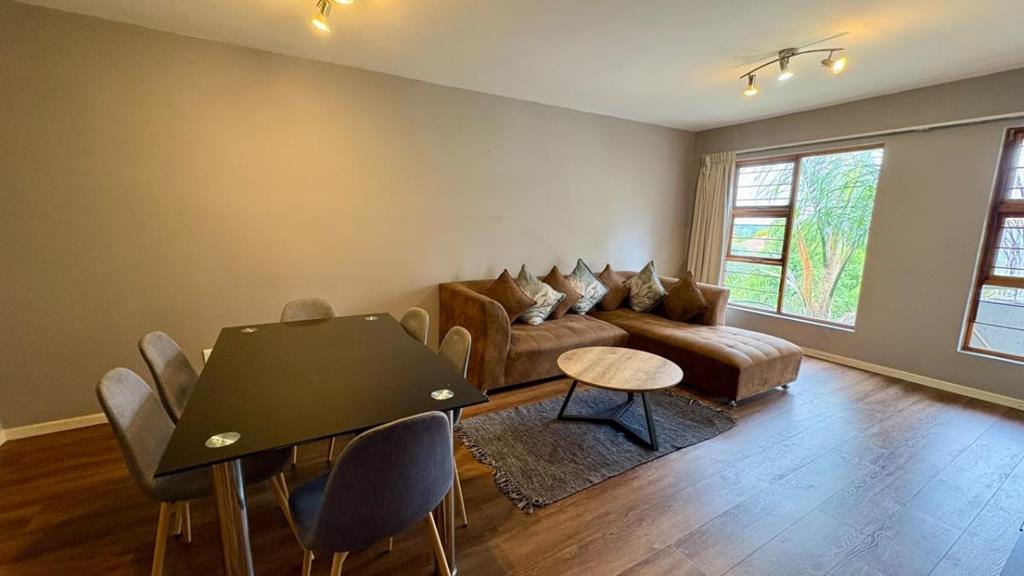
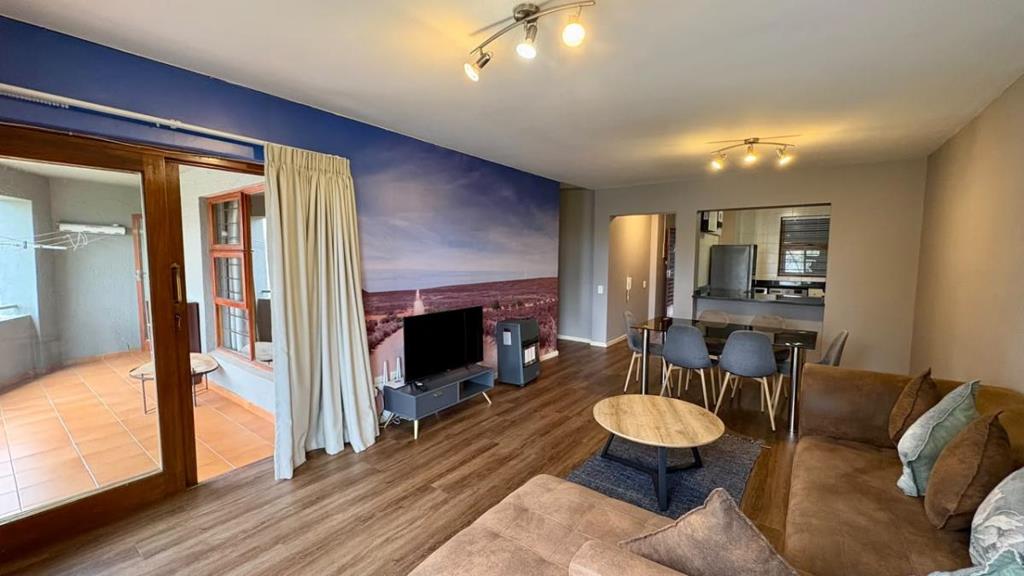
The expansive open-plan lounge and dining area features warm laminate flooring and flows out through glass sliders onto a private wrap-around balcony. Adjacent to the living area, the functional open-plan kitchen comes outfitted with dark granite countertops, modern cabinetry, and dedicated under-counter space for two appliances.
Bedrooms & Bathrooms
Primary Suite: Generously proportioned with laminated floors, direct access onto the wrap-around balcony, and a full en-suite bathroom featuring a contemporary freestanding soaking tub and separate glass shower.
Additional Bedrooms: Two light-filled, spacious bedrooms finished with sleek laminate flooring.
Second Bathroom: Stylishly tiled bathroom fitted with a modern shower.
Key Property & Complex Features
Living Space: Open-plan livingdining room with seamless indoor-outdoor flow to a wrap-around balcony
Kitchen: Modern granite countertops with space for 2 appliances
Backup Power: Inverter installed available as an optional extra
Parking: 2 Dedicated carports
Security: 24-Hour manned access control and gated security
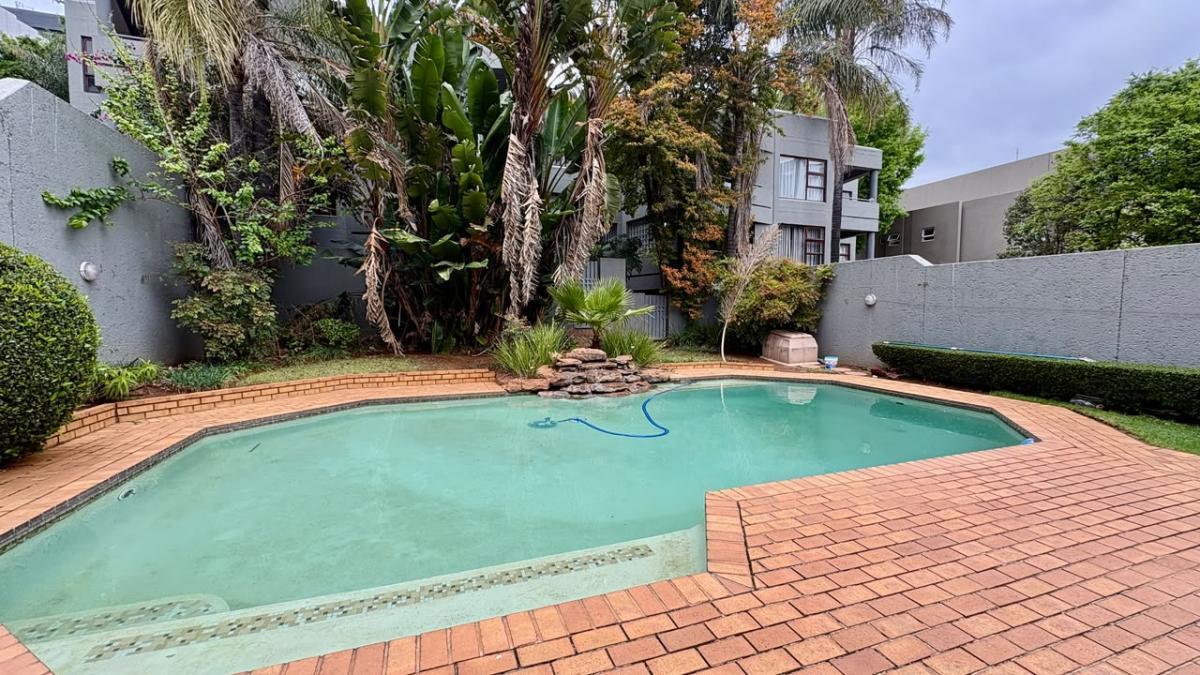
Amenities: Well-maintained communal swimming pool and gardens
Location: Walking distance to Benmore Shopping Centre, quick access to Sandton Gautrain Station and financial district
Viewings by appointment only. Contact us today to arrange your private showing.
Property details
- Listing number T5614644
- Property type Apartment
- Listing date 8 Sep 2026
- Land size 3 569 m²
- Floor size 118 m²
- Rates and taxes R 1 845
- Levies R 3 914
Property features
- Bedrooms 3
- Bathrooms 2
- En-suite 1
- Lounges 1
- Dining areas 1
- Covered parking 2
- Access gate
- Built in cupboards
- Fenced
- Patio
- Pool
- Security post
- Kitchen
- Garden
- Electric fencing