4 Bedroom Apartment in Morningside
Luxurious Heights: An Exclusive Lifestyle of Elegance and Comfort
Elevate your lifestyle with our premier penthouse residencesan unmatched fusion of space, style, and sophistication. These four-bedroom, 412-bathroom homes are designed with a white box layout, offering you a pristine blank canvas to realize your personal vision of luxury. Ranging from 412.5m2 to 429.8m2, each residence boasts a generous 123.1m2 balconyperfect for enjoying breathtaking views, hosting gatherings, or simply unwinding in your private outdoor space.
Every detail within these homes exudes elegance. Choose from meticulously curated finishes, including high-gloss flat panel cabinetry that radiates modern glamour, Caesarstone countertops that combine luxury with practicality, brushed metal fixtures that add a touch of contemporary refinement, and natural wood floors or tiles that evoke warmth and texture. The interior spaces are designed to reflect your unique taste, creating an environment where comfort meets high-end design.
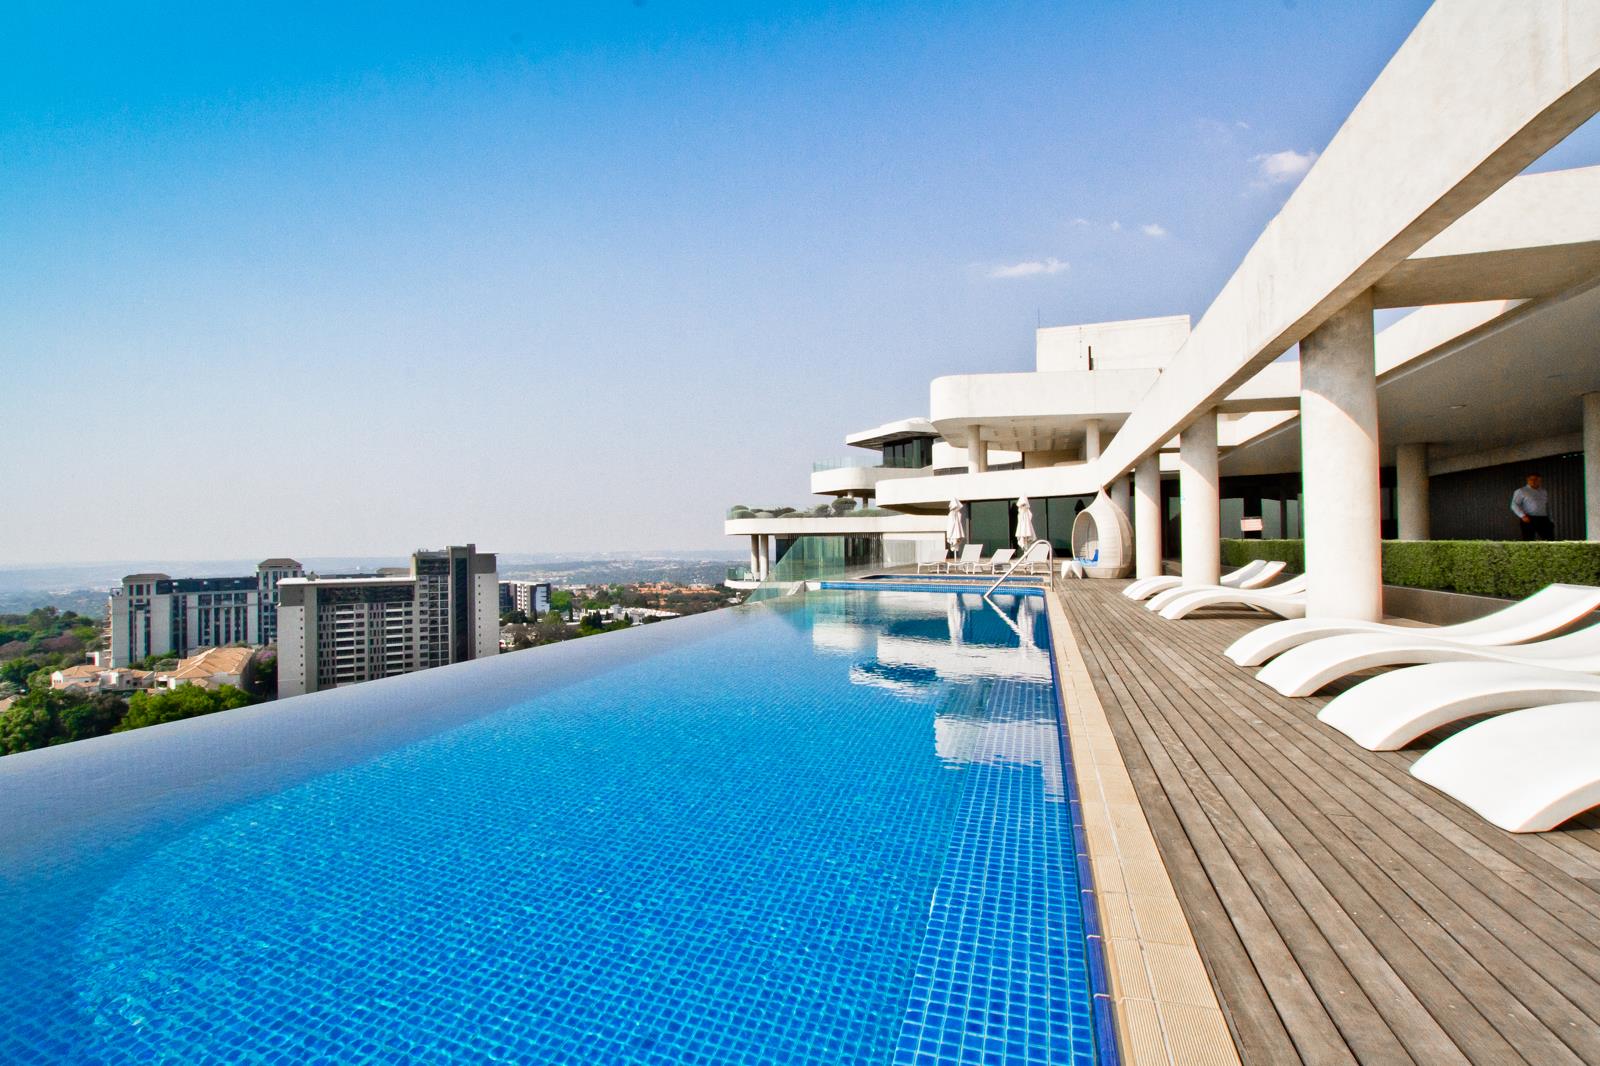
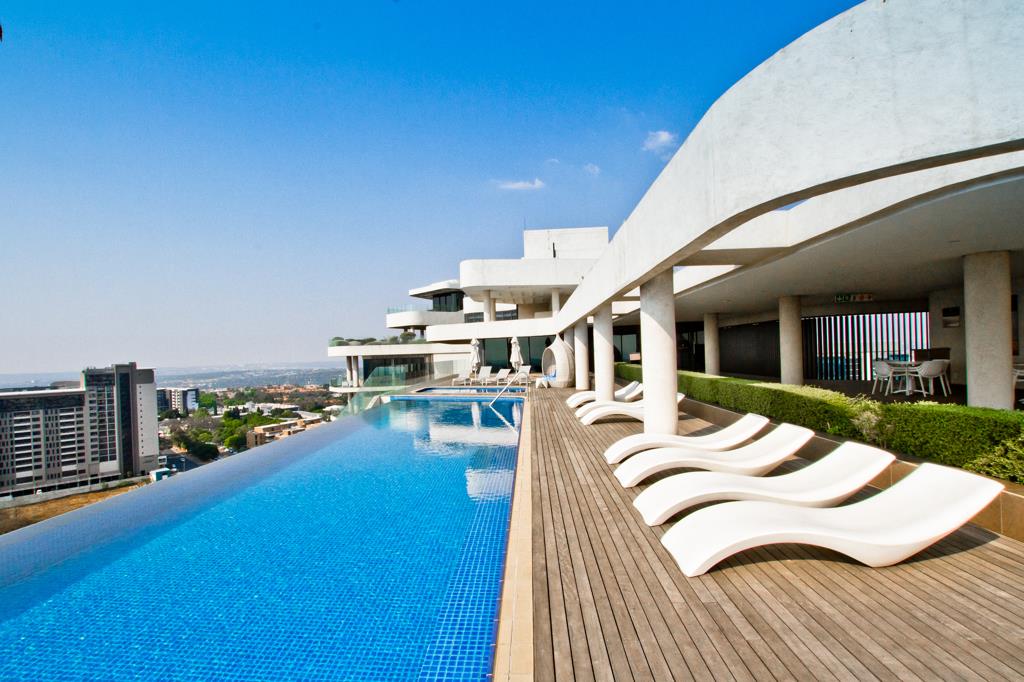
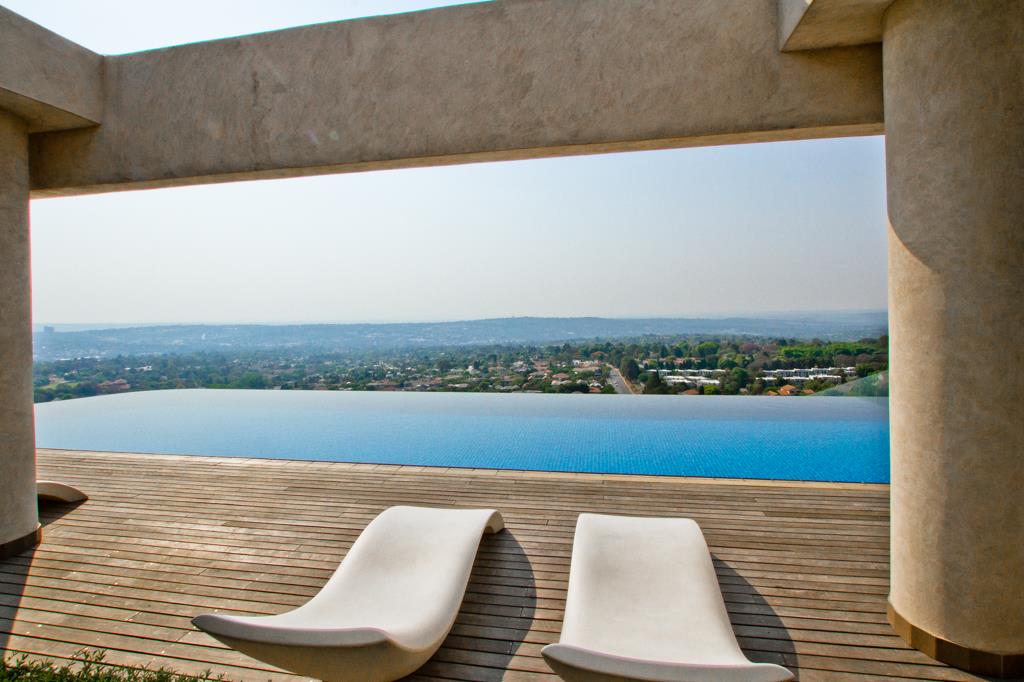
Perched high above the vibrant city of Sandton, the buildings crown jewel is a stunning 25-meter rim-flow pool on the 20th floor, offering panoramic vistas that inspire serenity and awe. Imagine spending your mornings swimming while overlooking the citys skyline or relaxing poolside as the sunset bathes the city in golden hues. Complemented by an array of world-class amenitiessuch as a fully equipped Golds Gym, a sky deck for entertaining, lush multiple garden areas, secure parking, and a vibrant retail piazzathis residence is more than just a home its a sanctuary for those who aspire to live at the pinnacle of sophistication.
Experience the perfect harmony of tranquility and urban excitement. Whether you seek a peaceful retreat or a lively gathering spot, these penthouses provide the ideal setting for an aspirational lifestyle in the heart of Sandton.
Property details
- Listing number T5625167
- Property type Apartment
- Listing date 16 Sep 2026
- Floor size 429 m²
Property features
- Bedrooms 4
- Bathrooms 4
- Lounges 1
- Dining areas 1
- Garage parking 2
- Balcony
- Patio
- Pool
- Security post
- Staff quarters
- Study