5 Bedroom House in Morningside
This is not necessarily about reason, its about loveyou will be blown away, we guarantee it!. We are proud to present you with this spectacular residence, set deep within Morningsides most sought-after gated enclave. You will fall in love from the driveway and as you enter through wrought-iron gates over Koi ponds into the welcoming entrance hall with awe-inspiring reception rooms, the love affair will only continue. Meticulous attention to detail is evident everywhere you look this is an exercise in sheer luxury. No expense has been spared to create a foil so splendid, it will literally take your breath away. Designed for lavish family living, yet comfortable and inviting at the same time, it offers a plethora of features - almost too many to mention, but well try.
Accommodation is for the larger family with 5 massive bedroom suites, including an expansive main bedroom with dressing room and unmatched bathroom. Each bedroom suite follows a similar style with generous proportions, private lounges, dressing rooms and beautifully appointed bedrooms. Entertainment is a requirement in this abode as it provides for everyone and every occasion.
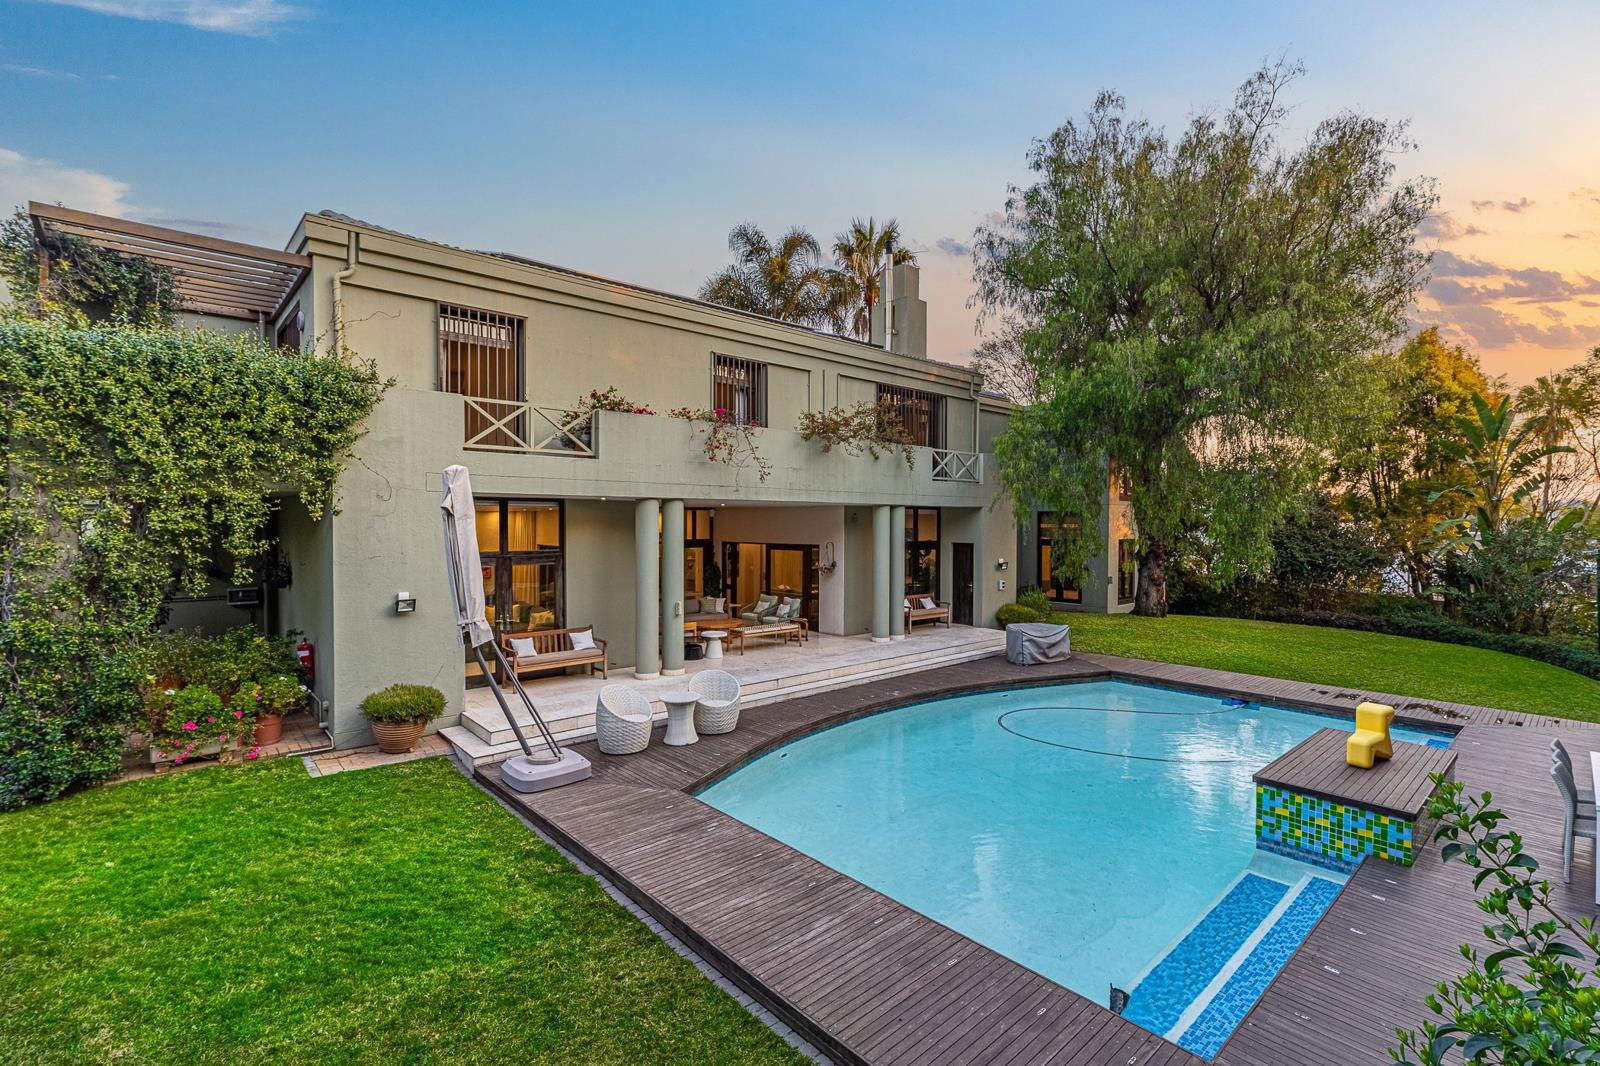
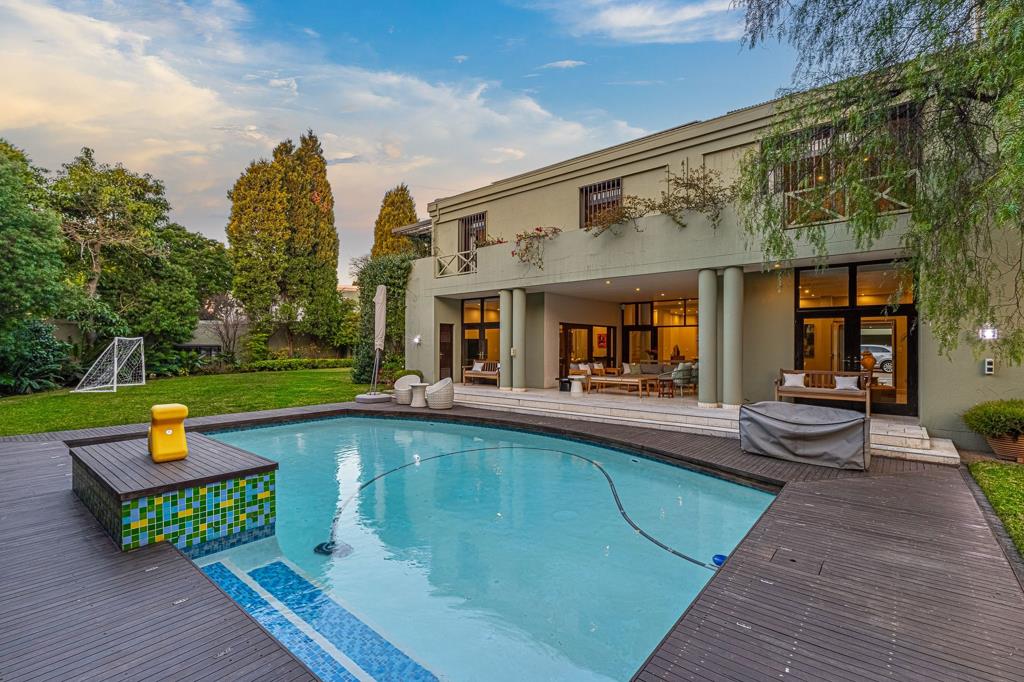
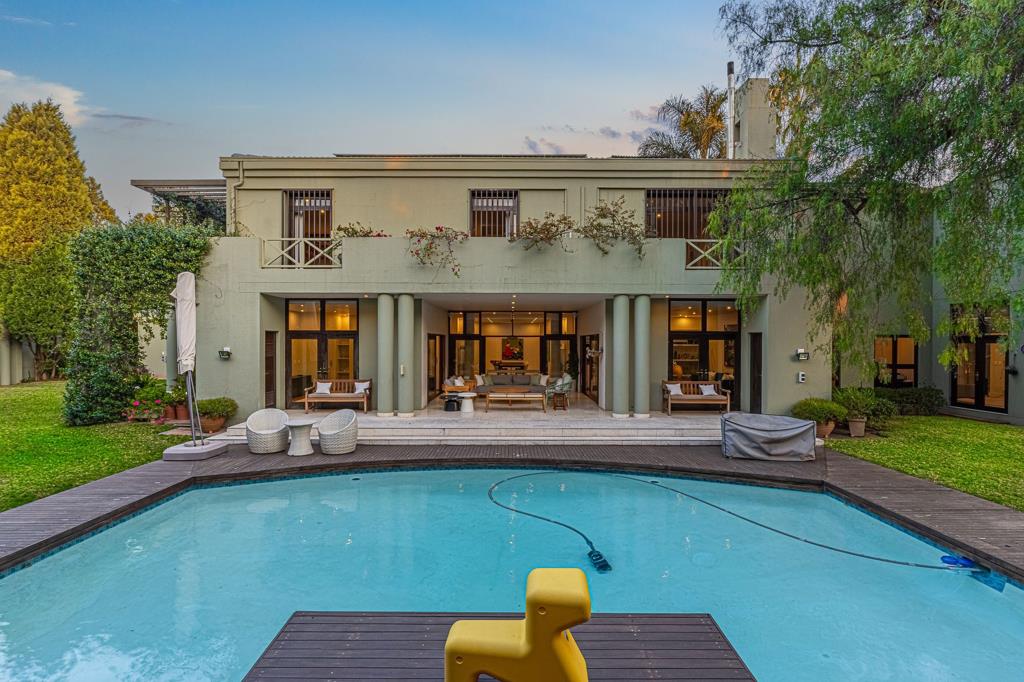
Numerous expansive, interleading reception rooms with high ceilings flowing onto to the capacious winter summer patio that pulls you out to a fabulous pool-side decking and seating area whist a gourmet designer kitchen caters for formal and informal dining. Plus, a jaw dropping kiddies playroom and study. Outstanding staff accommodation, garaging for 3 cars, more than ample guest parking, state of the art security, solar system, borehole and full load generator. Positioned a stones throw away from Redhill School, Crawford College, The French School and Sandtons best amenities.
By the time youve seen everything you will be hooked and really, really in love
Your new home is just a call away will you make it yours
Property details
- Listing number T5634078
- Property type House
- Listing date 25 Sep 2026
- Land size 2 248 m²
- Floor size 850 m²
- Rates and taxes R 5 800
- Levies R 3 540
Property features
- Bedrooms 5
- Bathrooms 5
- En-suite 4
- Lounges 3
- Garage parking 2
- Covered parking 1
- Flatlets
- Pet friendly
- Alarm
- Balcony
- Built in cupboards
- Deck
- Laundry
- Patio
- Pool
- Staff quarters
- Storage
- Study
- Entrance hall
- Kitchen
- Garden
- Scullery
- Intercom
- Pantry
- Electric fencing
- Family TV room
- Fireplace
- Guest toilet
- Irrigation system
- Aircon